Under Construction. Harmony West presents the Allex. This all concrete block construction, one-story home optimizes living space with an open concept layout. As you enter the foyer you are greeted with a spacious dining room. The spacious kitchen features stainless steel appliances with ample counter space and a walk-in pantry. The living room is complete with a view of the covered lanai outside. Bedroom one, located at the back of the home for privacy, has an ensuite bathroom that features a double vanity with a walk-in closet. Two additional guest bedrooms and one bath are tucked away down the hall from the dining room. The laundry room is located at the front of home near the two-car garage. Like all homes in Harmony West, the Allex includes a Home is Connected smart home technology package which allows you to control your home with your smart device while near or away. *Photos are of similar model but not that of exact house. Pictures, photographs, colors, features, and sizes are for illustration purposes only and will vary from the homes as built. Home and community information including pricing, included features, terms, availability and amenities are subject to change and prior sale at any time without notice or obligation. Please note that no representations or warranties are made regarding school districts or school assignments; you should conduct your own investigation regarding current and future schools and school boundaries.*
Pre-foreclosure
Est. $342,600
2638 Swooping Sparrow Dr, Saint Cloud, FL 34771
3beds
1,504sqft
Single Family Residence
Built in 2023
4,792 Square Feet Lot
$342,600 Zestimate®
$228/sqft
$44/mo HOA
What's special
Double vanityWalk-in pantryEnsuite bathroomLaundry roomStainless steel appliancesWalk-in closetSpacious dining room
- 52 days |
- 0 |
- 0 |
Zillow last checked:
Listing updated:
Listed by:
Jay Love 407-250-7299,
DR HORTON REALTY OF CENTRAL FLORIDA LLC 407-250-7299
Source: Stellar MLS,MLS#: O6103098 Originating MLS: Orlando Regional
Originating MLS: Orlando Regional
Facts & features
Interior
Bedrooms & bathrooms
- Bedrooms: 3
- Bathrooms: 2
- Full bathrooms: 2
Primary bedroom
- Level: First
- Dimensions: 14x14.4
Bedroom 2
- Level: First
- Dimensions: 11x10
Bedroom 3
- Level: First
- Dimensions: 11x10
Balcony porch lanai
- Level: First
- Dimensions: 14.4x6
Dining room
- Level: First
- Dimensions: 11.2x14.8
Kitchen
- Level: First
- Dimensions: 17x10
Living room
- Level: First
- Dimensions: 14x15.8
Heating
- Central, Electric
Cooling
- Central Air
Appliances
- Included: Dishwasher, Disposal, Range, Refrigerator
Features
- Kitchen/Family Room Combo, Open Floorplan, Thermostat, Walk-In Closet(s)
- Flooring: Carpet, Ceramic Tile
- Doors: Sliding Doors
- Has fireplace: No
Interior area
- Total structure area: 1,950
- Total interior livable area: 1,504 sqft
Property
Parking
- Total spaces: 2
- Parking features: Garage - Attached
- Attached garage spaces: 2
- Details: Garage Dimensions: 19x19
Features
- Levels: One
- Stories: 1
- Exterior features: Irrigation System, Sidewalk, Sprinkler Metered
- Pool features: Other
Lot
- Size: 4,792 Square Feet
Details
- Parcel number: 132631349700010570
- Zoning: RES
- Special conditions: None
Construction
Type & style
- Home type: SingleFamily
- Property subtype: Single Family Residence
Materials
- Block, Stucco
- Foundation: Slab
- Roof: Shingle
Condition
- Under Construction
- New construction: Yes
- Year built: 2023
Details
- Builder model: Allex
- Builder name: D.R. Horton
- Warranty included: Yes
Utilities & green energy
- Sewer: Public Sewer
- Water: Public
- Utilities for property: Cable Available, Electricity Available, Phone Available, Sewer Connected, Street Lights, Underground Utilities, Water Available
Community & HOA
Community
- Features: Deed Restrictions, Fitness Center, Playground, Pool, Sidewalks
- Pet fee: $0 monthly
- Subdivision: HARMONY WEST
HOA
- Has HOA: Yes
- Amenities included: Clubhouse, Fitness Center, Playground, Pool
- Services included: Community Pool, Pool Maintenance
- HOA fee: $44 monthly
- HOA name: Association Solutions of Central Florida - Mark
- HOA phone: 407-847-2280
Location
- Region: Saint Cloud
Financial & listing details
- Price per square foot: $228/sqft
- Tax assessed value: $293,900
- Annual tax amount: $133
- Date on market: 4/11/2023
- Cumulative days on market: 61 days
- Listing terms: Cash,Conventional,FHA,USDA Loan,VA Loan
- Ownership: Fee Simple
- Total actual rent: 0
- Electric utility on property: Yes
- Road surface type: Paved
Visit our professional directory to find a foreclosure specialist in your area that can help with your home search.
Find a foreclosure agentForeclosure details
Estimated market value
$342,600
$325,000 - $360,000
$2,214/mo
Price history
| Date | Event | Price |
|---|---|---|
| 8/28/2023 | Sold | $361,990$241/sqft |
Source:  Stellar MLS #O6103098 Report a problem Stellar MLS #O6103098 Report a problem | ||
| 6/13/2023 | Pending sale | $361,990$241/sqft |
Source: Stellar MLS #O6103098 Report a problem | ||
| 6/5/2023 | Price change | $361,990+0.6%$241/sqft |
Source: Stellar MLS #O6103098 Report a problem | ||
| 5/22/2023 | Price change | $359,990-2.7%$239/sqft |
Source: Stellar MLS #O6103098 Report a problem | ||
| 5/11/2023 | Price change | $369,990-1.6%$246/sqft |
Source: Stellar MLS #O6103098 Report a problem | ||
| 4/27/2023 | Price change | $375,990+0.5%$250/sqft |
Source: Stellar MLS #O6103098 Report a problem | ||
| 4/11/2023 | Listed for sale | $373,990$249/sqft |
Source: Stellar MLS #O6103098 Report a problem | ||
Public tax history
| Year | Property taxes | Tax assessment |
|---|---|---|
| 2025 | $6,300 +1.5% | $293,900 -2.5% |
| 2024 | $6,208 +159.6% | $301,500 +905% |
| 2023 | $2,391 +1701% | $30,000 +215.8% |
| 2022 | $133 | $9,500 |
Find assessor info on the county website
Monthly payment
Climate risks
Neighborhood: Harmony
Nearby schools
GreatSchools rating
- 9/10Harmony Community SchoolGrades: PK-5Distance: 1.3 mi
- 6/10Middle School AAGrades: 6-8Distance: 2.3 mi
- 5/10Harmony High SchoolGrades: 9-12Distance: 2.1 mi
- $475,9904 bd3 ba2.1k sqft6979 Audobon Osprey Cv, Saint Cloud, FL 34771Sold
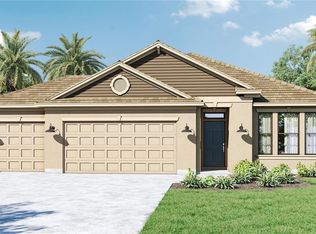
- $345,9853 bd2 ba1.5k sqft2697 Reddish Egret Bnd, Saint Cloud, FL 34773Sold
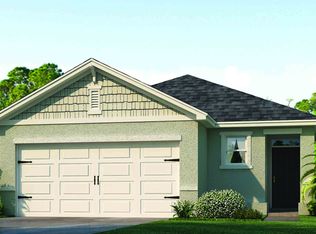
- $436,9904 bd2 ba1.8k sqft2786 Swooping Sparrow Dr, Saint Cloud, FL 34773Sold
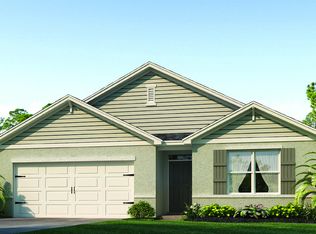
- $359,9903 bd2 ba1.6k sqft2649 Swooping Sparrow Dr, Saint Cloud, FL 34773Sold
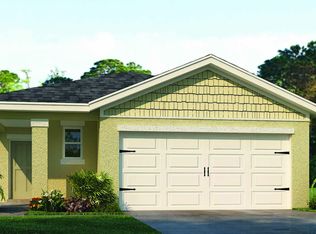
- $349,9903 bd2 ba1.5k sqft2661 Swooping Sparrow Dr, Saint Cloud, FL 34773Sold
- $466,9905 bd3 ba2.6k sqft2671 House Finch Rd, Saint Cloud, FL 34773Sold
- $416,9904 bd2 ba1.8k sqft2738 Swooping Sparrow Dr, Saint Cloud, FL 34773Sold
- $466,9905 bd3 ba2.6k sqft2641 House Finch Rd, Saint Cloud, FL 34773Sold
Similar homes
- $339,0003 bd2 ba1.6k sqft6777 Huntleigh Hammock Rd, Harmony, FL 34773For Sale

 MLS ID #S5137843, Gonzalo Lopez, ODRY VARGAS REALTY GROUP. Stellar MLS
 - from $366,9903 bd2 ba1.5k sqftALLEX Plan, Harmony West, Saint Cloud, FL 34773New Construction
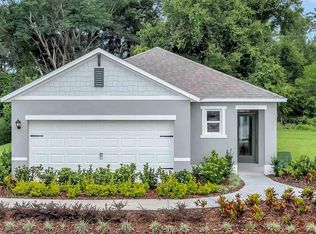 DR Horton
 - $360,0003 bd2 ba1.5k sqft3005 Crispin Cir, Saint Cloud, FL 34773For Sale
 MLS ID #S5145136, Nadia Talhi, ST. CLOUD REAL ESTATE. Stellar MLS
 - $389,9004 bd2 ba1.8k sqft2845 Ethan Hammock Rd, Harmony, FL 34773For Sale
 MLS ID #S5152813, Aline Easterly, META ONE REALTY GROUP LLC. Stellar MLS
 - $337,9903 bd2 ba1.5k sqft2847 Common Crane Ct, Saint Cloud, FL 34773For SaleMLS ID #S5148348, Ernesto Pineda, AGENT TRUST REALTY CORPORATION. Stellar MLS
- $415,0004 bd2 ba1.4k sqft2266 Lake Lizzie Ct, Saint Cloud, FL 34771For SaleMLS ID #O6426894, Stephanie Barber, HOME & HIVE REALTY. Stellar MLS
- $390,0004 bd2 ba1.8k sqft2807 Harmonia Hammock Rd, Harmony, FL 34773For SaleMLS ID #S5150719, Sonia Melo Guirados, LLC, LPT REALTY, LLC. Stellar MLS
- from $350,9903 bd2 ba1.6k sqftPlan 1662 Modeled Plan, The Shores II, Saint Cloud, FL 34771New ConstructionKB Home
- $370,0003 bd2 ba1.7k sqft3305 Bracken Fern Dr, Saint Cloud, FL 34773For SaleMLS ID #TB8513452, Bridd Bone, KELLER WILLIAMS SUBURBAN TAMPA. Stellar MLS
- from $360,9903 bd2 ba1.8k sqftPlan 1866 Plan, The Shores II, Saint Cloud, FL 34771New ConstructionKB Home
- $375,0003 bd2 ba1.6k sqft2612 Harmonia Hammock Rd, Harmony, FL 34773For SaleMLS ID #S5144492, Kevin Waldbieser, ALL STAR PROPERTIES OF CENTRAL. Stellar MLS
- from $344,9903 bd2 ba1.2k sqftGREENBRIAR Plan, Harmony West, Saint Cloud, FL 34773New ConstructionDR Horton
- $357,8003 bd3 ba2.1k sqft6829 Sundrop St, Saint Cloud, FL 34773For SaleMLS ID #O6419594, Gennifer Pickering, SOVERA REALTY GROUP, LLC. Stellar MLS
- $369,9994 bd2 ba1.8k sqft2743 Slash Way, Saint Cloud, FL 34771For SaleMLS ID #O6384993, Noella Tinkler, MARK SPAIN REAL ESTATE. Stellar MLS
- $415,0004 bd2 ba1.8k sqft6708 Alder Rd, Saint Cloud, FL 34773For SaleMLS ID #O6423226, Jessica Collins, ORCHARD BROKERAGE, LLC. Stellar MLS
- $375,0003 bd2 ba1.6k sqft2733 Reddish Egret Bnd, Saint Cloud, FL 34771For SaleMLS ID #S5152359, Ninotchka Sotomayor Carrasquillo, LA ROSA REALTY LLC. Stellar MLS
- $435,0003 bd2 ba1.6k sqft2440 Crane Ct, Saint Cloud, FL 34771For SaleMLS ID #S5150628, Janet McQuagge, REMAX PREMIER PROPERTIES. Stellar MLS
- from $345,9903 bd2 ba1.5k sqftPlan 1584 Plan, The Shores II, Saint Cloud, FL 34771New ConstructionKB Home
- from $407,9904 bd2 ba1.8k sqftCALI Plan, Harmony West, Saint Cloud, FL 34773New ConstructionDR Horton
- from $359,9904 bd2 ba1.5k sqftCAMERON Plan, Harmony West, Saint Cloud, FL 34773New ConstructionDR Horton
