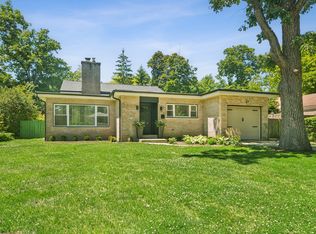
You will fall in love with this beautifully improved home, perfectly located within easy walking distance to town, train, and Central Park overlooking the beach, move-in ready, inside, outside and all around. Homeowners have made all the right improvements since purchasing their home ten years ago, new Marvin windows, new roof, new two and a half car garage and driveway, new bluestone walkway and patio, Hardie Board siding, upgraded plumbing, electric, new doors and hardware, and upgraded vintage details to respect the classic design of this bright and spacious home. Owners remodeled all baths, kitchen, basement rec room and laundry, refinished beautiful hardwood floors, added stunning marble and stone tile in the foyer and baths. Kitchen was opened and remodeled with new stainless steel appliances, penny round backsplash, honed and sealed Carrara marble countertops, peninsula counter seating enhanced with pedestal lighting, custom cabinets with abundant storage. Main floor office adjacent to foyer features 1940s wide-plank horizontal wood paneling, warm and special. This could be a cozy 4th bedroom in a pinch, but who doesn't want a main floor home office like this? Living room with original niche built-ins, masonry fireplace converted to gas fireplace, beautiful views of front yard, bluestone walkway, tended garden beds and flowerboxes. Windowed interior wall between living room and family room offers views of beautifully landscaped, tranquil backyard with charming deck, bluestone patio and new garage. Living room also opens to dining room, offering flexibility and great flow when you're entertaining friends and family. All hardwood flooring throughout main level and upstairs newly sanded and stained. Three bedrooms on second level include spacious primary suite featuring walk-in closet and beautiful primary bath with Bain Ultra spa tub, separate shower and two separate sinks. Additional newly finished full bath upstairs services two more nice-sized bedrooms with customized closets. Basement offers perfectly finished rec room with vinyl flooring, painted shiplap, great lighting. Separate utility room with upgraded mechanicals and charming laundry room (charming laundry room, really? yes, really!), new windows down here as well. Lovely curb presence, beautiful backyard, east location easily walkable to beach and parks in one direction, and town, train and restaurants in the other, you'll unpack and find yourself channeling Goldilocks, "Just right!"
Contingent
$899,900
264 Central Ave, Highland Park, IL 60035
3beds
1,918sqft
:
Get pre-qualified$6,453/mo
Single Family Residence
Built in 1941
7,500 Square Feet Lot
$-- Zestimate®
$469/sqft
$-- HOA
What's special
New garageHardie board sidingLovely curb presenceRefinished beautiful hardwood floorsBright and spacious homePenny round backsplashNew marvin windows
- 11 days |
- 1,000 |
- 90 |
Zillow last checked:
Listing updated:
Listed by:
Cheryl Waldstein, CRS 847-892-4800,
@properties Christie's International Real Estate
Source: MRED as distributed by MLS GRID,MLS#: 12709234
Facts & features
Interior
Bedrooms & bathrooms
- Bedrooms: 3
- Bathrooms: 3
- Full bathrooms: 2
- 1/2 bathrooms: 1
Rooms
- Room types: Office, Recreation Room
Primary bedroom
- Features: Flooring (Hardwood), Bathroom (Full)
- Level: Second
- Area: 238 Square Feet
- Dimensions: 14X17
Bedroom 2
- Features: Flooring (Hardwood)
- Level: Second
- Area: 160 Square Feet
- Dimensions: 10X16
Bedroom 3
- Features: Flooring (Hardwood)
- Level: Second
- Area: 110 Square Feet
- Dimensions: 10X11
Dining room
- Features: Flooring (Hardwood)
- Level: Main
- Area: 80 Square Feet
- Dimensions: 8X10
Family room
- Features: Flooring (Hardwood)
- Level: Main
- Area: 130 Square Feet
- Dimensions: 10X13
Kitchen
- Features: Kitchen (Eating Area-Breakfast Bar, Updated Kitchen), Flooring (Hardwood)
- Level: Main
- Area: 221 Square Feet
- Dimensions: 13X17
Laundry
- Level: Basement
- Area: 230 Square Feet
- Dimensions: 10X23
Living room
- Features: Flooring (Hardwood)
- Level: Main
- Area: 322 Square Feet
- Dimensions: 14X23
Office
- Features: Flooring (Hardwood)
- Level: Main
- Area: 90 Square Feet
- Dimensions: 9X10
Recreation room
- Features: Flooring (Vinyl)
- Level: Basement
- Area: 299 Square Feet
- Dimensions: 13X23
Heating
- Natural Gas, Forced Air
Cooling
- Central Air
Appliances
- Included: Range, Microwave, Dishwasher, Refrigerator, Freezer, Washer, Dryer, Disposal, Stainless Steel Appliance(s), Range Hood, Humidifier, Gas Water Heater
- Laundry: In Unit, Sink
Features
- Built-in Features, Walk-In Closet(s), Bookcases, Dining Combo
- Flooring: Hardwood
- Windows: Screens, Window Treatments, Drapes
- Basement: Partially Finished,Rec/Family Area,Storage Space,Full
- Number of fireplaces: 1
- Fireplace features: Gas Log, Gas Starter, Living Room
Interior area
- Total structure area: 2,543
- Total interior livable area: 1,918 sqft
- Finished area below ground: 625
Property
Parking
- Total spaces: 2.5
- Parking features: Yes, Garage Owned, Detached, Garage
- Garage spaces: 2.5
Accessibility
- Accessibility features: No Disability Access
Features
- Stories: 2
- Patio & porch: Deck, Patio
- Fencing: Invisible
Lot
- Size: 7,500 Square Feet
- Dimensions: 50 x 150
Details
- Parcel number: 16234060070000
- Special conditions: None
- Other equipment: Ceiling Fan(s)
Construction
Type & style
- Home type: SingleFamily
- Architectural style: Colonial
- Property subtype: Single Family Residence
Materials
- Stone, Fiber Cement
Condition
- New construction: No
- Year built: 1941
Utilities & green energy
- Sewer: Public Sewer
- Water: Lake Michigan
Community & HOA
Community
- Features: Curbs, Sidewalks, Street Lights, Street Paved
- Security: Carbon Monoxide Detector(s)
HOA
- Services included: None
Location
- Region: Highland Park
Financial & listing details
- Price per square foot: $469/sqft
- Tax assessed value: $490,054
- Annual tax amount: $13,792
- Date on market: 7/25/2026
- Ownership: Fee Simple
Estimated market value
Not available
Estimated sales range
Not available
Not available
Price history
| Date | Event | Price |
|---|---|---|
| 7/26/2026 | Contingent | $899,900$469/sqft |
Source:  MRED as distributed by MLS GRID #12709234 Report a problem MRED as distributed by MLS GRID #12709234 Report a problem | ||
| 7/25/2026 | Listed for sale | $899,900+53.2%$469/sqft |
Source: MRED as distributed by MLS GRID #12709234 Report a problem | ||
| 7/29/2016 | Sold | $587,500+6.8%$306/sqft |
Source: MRED as distributed by MLS GRID #09244433 Report a problem | ||
| 6/8/2016 | Pending sale | $550,000$287/sqft |
Source: Coldwell Banker Residential Brokerage - Highland Park #09244433 Report a problem | ||
| 6/2/2016 | Listed for sale | $550,000+35.8%$287/sqft |
Source: Coldwell Banker Residential Brokerage - Highland Park #09244433 Report a problem | ||
| 9/7/2000 | Sold | $405,000$211/sqft |
Source: Public Record Report a problem | ||
Public tax history
| Year | Property taxes | Tax assessment |
|---|---|---|
| 2024 | $13,070 +7% | $173,250 +6.1% |
| 2023 | $12,214 +6.8% | $163,335 +10.9% |
| 2022 | $11,436 +14.5% | $147,228 +10.7% |
| 2021 | $9,992 +3.3% | $132,996 +3.4% |
| 2020 | $9,669 +3.6% | $128,561 +0.5% |
| 2019 | $9,332 -12.7% | $127,960 -17.4% |
| 2018 | $10,693 | $154,875 +4.8% |
| 2017 | $10,693 +7.3% | $147,739 +5% |
| 2016 | $9,968 +3% | $140,650 +7.6% |
| 2015 | $9,682 +1.6% | $130,679 +6.8% |
| 2014 | $9,528 +2.7% | $122,337 -0.6% |
| 2012 | $9,275 -9.9% | $123,051 -14.4% |
| 2011 | $10,288 -0.8% | $143,753 -12.1% |
| 2010 | $10,369 +2.6% | $163,634 -5.6% |
| 2009 | $10,109 +2.8% | $173,414 -1% |
| 2008 | $9,832 +2% | $175,166 +4.7% |
| 2006 | $9,641 +6.7% | $167,223 |
| 2005 | $9,034 +2.2% | -- |
| 2004 | $8,841 +5.4% | -- |
| 2003 | $8,386 +18.1% | -- |
| 2002 | $7,101 +113% | -- |
| 2001 | $3,334 -55% | $106,366 -5.7% |
| 2000 | $7,408 | $112,812 |
Find assessor info on the county website
Monthly payment
Est. payment
Payment breakdown
Explore the cost of this home by adjusting the details. Changes won't be saved.Climate risks
Neighborhood: 60035
Nearby schools
GreatSchools rating
- 8/10Indian Trail Elementary SchoolGrades: K-5Distance: 0.4 mi
- 9/10Edgewood Middle SchoolGrades: 6-8Distance: 1.4 mi
- 9/10Highland Park High SchoolGrades: 9-12Distance: 0.5 mi
Schools provided by the listing agent
- Elementary: Indian Trail Elementary School
- Middle: Edgewood Middle School
- High: Highland Park High School
- District: 112
Source: MRED as distributed by MLS GRID. This data may not be complete. We recommend contacting the local school district to confirm school assignments for this home.
- $647,800-- bd1 ba2.2k sqft258 Central Ave, Highland Park, IL 60035Off Market
- $1,183,4005 bd2 ba3.8k sqft274 Central Ave, Highland Park, IL 60035Off Market

- $754,200-- bd3 ba2k sqft1942 Dale Ave, Highland Park, IL 60035Off Market
- $517,0003 bd2 ba1.4k sqft1930 Dale Ave, Highland Park, IL 60035Sold

- $1,070,900-- bd2 ba2.2k sqft288 Central Ave, Highland Park, IL 60035Off Market
- $1,184,5005 bd4 ba3.2k sqft294 Central Ave, Highland Park, IL 60035Off Market
- $1,877,9004 bd6 ba3.8k sqft228 Central Ave, Highland Park, IL 60035Off Market
- $1,110,700-- bd2 ba2.3k sqft251 Central Ave, Highland Park, IL 60035Off Market
A local agent can set up tours, give advice and negotiate with sellers.
A local lender can help you make sure your offer is ready when you are.
Similar homes
- $--4 bd3 ba2.6k sqft1908 McCraren Rd, Highland Park, IL 60035Auction
 Auction.com 2
 - $799,0003 bd2 ba1.8k sqft2111 Bosworth Ln, Northfield, IL 60093New
 MLS ID #12713141, Michael McIntyre, GRI, Baird & Warner. MRED as distributed by MLS GRID
 - $799,0005 bd3 ba2.3k sqft818 Bach St, Northbrook, IL 60062New
 MLS ID #12724337, Edyta Morawska, HOMETRADE REALTY LLC. MRED as distributed by MLS GRID
 - $649,9003 bd2 ba1.7k sqft(Undisclosed Address), Highland Park, IL 60035Active
 MLS ID #12663892, Connie Hoos, Coldwell Banker Realty. MRED as distributed by MLS GRID
 - $599,0004 bd2 ba1.8k sqft552 Burton Ave, Highland Park, IL 60035ActiveMLS ID #12706025, Jeanine Shimer, Baird & Warner. MRED as distributed by MLS GRID
- $619,9003 bd2 ba2.3k sqft1230 Central Ave, Deerfield, IL 60015NewMLS ID #12720571, D Waveland Kendt, @properties Christie's International Real Estate. MRED as distributed by MLS GRID
- $799,0003 bd3 ba1.7k sqft1120 Manor Dr, Wilmette, IL 60091ActiveMLS ID #12714585, David Chung, Compass. MRED as distributed by MLS GRID
- $975,0004 bd3 ba2.2k sqft1720 Washington St, Evanston, IL 60202NewMLS ID #12719122, Jovanka Novakovic, Compass. MRED as distributed by MLS GRID
- $799,0004 bd4 ba2.7k sqft2821 Covert Rd, Glenview, IL 60025NewMLS ID #12711278, Eliyahu Ben-Zev, @properties Christie's International Real Estate. MRED as distributed by MLS GRID
- $899,0005 bd3 ba1.9k sqft617 S Glendale Ln, Mount Prospect, IL 60056ActiveMLS ID #12712045, Laura Rodriguez, Realty of America, LLC. MRED as distributed by MLS GRID
- $563,0003 bd2 ba1.1k sqft(Undisclosed Address), Highwood, IL 60040ActiveMLS ID #12703698, Mara Hitchmough, Compass. MRED as distributed by MLS GRID
- $795,0004 bd3 ba2.7k sqft(Undisclosed Address), Barrington, IL 60010NewMLS ID #12719748, John Morrison, SFR, @properties Christie's International Real Estate. MRED as distributed by MLS GRID
- $699,0003 bd2 ba1.6k sqft26 E Woodland Rd, Lake Bluff, IL 60044NewMLS ID #12722037, Magdalena Malyszko, HomeSmart Connect LLC. MRED as distributed by MLS GRID
- $675,0004 bd3 ba1.6k sqft75 Brookdale Ln, Palatine, IL 60067NewMLS ID #12724192, Steve Budzik, ICandy Realty LLC. MRED as distributed by MLS GRID
- $975,0003 bd3 ba2k sqft2500 Pioneer Rd, Evanston, IL 60201NewMLS ID #12720638, Jenifer McCartney, Jameson Sotheby's International Realty. MRED as distributed by MLS GRID
- $750,0004 bd3 ba2k sqft3504 Illinois Rd, Wilmette, IL 60091ActiveMLS ID #12704995, Mark Schrimmer, Coldwell Banker Realty. MRED as distributed by MLS GRID
- $699,0004 bd3 ba2.1k sqft728 Price Ln, Deerfield, IL 60015ActiveMLS ID #12685099, Ethan Nagar, Keller Williams ONEChicago. MRED as distributed by MLS GRID
- $469,0003 bd3 ba2.5k sqft1470 Saint Tropez Ct, Highland Park, IL 60035ActiveMLS ID #12657595, Susan Zeller, Jennings Realty,Inc.. MRED as distributed by MLS GRID
- $998,0005 bd4 ba2.7k sqft250 Wilshire Rd, Lake Forest, IL 60045ActiveMLS ID #12645941, Kimberly Shortsle, Jameson Sotheby's International Realty. MRED as distributed by MLS GRID
- $799,0004 bd4 ba2.6k sqft439 North Ave, Barrington, IL 60010NewMLS ID #12724579, Ashlee Fox, Berkshire Hathaway HomeServices Starck Real Estate. MRED as distributed by MLS GRID
