In this well-manicured and gated community of The Parks at Long Bay, a 3-bedroom and 2-full bath manufactured home awaits with clean, fresh, white paint; new floors; and a new HVAC. This quaint gem on a little pond provides a spacious living area within an open-concept floorplan and extra lengthy carport coverage. And it's just around the corner from the community pool. You'll be introduced to a blank slate -- with a few updates, this home can be your new oasis. AND ... the location can't be beat: Adjacent to the Long Bay Golf Course; 10 miles from the ocean; 7 miles to Little River; off Hwy 9 convenient to many major highways, dining, shopping and more!
For sale
Price cut: $1K (7/2)
$148,000
264 Iroquis Trail #The Parks@ Long Bay, Longs, SC 29568
3beds
1,216sqft
Manufactured Home, Single Family Residence
Built in 2000
6,534 Square Feet Lot
$143,600 Zestimate®
$122/sqft
$87/mo HOA
What's special
Gated communityNew hvacNew floorsClean fresh white paintOpen-concept floorplanExtra lengthy carport coverage
- 277 days |
- 295 |
- 7 |
Zillow last checked:
Listing updated:
Listed by:
Jackie L Taylor Cell:843-421-0228,
BHHS Myrtle Beach Real Estate
Source: CCAR,MLS#: 2525672 Originating MLS: Coastal Carolinas Association of Realtors
Originating MLS: Coastal Carolinas Association of RealtorsFacts & features
Interior
Bedrooms & bathrooms
- Bedrooms: 3
- Bathrooms: 2
- Full bathrooms: 2
Primary bedroom
- Features: Main Level Primary
- Level: First
- Dimensions: 15.5x12.5
Bedroom 1
- Dimensions: 10.5x9
Bedroom 2
- Dimensions: 15x9.5
Primary bathroom
- Features: Separate Shower
Dining room
- Features: Kitchen/Dining Combo
Great room
- Dimensions: 14.5x15
Kitchen
- Features: Stainless Steel Appliances
- Dimensions: 11.5x15
Other
- Features: Bedroom on Main Level
Heating
- Central, Electric
Cooling
- Central Air
Appliances
- Included: Range, Refrigerator
- Laundry: Washer Hookup
Features
- Main Level Primary, Split Bedrooms, Separate Shower, Bedroom on Main Level, Stainless Steel Appliances
- Flooring: Carpet, Laminate
- Basement: Crawl Space
Interior area
- Total structure area: 1,400
- Total interior livable area: 1,216 sqft
Property
Parking
- Total spaces: 3
- Parking features: Driveway
- Has uncovered spaces: Yes
Features
- Levels: One
- Stories: 1
- Patio & porch: Front Porch
- Pool features: Community, Outdoor Pool
- On waterfront: Yes
- Waterfront features: Pond
Lot
- Size: 6,534 Square Feet
- Dimensions: 62 x 108 x 62 x 108
- Features: Lake Front, Outside City Limits, Pond on Lot, Rectangular, Rectangular Lot
Details
- Additional parcels included: ,
- Parcel number: 25801010008
- Zoning: PDD
- Special conditions: None
Construction
Type & style
- Home type: MobileManufactured
- Architectural style: Mobile Home
- Property subtype: Manufactured Home, Single Family Residence
Materials
- Masonry
- Foundation: Brick/Mortar, Crawlspace
Condition
- Resale
- Year built: 2000
Utilities & green energy
- Water: Public
- Utilities for property: Cable Available, Electricity Available, Phone Available, Sewer Available, Underground Utilities, Water Available
Community & HOA
Community
- Features: Clubhouse, Golf Carts OK, Gated, Recreation Area, Long Term Rental Allowed, Pool
- Security: Gated Community, Security Service
- Subdivision: The Park At Long Bay
HOA
- Has HOA: Yes
- Amenities included: Clubhouse, Gated, Owner Allowed Golf Cart, Owner Allowed Motorcycle, Security
- Services included: Common Areas, Legal/Accounting, Pool(s)
- HOA fee: $87 monthly
Location
- Region: Longs
Financial & listing details
- Price per square foot: $122/sqft
- Date on market: 10/22/2025
- Listing terms: Cash,Conventional,Portfolio Loan
- Electric utility on property: Yes
- Body type: Single Wide

Jackie Taylor
(843) 421-0228
By pressing Contact Agent, you agree that the real estate professional identified above may call/text you about your search, which may involve use of automated means and pre-recorded/artificial voices. You don't need to consent as a condition of buying any property, goods, or services. Message/data rates may apply. You also agree to our Terms of Use. Zillow does not endorse any real estate professionals. We may share information about your recent and future site activity with your agent to help them understand what you're looking for in a home.
Estimated market value
$143,600
$136,000 - $151,000
Not available
Price history
| Date | Event | Price |
|---|---|---|
| 7/2/2026 | Price change | $148,000-0.7%$122/sqft |
Source:  CCAR #2525672 Report a problem CCAR #2525672 Report a problem | ||
| 5/29/2026 | Price change | $149,000-3.9%$123/sqft |
Source: CCAR #2525672 Report a problem | ||
| 4/1/2026 | Price change | $155,000-3.1%$127/sqft |
Source: CCAR #2525672 Report a problem | ||
| 3/13/2026 | Price change | $159,900-1.6%$131/sqft |
Source: CCAR #2525672 Report a problem | ||
| 2/17/2026 | Price change | $162,500-1.5%$134/sqft |
Source: CCAR #2525672 Report a problem | ||
| 1/18/2026 | Price change | $165,000-2.9%$136/sqft |
Source: CCAR #2525672 Report a problem | ||
| 10/23/2025 | Listed for sale | $170,000$140/sqft |
Source: CCAR #2525672 Report a problem | ||
Public tax history
Tax history is unavailable.
Monthly payment
Climate risks
Neighborhood: 29568
Nearby schools
GreatSchools rating
- 4/10Daisy Elementary SchoolGrades: PK-5Distance: 7 mi
- 4/10Loris Middle SchoolGrades: 6-8Distance: 7.7 mi
- 4/10Loris High SchoolGrades: 9-12Distance: 8.5 mi
Schools provided by the listing agent
- Elementary: Daisy Elementary School
- Middle: Loris Middle School
- High: Loris High School
Source: CCAR. This data may not be complete. We recommend contacting the local school district to confirm school assignments for this home.
- $123,0002 bd1 ba1.2k sqft264 Iriquois Trl, Longs, SC 29568Off Market
- $148,0003 bd2 ba1.2k sqft264 Iroquis Trl, Longs, SC 29568For Sale
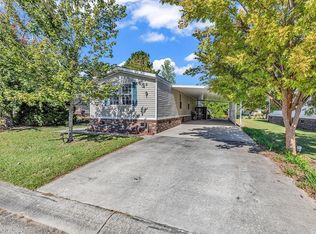
- $116,2002 bd1 ba1.2k sqft262 Iriquois Trl, Longs, SC 29568Off Market
- $166,9003 bd2 ba1.2k sqft260 Iroquis Trl #THE, Longs, SC 29568Off Market

- $192,5002 bd1 ba2.1k sqft266 Iriquois Trl, Longs, SC 29568Off Market
- $241,0003 bd2 ba1.3k sqft275 Iroquois Trail Carolyn, Longs, SC 29568Off Market
- $245,2003 bd3 ba2.4k sqft260 Iroquis Trl, Longs, SC 29568Off Market
- $157,600-- bd-- ba-- sqft268 Iriquois Trl, Longs, SC 29568Off Market
Similar homes
- $148,0003 bd2 ba1.2k sqft264 Iroquis Trl, Longs, SC 29568For SaleBHHS broker feed
- $155,9003 bd2 ba1.7k sqft327 Kanawha Trail #The Park @ Longbay, Longs, SC 29568For Sale

 MLS ID #2611979, Courtney Bergman, RE/MAX Southern Shores. CCAR
 - $199,5003 bd2 ba1.5k sqft300 Rolling Ridge Dr., Longs, SC 29568For Sale
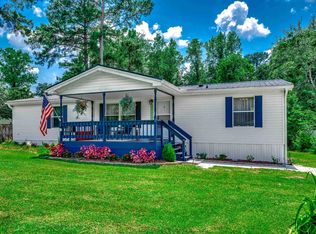 MLS ID #2602273, Nicole Palermo, INNOVATE Real Estate. CCAR
 - $147,5002 bd2 ba1.1k sqft248 Sun Colony Blvd. #A-305, Longs, SC 29568For Sale
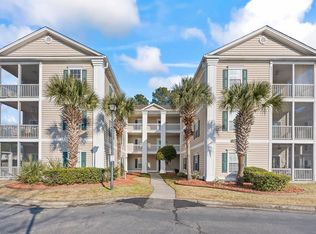 MLS ID #2611436, Abe Safa Sales Team, Century 21 The Harrelson Group. CCAR
 - $79,0002 bd2 ba1.1k sqft762 West Bear Grass Rd., Longs, SC 29568For SaleMLS ID #2615739, Alyssa Holmes, CENTURY 21 Thomas. CCAR
- $149,0003 bd2 ba1.5k sqft153 Queens Rd., Little River, SC 29566For SaleMLS ID #2615087, Maureen Shaffer, Keller Williams Innovate South. CCAR
- $155,0003 bd2 ba1.7k sqft670 Calabash Road NW, Calabash, NC 28467For Sale
 MLS ID #100530649, Jayne A Anderson, Coldwell Banker Sloane Realty OIB. Hive MLS
 - $169,9004 bd2 ba1.2k sqft870 Highway 9 Business E, Loris, SC 29569For SaleMLS ID #2612108, Jeff Forman, Keller Williams The Forturro Group. CCAR
- $165,0003 bd2 ba1.2k sqft146 Queens Rd., Little River, SC 29566For SaleMLS ID #2614973, Jonathan Edmund, Wave Beach Realty, LLC. CCAR
- $179,9993 bd2 ba1.3k sqft4555 Manitook Dr., Little River, SC 29566For SaleMLS ID #2618136, Trent Spencer, Realty ONE Group Dockside. CCAR
- $180,0003 bd2 ba1.2k sqft1585 Gate 2 SW, Ocean Isle Beach, NC 28469For SaleMLS ID #100586371, Brad D Eggleston, Coldwell Banker Sea Coast Advantage. Hive MLS
- $219,9003 bd2 ba1.3k sqft1357 Tarton Dr., Loris, SC 29569For SaleMLS ID #2607435, Sharon Chrzanowski, Realty One Group Dockside Cnwy. CCAR
- $160,0003 bd2 ba1k sqft4516 Willet St., North Myrtle Beach, SC 29582For SaleMLS ID #2521322, Move South w/ Annie Team, INNOVATE Real Estate. CCAR
- $199,0003 bd2 ba1.4k sqft2163 Lake Butler Lane NW, Longwood, NC 28452For SaleMLS ID #100590351, Shawn Bowman, SKB Global Enterprises, Inc.. Hive MLS
- $219,9003 bd2 ba1.8k sqft123 Quail Run Rd., Loris, SC 29569For SaleMLS ID #2614517, Lesa B Cala, Weichert Realtors Southern Coast. CCAR
- $199,9003 bd2 ba1.1k sqft6949 Highway 701 North, Conway, SC 29526For SaleMLS ID #2615386, Pivot Properties Team, Keller Williams Innovate South. CCAR
- $125,0001 bd1 ba640 sqft646 Tupelo Ln. #4E, Longs, SC 29568For SaleMLS ID #2509010, Clint Ayers Team, The Hoffman Group. CCAR
- $149,9002 bd2 ba1.1k sqft4338 Spa Dr. #706, Little River, SC 29566For SaleMLS ID #2611865, Russell J Auth, Century 21 Palms Realty. CCAR
- $134,9003 bd2 ba1.6k sqft1032 Palm Dr Lot 281, Conway, SC 29526For SaleMLS ID #11845553, Allison Peteet, Carolina Tides. My State MLS
- $149,9002 bd2 ba930 sqftBaytree IX, Little River, SC 29566For SaleMLS ID #2611325, Sue Curlett, Redfin Corporation. CCAR
