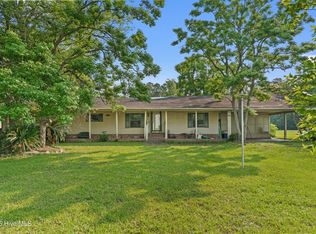
Back on the market due to no fault of the sellers. Situated on a .16-acre corner lot within a gated community, this 3 bedroom, 2 bathroom home offers a spacious floor plan with endless potential for the next owner to make it their own. Located approximately 20 minutes from Cherry Grove Beach, the neighborhood also features a community pool for residents to enjoy. Inside, you’ll find vaulted ceilings, an open kitchen and great room layout with a fireplace, plus an additional living space that provides flexibility for a den, office, or formal sitting area. All three bedrooms offer walk-in closets, while the primary suite also features a spacious bathroom with a soaking tub, separate shower, and skylight that fills the space with natural light. Additional features include a screened porch, back deck accessed through sliding glass doors, and a separate laundry room with convenient access to the side yard. This home is priced for a quick sale and is ready for a new owner to update and personalize to their own style and vision. Great Value!
For sale
$155,900
327 Kanawha Trail #The Park @ Longbay, Longs, SC 29568
3beds
1,792sqft
Manufactured Home, Single Family Residence
Built in 1999
6,969 Square Feet Lot
$147,300 Zestimate®
$87/sqft
$94/mo HOA
What's special
Screened porchVaulted ceilingsSeparate showerSoaking tub
- 99 days |
- 635 |
- 22 |
Zillow last checked:
Listing updated:
Listed by:
Courtney Bergman Cell:843-424-2718,
RE/MAX Southern Shores
Source: CCAR,MLS#: 2611979 Originating MLS: Coastal Carolinas Association of Realtors
Originating MLS: Coastal Carolinas Association of RealtorsFacts & features
Interior
Bedrooms & bathrooms
- Bedrooms: 3
- Bathrooms: 2
- Full bathrooms: 2
Rooms
- Room types: Screened Porch, Utility Room
Primary bedroom
- Features: Ceiling Fan(s), Main Level Primary, Vaulted Ceiling(s), Walk-In Closet(s)
- Level: First
Primary bathroom
- Features: Dual Sinks, Garden Tub/Roman Tub, Separate Shower, Vaulted Ceiling(s)
Dining room
- Features: Separate/Formal Dining Room
Family room
- Features: Ceiling Fan(s), Fireplace, Vaulted Ceiling(s)
Kitchen
- Features: Breakfast Bar, Breakfast Area, Dishwasher, Kitchen Exhaust Fan, Kitchen Island, Pantry
Living room
- Features: Ceiling Fan(s), Vaulted Ceiling(s)
Other
- Features: Bedroom on Main Level, Utility Room
Heating
- Central, Electric
Cooling
- Central Air
Appliances
- Included: Dishwasher, Microwave, Range, Refrigerator, Range Hood, Dryer, Washer
- Laundry: Washer Hookup
Features
- Ceiling Fan(s), Dual Sinks, Fireplace, Garden Tub/Roman Tub, Main Level Primary, Skylights, Separate Shower, Vaulted Ceiling(s), Walk-In Closet(s), Window Treatments, Breakfast Bar, Bedroom on Main Level, Breakfast Area, Kitchen Island
- Flooring: Carpet, Vinyl
- Windows: Skylight(s), Window Treatments
- Has fireplace: Yes
- Furnished: Yes
Interior area
- Total structure area: 1,872
- Total interior livable area: 1,792 sqft
Property
Parking
- Total spaces: 2
- Parking features: Driveway
- Has uncovered spaces: Yes
Features
- Levels: One
- Stories: 1
- Patio & porch: Deck, Front Porch, Porch, Screened
- Exterior features: Deck
- Pool features: Community, Outdoor Pool
Lot
- Size: 6,969 Square Feet
- Dimensions: 94 x 73 x 115 x 65
- Features: Corner Lot, Outside City Limits, Rectangular, Rectangular Lot
Details
- Additional parcels included: ,
- Parcel number: 25801010015
- Zoning: res
- Special conditions: None
Construction
Type & style
- Home type: MobileManufactured
- Architectural style: Mobile Home
- Property subtype: Manufactured Home, Single Family Residence
Materials
- Foundation: Brick/Mortar
Condition
- Resale
- Year built: 1999
Utilities & green energy
- Water: Public
- Utilities for property: Cable Available, Electricity Available, Phone Available, Sewer Available, Underground Utilities, Water Available
Community & HOA
Community
- Features: Clubhouse, Golf Carts OK, Gated, Recreation Area, Long Term Rental Allowed, Pool
- Security: Gated Community, Security Service
- Subdivision: The Park At Long Bay
HOA
- Has HOA: Yes
- Amenities included: Clubhouse, Gated, Owner Allowed Golf Cart, Owner Allowed Motorcycle, Pet Restrictions, Security
- Services included: Association Management, Common Areas, Legal/Accounting, Pool(s), Recreation Facilities, Security, Trash
- HOA fee: $94 monthly
Location
- Region: Longs
Financial & listing details
- Price per square foot: $87/sqft
- Date on market: 5/8/2026
- Listing terms: Cash,Conventional,Portfolio Loan
- Electric utility on property: Yes
- Body type: Double Wide
Estimated market value
$147,300
$140,000 - $155,000
Not available
Price history
| Date | Event | Price |
|---|---|---|
| 7/15/2026 | Listed for sale | $155,900$87/sqft |
Source:  CCAR #2611979 Report a problem CCAR #2611979 Report a problem | ||
| 6/5/2026 | Pending sale | $155,900$87/sqft |
Source: CCAR #2611979 Report a problem | ||
| 6/3/2026 | Contingent | $155,900$87/sqft |
Source: CCAR #2611979 Report a problem | ||
| 5/8/2026 | Listed for sale | $155,900$87/sqft |
Source: CCAR #2611979 Report a problem | ||
Public tax history
Tax history is unavailable.
Monthly payment
Climate risks
Neighborhood: 29568
Nearby schools
GreatSchools rating
- 4/10Daisy Elementary SchoolGrades: PK-5Distance: 6.9 mi
- 4/10Loris Middle SchoolGrades: 6-8Distance: 7.7 mi
- 4/10Loris High SchoolGrades: 9-12Distance: 8.5 mi
Schools provided by the listing agent
- Elementary: Daisy Elementary School
- Middle: Loris Middle School
- High: Loris High School
Source: CCAR. This data may not be complete. We recommend contacting the local school district to confirm school assignments for this home.
- $155,500-- bd2 ba1.7k sqft327 Kanawha Trl, Longs, SC 29568Off Market
- $170,0002 bd2 ba980 sqft325 Kanawha Trl, Longs, SC 29568Sold

- $170,0002 bd2 ba980 sqft325 Kanawha Trl, Myrtle Beach, SC 29568Sold
- $156,5003 bd1 ba1.3k sqft276 Iriquois Trl, Longs, SC 29568Off Market
- $120,8002 bd1 ba1.2k sqft274 Iriquois Trl, Longs, SC 29568Off Market
- $256,8003 bd2 ba1.4k sqft511 Talisman Drive Willow #II, Longs, SC 29568Off Market
- $263,7003 bd2 ba1.4k sqft511 Talisman Trl, Longs, SC 29568Off Market
- $379,6004 bd3 ba2.5k sqft323 Kanawha Trl, Longs, SC 29568Off Market
Similar homes
- $155,0003 bd2 ba1.7k sqft670 Calabash Road NW, Calabash, NC 28467For Sale
 MLS ID #100530649, Jayne A Anderson, Coldwell Banker Sloane Realty OIB. Hive MLS
 - $169,9003 bd2 ba980 sqft178 C Versie Rd., Little River, SC 29566For Sale

 MLS ID #2619261, Joseph Levy, Beach & Forest Realty. CCAR
 - $165,0003 bd1 ba1k sqft153 Crepe Myrtle Dr., Loris, SC 29569For Sale
 MLS ID #2618701, Alexander Barrientos Fierros, Century 21 The Harrelson Group. CCAR
 - $139,0003 bd2 ba1.5k sqft153 Queens Rd., Little River, SC 29566For Sale
 MLS ID #2615087, Maureen Shaffer, Keller Williams Innovate South. CCAR
 - $185,0003 bd2 ba1.4k sqft2163 Lake Butler Lane NW, Longwood, NC 28452For SaleMLS ID #100590351, Shawn Bowman, SKB Global Enterprises, Inc.. Hive MLS
- $160,0002 bd2 ba930 sqft29, Little River, SC 29566For SaleMLS ID #2619959, Eve Mahon, NorthGroup Real Estate LLC. CCAR
- $199,9003 bd2 ba1.3k sqft6224 Twin Oaks Drive NW, Ocean Isle Beach, NC 28469For SaleMLS ID #100594569, Candace R Mooney, ASAP Realty. Hive MLS
- $165,0003 bd2 ba1.2k sqft146 Queens Rd., Little River, SC 29566For SaleMLS ID #2614973, Jonathan Edmund, Wave Beach Realty, LLC. CCAR
- $149,5003 bd2 ba1k sqft1521 Tanglewood Ave, North Myrtle Beach, SC 29582For SaleMLS ID #2619782, Jim Shorten, Realty ONE Group DocksideNorth. CCAR
- $177,5002 bd2 ba912 sqftColonial Creek, Longs, SC 29568For SaleMLS ID #2612357, John W Blanton, White Shoreline Realty. CCAR
- $160,0003 bd2 ba1k sqft4516 Willet St., North Myrtle Beach, SC 29582For SaleMLS ID #2521322, Move South w/ Annie Team, INNOVATE Real Estate. CCAR
- $180,0003 bd2 ba1.4k sqft4429 Manitook Dr., Little River, SC 29566For SaleMLS ID #2618551, Bradley ''Brad'' C Jordan, Realty ONE Group Dockside. CCAR
- $149,9002 bd2 ba1.1k sqft4604 Albatross St., North Myrtle Beach, SC 29582For SaleMLS ID #2619936, Roman Dilldin, Rowles Real Estate. CCAR
- $158,0003 bd2 ba1.2k sqft978 Jamestown Rd., Conway, SC 29526For SaleMLS ID #2614165, Jessica C Williams, CB Sea Coast Advantage CF. CCAR
- $175,0003 bd2 ba2.1k sqft1508 Gardenia Ave., North Myrtle Beach, SC 29582For SaleMLS ID #2618937, Pivot Properties Team, Keller Williams Innovate South. CCAR
- $219,9003 bd2 ba1.3k sqft1357 Tarton Dr., Loris, SC 29569For SaleMLS ID #2607435, Sharon Chrzanowski, Realty One Group Dockside Cnwy. CCAR
- $179,9993 bd2 ba1.3k sqft4555 Manitook Dr., Little River, SC 29566For SaleMLS ID #2618136, Trent Spencer, Realty ONE Group Dockside. CCAR
- $129,9003 bd2 ba1.2k sqft301 Allison Court, Conway, SC 29526For SaleMLS ID #2619854, Barron Calvert, Sloan Realty Group. CCAR
- $154,9003 bd2 ba1k sqft4603 Pelican St., North Myrtle Beach, SC 29582For SaleMLS ID #2619393, Sollecito Advantage Group, CB Sea Coast Advantage MI. CCAR
- $179,9003 bd2 ba940 sqft7203 Banner Street SW, Ocean Isle Beach, NC 28469For SaleMLS ID #100569446, Shandel K Capps, Carolina Gulf Coast Properties. Hive MLS
