This custom estate on Logan Martin Lake offers 8,000+ sq ft of exceptional living space and an impressive 800+ ft of shoreline WITH A ONE OF A KIND PANORAMIC, BREATHTAKING VIEW. Step into the grand foyer, where a Schonbek crystal chandelier sets the tone for this exceptional home. There are 3 stories all offering living room, kitchens and bedrooms. The first 2 floors boast 10+ ft ceilings, heavy crown molding, lavish master suites with heated floors, steam showers. Additional highlights include an elevator, sprinkler system, a 60KW Kohler generator, five dual-fuel HVAC systems, two tankless water heaters, security system, and a safe room. Outdoors, enjoy a wraparound porch with swings, a 3-car garage, and a massive 50’ x 70’ shop with air compressor—perfect for hobbies or storage. The property also features a two-slip boathouse with lifts, private boat launch, and breathtaking panoramic water views. THIS IS AN EXCEPTIONAL MULTI GENERATIONAL HOME.
Contingent
$1,750,000
264 Kradle Kove Dr, Talladega, AL 35160
7beds
8,212sqft
Single Family Residence
Built in 2010
-- sqft lot
$1,643,200 Zestimate®
$213/sqft
$-- HOA
What's special
Wraparound porch with swingsSteam showersPrivate boat launchGrand foyerSafe roomTwo tankless water heatersTwo-slip boathouse with lifts
- 112 days |
- 55 |
- 1 |
Zillow last checked:
Listing updated:
Listed by:
Karen Bain 205-473-4613,
Fields Gossett Realty
Source: GALMLS,MLS#: 21451435
Facts & features
Interior
Bedrooms & bathrooms
- Bedrooms: 7
- Bathrooms: 7
- Full bathrooms: 6
- 1/2 bathrooms: 1
Rooms
- Room types: 2nd Kitchen (ROOM), 2nd Master (ROOM), Bedroom, Den/Family (ROOM), Bathroom, Kitchen, Living/Dining (ROOM), Master Bathroom, Master Bedroom
Primary bedroom
- Level: First
Bedroom
- Level: Second
Bedroom 1
- Level: First
Bedroom 2
- Level: Third
Bedroom 3
- Level: Third
Bedroom 4
- Level: First
Primary bathroom
- Level: First
Bathroom 1
- Level: First
Family room
- Level: Second
Kitchen
- Features: Stone Counters
- Level: First
Basement
- Area: 0
Heating
- 3+ Systems (HEAT), Dual Systems (HEAT), Natural Gas
Cooling
- 3+ Systems (COOL), Central Air, Dual, Electric, Heat Pump
Appliances
- Included: Electric Cooktop, Dishwasher, Microwave, Electric Oven, Refrigerator, Gas Water Heater, Tankless Water Heater, 2+ Water Heaters
- Laundry: Electric Dryer Hookup, Washer Hookup, Main Level, Upper Level, Laundry Room, Yes
Features
- Sauna/Spa (INT), Sound System, High Ceilings, Crown Molding, Smooth Ceilings, Linen Closet, Separate Shower, Double Vanity, Shared Bath, Sitting Area in Master, Walk-In Closet(s)
- Flooring: Tile
- Doors: French Doors
- Basement: Crawl Space
- Attic: Walk-In,Yes
- Number of fireplaces: 2
- Fireplace features: Gas Log, Living Room, Gas
Interior area
- Total interior livable area: 8,212 sqft
- Finished area above ground: 8,212
- Finished area below ground: 0
Video & virtual tour
Property
Parking
- Total spaces: 3
- Parking features: Attached, Boat, Detached, Driveway, Parking (MLVL), RV Access/Parking, Garage Faces Side
- Attached garage spaces: 3
- Has uncovered spaces: Yes
Features
- Levels: 2+ story
- Patio & porch: Porch, Covered (DECK), Deck
- Exterior features: Sprinkler System
- Pool features: None
- Has spa: Yes
- Spa features: Bath
- Has view: Yes
- View description: Mountain(s)
- Has water view: Yes
- Water view: Water
- Waterfront features: Waterfront
- Body of water: Logan Martin
- Frontage length: 800
Details
- Additional structures: Boat House, Workshop
- Parcel number: 1203080000029.000
- Special conditions: N/A
Construction
Type & style
- Home type: SingleFamily
- Property subtype: Single Family Residence
Materials
- Brick
Condition
- Year built: 2010
Utilities & green energy
- Sewer: Septic Tank
- Water: Public
- Utilities for property: Underground Utilities
Community & HOA
Community
- Security: Safe Room/Storm Cellar, Security System
- Subdivision: Kradle Kove
Location
- Region: Talladega
Financial & listing details
- Price per square foot: $213/sqft
- Price range: $1.8M - $1.8M
- Date on market: 4/29/2026
Estimated market value
$1,643,200
$1.56M - $1.73M
Not available
Price history
| Date | Event | Price |
|---|---|---|
| 6/8/2026 | Contingent | $1,750,000$213/sqft |
Source:  GALMLS #21451435 Report a problem GALMLS #21451435 Report a problem | ||
| 4/29/2026 | Listed for sale | $1,750,000$213/sqft |
Source: GALMLS #21451435 Report a problem | ||
Public tax history
Tax history is unavailable.
Monthly payment
Est. payment
Payment breakdown
Explore the cost of this home by adjusting the details. Changes won't be saved.Climate risks
Neighborhood: 35160
Nearby schools
GreatSchools rating
- 3/10Stemley Road Elementary SchoolGrades: PK-6Distance: 6.4 mi
Schools provided by the listing agent
- Elementary: Talladega
- Middle: Talladega Co.
- High: Talladega Co
Source: GALMLS. This data may not be complete. We recommend contacting the local school district to confirm school assignments for this home.
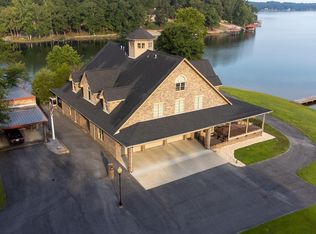
- $1,300,0007 bd7 ba8.3k sqft305 Kradle Kove Dr, Talladega, AL 35160Sold
- $410,200-- bd8 ba2.1k sqft236 Kradle Kove Dr, Talladega, AL 35160Off Market
- $850,0005 bd3 ba3.4k sqft103 Saint Judes Ln, Talladega, AL 35160Sold

- $645,000-- bd8 ba3.2k sqft89 Saint Judes Ln, Talladega, AL 35160Off Market
- $565,1003 bd3 ba2.7k sqft123 Saint Judes Ln, Talladega, AL 35160Off Market
- $142,600-- bd1 ba840 sqft288 S Lake Hills Ln, Talladega, AL 35160Off Market
- $690,0003 bd3 ba2.2k sqft284 S Lake Hills Dr, Talladega, AL 35160Sold
- $597,6004 bd3 ba2.1k sqft304 S Lake Hills Dr, Talladega, AL 35160Off Market
A local agent can set up tours, give advice and negotiate with sellers.
A local lender can help you make sure your offer is ready when you are.
Similar homes
- $1,750,0006 bd6 ba8k sqft890 River Oaks Dr, Cropwell, AL 35054For Sale
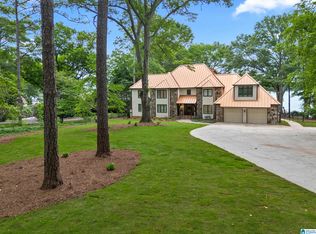
 MLS ID #21458046, Julie Luker, Keller Williams Pell City. GALMLS
 - $1,150,0005 bd6 ba6.3k sqft80 Whispering Oaks Ln, Talladega, AL 35160For Sale
 MLS ID #21454223, Michelle Greene, EXIT Coosa River Realty LLC. GALMLS
 - $1,195,0004 bd4 ba4.5k sqftStarlink. Buyer To Confirm, Talladega, AL 35160For Sale
 MLS ID #21449025, Daniel Worthington, ARC Realty 280. GALMLS
 - $1,299,9004 bd4 ba4.5k sqft1015 River Oaks Dr, Cropwell, AL 35054For Sale
 MLS ID #21457980, Natasha OKonski, Keller Williams Pell City. GALMLS
 - $1,100,0006 bd5 ba5.6k sqft378 Lakeview Cir, Alpine, AL 35014For SaleMLS ID #21453191, Kristen Parker, Keller Williams Realty Vestavia. GALMLS
- $1,275,0005 bd5 ba4.6k sqft7023 Blackberry Ln, Pell City, AL 35128For SaleMLS ID #21452309, Micah Martin, Keller Williams Pell City. GALMLS
- $1,300,0004 bd4 ba4.9k sqftTbd, Cropwell, AL 35054For SaleMLS ID #21451997, Karen Bain, Fields Gossett Realty. GALMLS
- $1,075,0005 bd4 ba4.1k sqft733 Lakeview Crest Dr, Pell City, AL 35128For SaleMLS ID #21457277, Laurie Burgess, Webb & Company Realty. GALMLS
- $1,070,0004 bd4 ba4.4k sqftStarlink, Harpersville, AL 35078For SaleMLS ID #21458643, Ben Tamburello, ARC Realty 280. GALMLS
