If you've been searching for a home that feels move-in ready from the moment you arrive, this charming full-brick ranch is one you won't want to miss. Situated on a beautiful 1-acre lot with a fenced yard, this home offers the perfect combination of modern updates, functional space, and small-town Kentucky living. Inside, you'll find a home that has been thoughtfully refreshed from top to bottom with fresh paint, new flooring, updated showers and tubs, new light fixtures, faucets, cabinet hardware, and door hardware. The kitchen features beautiful custom solid wood cabinetry, offering timeless character and quality craftsmanship that's hard to find. The walkout basement significantly expands the living space and offers endless possibilities. A large open area creates the perfect setting for entertaining, movie nights, game days, or a second family room, with direct access to the rear patio. Two additional non-conforming rooms provide flexible space that could be used as home offices, guest rooms, workout areas, hobby spaces, or whatever best fits your needs. Major updates have already been completed, including a newer roof, newer water heater, new landscaping, and a newly installed mini-split system in the basement for year-round comfort. Whether you're hosting family and friends, enjoying a quiet evening on the patio, or simply appreciating the extra space that comes with a full acre, this property offers the updates, flexibility, and charm that make a house truly feel like home.
Pending
$260,000
264 Saint Catherine St, New Haven, KY 40051
3beds
2,728sqft
:
Get pre-qualified$1,694/mo
Single Family Residence
Built in 1978
0.99 Acres Lot
$250,900 Zestimate®
$95/sqft
$-- HOA
What's special
Fenced yardNew landscapingFull-brick ranchWalkout basementNewer roofFresh paintNew flooring
- 46 days |
- 276 |
- 14 |
Likely to sell faster than
Zillow last checked:
Listing updated:
Listed by:
Kristy Barbour 502-744-1131,
Homepage Realty,
Amanda Helfrich 502-807-7319
Source: Metro Search Inc. LLC DBA Apex MLS,MLS#: 1721053
Facts & features
Interior
Bedrooms & bathrooms
- Bedrooms: 3
- Bathrooms: 2
- Full bathrooms: 2
Bedroom
- Level: First
Bedroom
- Level: First
Bedroom
- Level: Basement
Full bathroom
- Level: First
Full bathroom
- Description: Laundry
- Level: Basement
Dining area
- Level: First
Foyer
- Description: Laundry
- Level: First
Great room
- Level: Basement
Kitchen
- Level: First
Living room
- Level: First
Living room
- Level: Basement
Office
- Level: Basement
Heating
- MiniSplit/Ductless, Electric, Forced Air
Cooling
- Central Air
Features
- Basement: Walkout Finished
- Has fireplace: No
Interior area
- Total structure area: 1,364
- Total interior livable area: 2,728 sqft
- Finished area above ground: 1,364
- Finished area below ground: 1,364
Property
Parking
- Total spaces: 2
- Parking features: Detached
- Garage spaces: 2
Features
- Stories: 1
- Patio & porch: Deck, Patio, Porch
- Fencing: None
Lot
- Size: 0.99 Acres
Details
- Additional structures: Outbuilding
- Parcel number: 15E0003009
Construction
Type & style
- Home type: SingleFamily
- Architectural style: Ranch
- Property subtype: Single Family Residence
Materials
- Aluminum Siding, Brick
- Foundation: Concrete Perimeter
- Roof: Shingle
Condition
- Year built: 1978
Utilities & green energy
- Sewer: Public Sewer
- Water: Public
- Utilities for property: Electricity Connected
Community & HOA
Community
- Subdivision: None
HOA
- Has HOA: No
Location
- Region: New Haven
Financial & listing details
- Price per square foot: $95/sqft
- Tax assessed value: $141,740
- Annual tax amount: $1,502
- Date on market: 6/19/2026
- Electric utility on property: Yes
Estimated market value
$250,900
$238,000 - $263,000
$1,620/mo
Price history
| Date | Event | Price |
|---|---|---|
| 7/11/2026 | Pending sale | $260,000$95/sqft |
Source:  Metro Search Inc. LLC DBA Apex MLS #1721053 Report a problem Metro Search Inc. LLC DBA Apex MLS #1721053 Report a problem | ||
| 6/19/2026 | Listed for sale | $260,000$95/sqft |
Source: Metro Search Inc. LLC DBA Apex MLS #1721053 Report a problem | ||
Public tax history
| Year | Property taxes | Tax assessment |
|---|---|---|
| 2024 | $1,502 | $141,740 |
| 2023 | $1,502 -2% | $141,740 |
| 2022 | $1,532 +18.1% | $141,740 +20% |
| 2021 | $1,297 +0.2% | $118,080 |
| 2020 | $1,295 -2.7% | $118,080 |
| 2019 | $1,331 -2% | $118,080 |
| 2018 | $1,358 +49.8% | $118,080 |
| 2017 | $906 | $118,080 +29.8% |
| 2016 | $906 | $91,000 |
| 2015 | $906 | $91,000 |
| 2014 | $906 | $91,000 |
| 2012 | $906 | $91,000 |
| 2010 | -- | $91,000 |
Find assessor info on the county website
Monthly payment
Est. payment
Payment breakdown
Explore the cost of this home by adjusting the details. Changes won't be saved.Climate risks
Neighborhood: 40051
Nearby schools
GreatSchools rating
- 5/10The New Haven SchoolGrades: K-8Distance: 0.4 mi
- 7/10Thomas Nelson High SchoolGrades: 9-12Distance: 13.5 mi
- 4/10Old Kentucky Home Middle SchoolGrades: 6-8Distance: 14.7 mi
- $204,3003 bd1 ba1.2k sqft266 Saint Catherine St, New Haven, KY 40051Off Market
- $15,680-- bd-- ba960 sqft266 Saint Catherine St, New Haven, KY 40051Off Market
- $191,9003 bd1 ba1.5k sqft430 2nd St, New Haven, KY 40051Off Market
- $140,6003 bd1 ba832 sqft432 2nd St, New Haven, KY 40051Off Market
- $298,7002 bd2 ba2.1k sqft277 Saint Catherine St, New Haven, KY 40051Off Market
- $277,9003 bd3 ba3.3k sqft437 2nd St, New Haven, KY 40051Off Market
- $264,3003 bd1 ba2.3k sqft439 2nd St, New Haven, KY 40051Off Market
- $132,7002 bd1 ba1k sqft262 Saint Catherine St, New Haven, KY 40051Off Market
A local agent can set up tours, give advice and negotiate with sellers.
A local lender can help you make sure your offer is ready when you are.
Similar homes
- $375,0003 bd3 ba2.4k sqft2001 Haven Oak Ct, New Haven, KY 40051For Sale
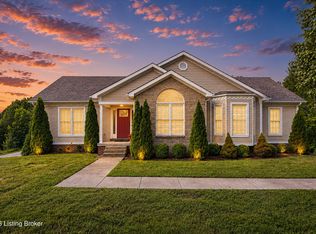
 MLS ID #1724754, Melanie Cockeril, RE/MAX Results. Metro Search Inc. LLC DBA Apex MLS
 - $299,9004 bd1 ba1.6k sqft650 River Rd, New Haven, KY 40051For Sale
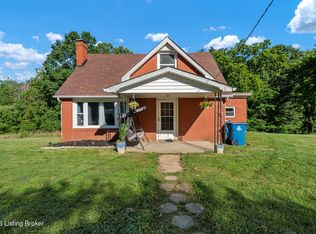 MLS ID #1724560, Cody A Hellard, EXP Realty LLC. Metro Search Inc. LLC DBA Apex MLS
 - $199,9004 bd1 ba1.9k sqft9905 New Haven Rd, New Haven, KY 40051For Sale
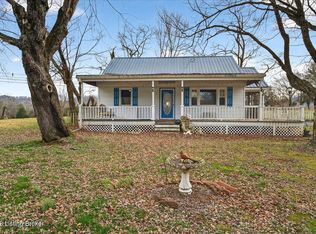 MLS ID #1706885, Rhonda S Roberts, Keller Williams Collective. Metro Search Inc. LLC DBA Apex MLS
 - $270,0003 bd3 ba2.2k sqft270 Rodney Clark Rd, Loretto, KY 40037For Sale
 MLS ID #11798446, Charles Lancaster, Jr, The Lancaster Agency Inc. My State MLS
 - $290,0003 bd2 ba1.4k sqft6534 Valley Creek Rd, Elizabethtown, KY 42701For SaleMLS ID #1722808, Shawna Smith, Real Broker, LLC. Metro Search Inc. LLC DBA Apex MLS
- $279,9003 bd3 ba2.2k sqft206 Vineyard Rd, Elizabethtown, KY 42701For SaleMLS ID #HK2603206, Kayla Nevills, KELLER WILLIAMS HEARTLAND. HKMLS
- $254,9903 bd2 ba1.6k sqft4220 Frances Dr, Bardstown, KY 40004For SaleMLS ID #1724280, Chris F Robinson, Semonin Realtors. Metro Search Inc. LLC DBA Apex MLS
- $259,9004 bd2 ba1.7k sqft8935 N Loretto Rd, Loretto, KY 40037For SaleMLS ID #11694906, Charles Lancaster, Jr, The Lancaster Agency Inc. My State MLS
- $244,9003 bd2 ba1.4k sqft496 Lincoln Dr, Elizabethtown, KY 42701For Sale
 MLS ID #RA20263934, Telan Halsell, Keller Williams First Choice R. RASK
 - $260,0002 bd2 ba1.4k sqft114 Tinted Cloud Cir, Elizabethtown, KY 42701For Sale
 MLS ID #SC48179, Elizabeth West, Legacy Property Group. South Central Kentucky AOR
 - $262,5003 bd2 ba1.4k sqft248 Kelley Ln, Elizabethtown, KY 42701For SaleMLS ID #1719027, Justin Braun, Totally About Houses. Metro Search Inc. LLC DBA Apex MLS
- $229,9003 bd1 ba1.4k sqft3660 Highway 52, Loretto, KY 40037For SaleMLS ID #11899775, Charles Lancaster, Jr, The Lancaster Agency Inc. My State MLS
- $284,9003 bd2 ba1.5k sqft4010 Dixie Ln, Bardstown, KY 40004For SaleMLS ID #1721658, Justin Braun, Totally About Houses. Metro Search Inc. LLC DBA Apex MLS
- $250,0003 bd1 ba2k sqft215 Peak St, Hodgenville, KY 42748For SaleMLS ID #HK2601272, The Still Group Team, Olive + Oak Realty. HKMLS
- $290,0003 bd2 ba1.9k sqft513 Bloomfield Rd, Bardstown, KY 40004For SaleMLS ID #1722335, Kendra Ditto, simpler.realestate. Metro Search Inc. LLC DBA Apex MLS
- $295,0003 bd2 ba1.5k sqft101 Terri Rose Ct, Hodgenville, KY 42748For SaleMLS ID #1722970, Vickie Grimes, Real Estate Kentucky, Inc.. Metro Search Inc. LLC DBA Apex MLS
- $295,0003 bd2 ba1.5k sqft101 Teri Rose Ct, Hodgenville, KY 42748For SaleMLS ID #HK2602862, Jason Smith, Real Estate Kentucky, Inc.. HKMLS
- $289,9005 bd3 ba2.7k sqft4091 Campbellsville Rd, Hodgenville, KY 42748For SaleMLS ID #HK2602745, Tim Thompson, GOLD STAR REALTY. HKMLS
- $289,9003 bd2 ba1.8k sqft824 Ford Hwy, Elizabethtown, KY 42701For SaleMLS ID #HK2601740, Hearth And Home Team, RE/MAX EXECUTIVE GROUP, INC.. HKMLS
- $285,0003 bd2 ba1.3k sqft111 Chesapeake Trl, Coxs Creek, KY 40013For SaleMLS ID #1724049, Kelsey Outlaw Ayala, First Saturday Real Estate. Metro Search Inc. LLC DBA Apex MLS
