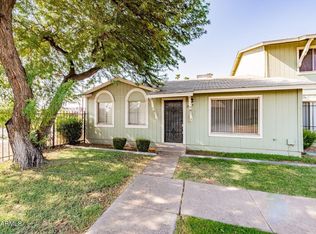
Move-in ready and minutes from Grand Canyon University! This beautifully updated, light-filled 3-bedroom, 1.5-bath townhome offers 1,196 sq ft in the gated Villa Charme community. Step inside to an open living and dining area filled with natural light. Fresh neutral paint and plush new carpeting run throughout, while the spacious kitchen offers ample cabinetry, generous counter space and included appliances. A large laundry room with washer and dryer included, along with a convenient half bath, completes the first floor. Upstairs, the primary bedroom features two large closets, while two additional bedrooms offer flexibility for guests or a home office. New carpeting, original mid-century light fixtures and large windows with treed views give the upper level warmth and timeless character. A full bath is conveniently located just off the bedrooms. Outside, enjoy a private enclosed rear yard with a covered patio and detached storage shed. Out front, the home overlooks a grassy greenbelt. Two assigned covered parking spaces plus an additional guest space are included. Villa Charme is a gated community with a sparkling pool just steps away. The home is located just two blocks from Grand Canyon University with easy access to I-17, shopping, dining, Midtown and Uptown Phoenix. This home offers a rare combination of fresh updates, generous space and private outdoor living.
Pending
$175,000
2643 W WOLF Street, Phoenix, AZ 85017
3beds
1,196sqft
Townhouse
Built in 1972
2,165 Square Feet Lot
$-- Zestimate®
$146/sqft
$278/mo HOA
What's special
- 16 days
- 162
- 8
Zillow last checked:
Listing updated:
Listed by:
Camille Hartmetz 602-743-7369,
Brokers Hub Realty, LLC
Source: ARMLS,MLS#: 7081574
Facts & features
Interior
Bedrooms & bathrooms
- Bedrooms: 3
- Bathrooms: 2
- Full bathrooms: 1
- 1/2 bathrooms: 1
Heating
- Electric
Cooling
- Central Air
Appliances
- Included: Dryer, Washer, Refrigerator, Dishwasher, Electric Range, Electric Oven
- Laundry: Inside
Features
- Upstairs, Eat-in Kitchen
- Flooring: Carpet, Vinyl
- Has basement: No
- Has fireplace: No
Interior area
- Total structure area: 1,196
- Total interior livable area: 1,196 sqft
Property
Parking
- Total spaces: 2
- Parking features: Assigned
- Carport spaces: 2
Features
- Stories: 2
- Patio & porch: Patio
- Exterior features: Private Yard, Storage
- Spa features: None
- Fencing: Wood
Lot
- Size: 2,165 Square Feet
- Features: North/South Exposure, Grass Front
Details
- Parcel number: 15404110
Construction
Type & style
- Home type: Townhouse
- Property subtype: Townhouse
- Attached to another structure: Yes
Materials
- Wood Siding, Wood Frame, Painted
- Foundation: Slab
- Roof: Composition
Condition
- Year built: 1972
Utilities & green energy
- Sewer: Public Sewer
Community & HOA
Community
- Features: Pool, Gated
- Subdivision: VILLA CHARME 4 TOWNHOUSES
HOA
- Has HOA: Yes
- Services included: Roof Repair, Maintenance Grounds, Front Yard Maint, Trash, Roof Replacement, Maintenance Exterior
- HOA fee: $278 monthly
- HOA name: Paradise Property
- HOA phone: 623-581-8791
Location
- Region: Phoenix
Financial & listing details
- Price per square foot: $146/sqft
- Tax assessed value: $181,700
- Annual tax amount: $500
- Date on market: 9/22/2026
- Cumulative days on market: 13 days
- Listing terms: Cash,Conventional,FHA
- Ownership: Condominium
- Road surface type: Asphalt
Estimated market value
Not available
Estimated sales range
Not available
Not available
Price history
| Date | Event | Price |
|---|---|---|
| 9/29/2026 | Pending sale | $175,000$146/sqft |
Source:  ARMLS #7081574 Report a problem ARMLS #7081574 Report a problem | ||
| 9/17/2026 | Listed for sale | $175,000+2.9%$146/sqft |
Source: ARMLS #7081574 Report a problem | ||
| 7/9/2026 | Listing removed | $170,000$142/sqft |
Source: ARMLS #7049158 Report a problem | ||
| 7/2/2026 | Listed for sale | $170,000+323.9%$142/sqft |
Source: ARMLS #7049158 Report a problem | ||
| 8/9/2013 | Sold | $40,100+82.3%$34/sqft |
Source: ARMLS #4968105 Report a problem | ||
| 8/26/2002 | Sold | $22,000$18/sqft |
Source: Public Record Report a problem | ||
Public tax history
| Year | Property taxes | Tax assessment |
|---|---|---|
| 2025 | $500 +10.1% | $18,170 -3.2% |
| 2024 | $454 -0.5% | $18,780 +554.4% |
| 2023 | $457 +1.6% | $2,870 -73.5% |
| 2022 | $450 +3% | $10,810 +9% |
| 2021 | $436 +1.2% | $9,920 +19.4% |
| 2020 | $431 +8.3% | $8,310 +14.1% |
| 2019 | $398 | $7,280 +42.2% |
| 2018 | $398 +1.3% | $5,120 +15.1% |
| 2017 | $393 +10.3% | $4,450 +21.9% |
| 2016 | $356 -5.4% | $3,650 +9.9% |
| 2015 | $377 | $3,320 +27.7% |
| 2014 | -- | $2,600 +62.5% |
| 2013 | -- | $1,600 |
| 2012 | -- | $1,600 -22% |
| 2011 | -- | $2,050 -69.9% |
| 2010 | -- | $6,800 -35.2% |
| 2009 | -- | $10,500 +7.1% |
| 2008 | -- | $9,800 +51.9% |
| 2007 | -- | $6,450 +3.2% |
| 2006 | -- | $6,250 |
| 2005 | -- | $6,250 +37.4% |
| 2004 | -- | $4,550 |
| 2003 | -- | $4,550 +15.2% |
| 2002 | -- | $3,950 |
Find assessor info on the county website
Monthly payment
Est. payment
Payment breakdown
Explore the cost of this home by adjusting the details. Changes won't be saved.Climate risks
Neighborhood: Alhambra
Nearby schools
Schools provided by the listing agent
- Elementary: Alhambra Traditional School
- Middle: Alhambra Traditional School
- High: Alhambra High School
- District: Alhambra Elementary District
Source: ARMLS. This data may not be complete. We recommend contacting the local school district to confirm school assignments for this home.



Similar homes
- $179,5003 bd2 ba1.2k sqft6565 N 19TH Avenue #53, Phoenix, AZ 85015For Sale
 MLS ID #7073968, Dominic Arnold, AZ Prime Property Management. ARMLS
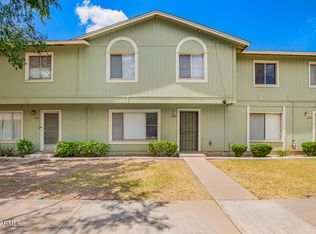
 - $239,9003 bd3 ba1.4k sqft4743 N 26TH Lane, Phoenix, AZ 85017For Sale
 MLS ID #6863231, Richard Harless, AZ Flat Fee. ARMLS
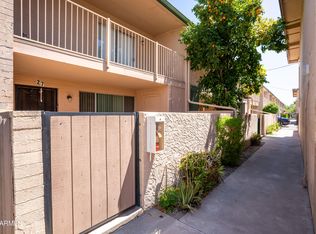
 - $185,0002 bd2 ba1.1k sqft6565 N 19TH Avenue #27, Phoenix, AZ 85015For Sale
 MLS ID #7061492, Eduardo Villalobos, My Home Group Real Estate. ARMLS
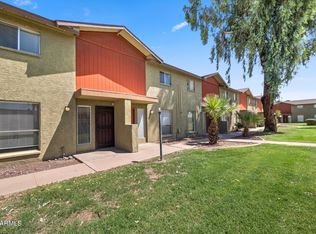
 - $150,0002 bd2 ba1k sqft4615 N 39TH Avenue #19, Phoenix, AZ 85019For Sale
 MLS ID #7071596, Darren H Tackett, eXp Realty. ARMLS
