Beautifully updated Alameda Model with an Amazing Lake View. 3 bedrooms and 2 baths, Beautiful entry with a vaulted great room lined with windows showcasing an amazing view of the water. The open kitchen features tall cabinets, eat in dinette, granite counters and stainless applicances. The spacious master bedroom features a sitting area, large closet, custom master bathroom with walk in shower, linen closet and granite counters . The guest bath features a walk in shower and granite counter. 2 car garage with epoxy flooring and new storage cabinets. Newer A/C, WH and Roof recently repaired and recoated w/warranties. Enjoy the sunsets from the covered back patio overlooking the amazing water view. THIS REMODELED HOME IS A MUST SEE!
For sale
$549,900
26434 S CEDARCREST Drive, Sun Lakes, AZ 85248
3beds
1,823sqft
:
Get pre-qualified$3,429/mo
Single Family Residence
Built in 1983
7,266 Square Feet Lot
$-- Zestimate®
$302/sqft
$154/mo HOA
What's special
Open kitchenAmazing lake viewEat in dinetteTall cabinetsLarge closetLinen closetGranite counters
- 24 days |
- 1,183 |
- 33 |
Likely to sell faster than
Zillow last checked:
Listing updated:
Listed by:
Andrew Spiel 480-225-7219,
Realty ONE Group,
Perry Landon Wright 480-682-8552,
Realty ONE Group
Source: ARMLS,MLS#: 7049085
Facts & features
Interior
Bedrooms & bathrooms
- Bedrooms: 3
- Bathrooms: 2
- Full bathrooms: 2
Heating
- Heat Pump, Electric
Cooling
- Heat Pump, Central Air, Ceiling Fan(s), Programmable Thmstat
Appliances
- Included: Dryer, Washer, Refrigerator, Built-in Microwave, Dishwasher, Disposal, Electric Range, Built-In Electric Oven
- Laundry: Inside, Gas Dryer Hookup
Features
- High Speed Internet, Granite Counters, Double Vanity, Eat-in Kitchen, Breakfast Bar, Vaulted Ceiling(s), Pantry, 3/4 Bath Master Bdrm
- Flooring: Carpet, Tile
- Windows: Screens, Skylight(s)
- Has basement: No
- Has fireplace: No
- Common walls with other units/homes: Two Common Walls
Interior area
- Total structure area: 1,823
- Total interior livable area: 1,823 sqft
Property
Parking
- Total spaces: 4
- Parking features: Attached, Garage Door Opener, Direct Access
- Attached garage spaces: 2
- Uncovered spaces: 2
Features
- Stories: 1
- Patio & porch: Covered Deck, Covered, Patio
- Spa features: None
- Fencing: Perimeter,Back Yard,Block,Wrought Iron
- Has view: Yes
- View description: Lake
- Has water view: Yes
- Water view: Lake
- Waterfront features: Waterfront
Lot
- Size: 7,266 Square Feet
- Features: East/West Exposure, Waterfront, Desert Back, Desert Front, Gravel/Stone Front, Gravel/Stone Back, Auto Timer H2O Front, Auto Timer H2O Back, Irrigation Front, Irrigation Back
Details
- Parcel number: 30366666
- Special conditions: Age Restricted (See Remarks)
Construction
Type & style
- Home type: SingleFamily
- Architectural style: Other,Ranch
- Property subtype: Single Family Residence
Materials
- Stucco, Wood Frame, Painted
- Foundation: Slab
- Roof: Reflective Coating
Condition
- Year built: 1983
Details
- Builder name: Robson
Utilities & green energy
- Electric: 220 Volts in Kitchen
- Sewer: Private Sewer
- Water: Pvt Water Company
- Utilities for property: Phone Available
Community & HOA
Community
- Features: Pool, Golf, Pickleball, Lake, Community Spa, Community Spa Htd, Near Bus Stop, Community Media Room, Community Laundry, Coin-Op Laundry, Tennis Court(s), Biking/Walking Path, Fitness Center
- Security: Security Guard
- Senior community: Yes
- Subdivision: SUN LAKES 17
HOA
- Has HOA: Yes
- Services included: Maintenance Grounds, Street Maint
- HOA fee: $154 monthly
- HOA name: Cottonwood Paloverde
- HOA phone: 480-895-3550
Location
- Region: Sun Lakes
Financial & listing details
- Price per square foot: $302/sqft
- Tax assessed value: $401,200
- Annual tax amount: $2,443
- Date on market: 7/3/2026
- Cumulative days on market: 24 days
- Listing terms: Cash,Conventional,FHA,VA Loan
- Ownership: Fee Simple
- Electric utility on property: Yes
- Road surface type: Asphalt
Estimated market value
Not available
Estimated sales range
Not available
Not available
Price history
| Date | Event | Price |
|---|---|---|
| 7/3/2026 | Listed for sale | $549,900+59.4%$302/sqft |
Source:  ARMLS #7049085 Report a problem ARMLS #7049085 Report a problem | ||
| 7/8/2019 | Sold | $345,000-6.6%$189/sqft |
Source: ARMLS #5894305 Report a problem | ||
| 5/8/2019 | Pending sale | $369,500$203/sqft |
Source: Cactus Mountain Properties, LLC #5894305 Report a problem | ||
| 4/8/2019 | Price change | $369,500-2.5%$203/sqft |
Source: Cactus Mountain Properties, LLC #5894305 Report a problem | ||
| 3/28/2019 | Listed for sale | $379,000$208/sqft |
Source: Cactus Mountain Properties, LLC #5894305 Report a problem | ||
| 3/24/2019 | Pending sale | $379,000$208/sqft |
Source: Cactus Mountain Properties, LLC #5894305 Report a problem | ||
| 3/10/2019 | Listed for sale | $379,000+51.6%$208/sqft |
Source: Cactus Mountain Properties, LLC #5894305 Report a problem | ||
| 6/5/2010 | Listing removed | $250,000+4.2%$137/sqft |
Source: West U.S.A. Realty #4274166 Report a problem | ||
| 2/19/2010 | Sold | $240,000-4%$132/sqft |
Source: ARMLS #4274166 Report a problem | ||
| 1/23/2010 | Price change | $250,000-5.7%$137/sqft |
Source: Staci Overton #4274166 Report a problem | ||
| 10/19/2009 | Listed for sale | $265,000$145/sqft |
Source: Staci Overton #4274166 Report a problem | ||
Public tax history
| Year | Property taxes | Tax assessment |
|---|---|---|
| 2025 | $1,537 +0.8% | $40,120 -8.1% |
| 2024 | $1,525 -11.2% | $43,650 +81.9% |
| 2023 | $1,717 -30.5% | $23,999 -21.1% |
| 2022 | $2,470 -1% | $30,420 +6.8% |
| 2021 | $2,494 -9.6% | $28,470 +11.7% |
| 2020 | $2,758 +3.3% | $25,480 +13.3% |
| 2019 | $2,671 | $22,480 +13.1% |
| 2018 | $2,671 +5.8% | $19,880 +6.3% |
| 2017 | $2,524 +8.5% | $18,710 -0.4% |
| 2016 | $2,326 +0.6% | $18,780 +9.1% |
| 2015 | $2,311 | $17,210 +11.2% |
| 2014 | -- | $15,470 +6.9% |
| 2013 | -- | $14,470 -4% |
| 2012 | -- | $15,080 -5.3% |
| 2011 | -- | $15,930 -13.2% |
| 2010 | -- | $18,350 -20.3% |
| 2009 | -- | $23,010 -1% |
| 2008 | -- | $23,250 +12.6% |
| 2007 | -- | $20,650 +70.7% |
| 2006 | -- | $12,100 |
| 2005 | -- | $12,100 -20.1% |
| 2004 | -- | $15,150 |
| 2003 | -- | $15,150 +0.7% |
| 2002 | -- | $15,050 |
Find assessor info on the county website
Monthly payment
Est. payment
Payment breakdown
Explore the cost of this home by adjusting the details. Changes won't be saved.Climate risks
Neighborhood: Sun Lakes
Nearby schools
GreatSchools rating
- 9/10Anna Marie Jacobson  Elementary SchoolGrades: PK-6Distance: 3.8 mi
- 9/10Hamilton High SchoolGrades: 8-12Distance: 3.6 mi
- 7/10Bogle Junior High SchoolGrades: 7-8Distance: 4 mi
Schools provided by the listing agent
- Elementary: Ira A. Fulton Elementary
- Middle: Bogle Junior High School
- High: Hamilton High School
- District: Chandler Unified District #80
Source: ARMLS. This data may not be complete. We recommend contacting the local school district to confirm school assignments for this home.
- $531,0003 bd2 ba1.9k sqft26602 S Cedarcrest Dr, Sun Lakes, AZ 85248Off Market
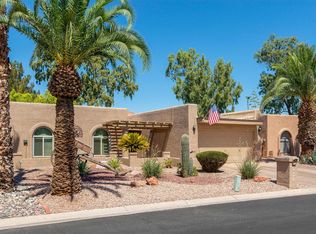
- $493,0002 bd2 ba1.5k sqft26430 S Cedarcrest Dr, Sun Lakes, AZ 85248Off Market

- $446,6003 bd2 ba1.9k sqft26606 S Cedarcrest Dr, Sun Lakes, AZ 85248Off Market

- $660,0003 bd2 ba2.1k sqft26426 S Cedarcrest Dr, Sun Lakes, AZ 85248Sold
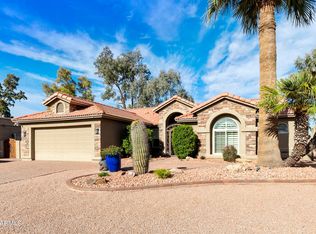
- $330,0002 bd2 ba1.6k sqft26622 S Beech Creek Dr, Sun Lakes, AZ 85248Sold
- $504,200-- bd2 ba1.9k sqft26610 S Cedarcrest Dr, Sun Lakes, AZ 85248Off Market
- $457,7003 bd2 ba1.8k sqft26422 S Cedarcrest Dr, Sun Lakes, AZ 85248Off Market
- $421,100-- bd4 ba1.6k sqft26629 S Beech Creek Dr, Sun Lakes, AZ 85248Off Market
A local agent can set up tours, give advice and negotiate with sellers.
Similar homes
- $540,0002 bd2 ba2.2k sqft9011 E NACOMA Drive, Sun Lakes, AZ 85248For Sale
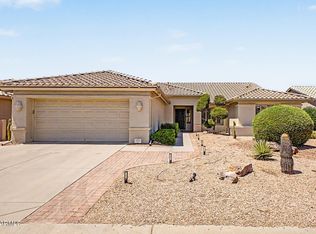 MLS ID #7052401, Charlotte Young, Realty ONE Group. ARMLS
 - $625,0003 bd3 ba2.6k sqft23602 S ROSECREST Drive, Sun Lakes, AZ 85248For Sale
 MLS ID #7050628, Suzy Steinmann, Realty ONE Group. ARMLS
 - $439,9952 bd2 ba1.8k sqft25821 S NEW TOWN Drive, Sun Lakes, AZ 85248For Sale
 MLS ID #7043906, Bruce B Goetz, Cactus Mountain Properties, LLC. ARMLS
 - $429,9002 bd2 ba1.6k sqft26417 S TRURO Drive, Sun Lakes, AZ 85248For Sale
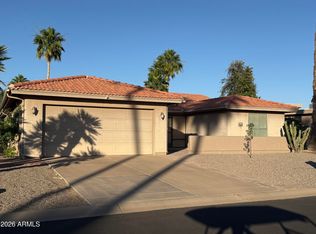 MLS ID #7026723, Shawn McGinn, Built By Referral Rlty Grp 02. ARMLS
 - $599,0002 bd2 ba2k sqft10234 E CEDAR WAXWING Drive, Sun Lakes, AZ 85248For SaleMLS ID #7005397, Charlotte Young, Realty ONE Group. ARMLS
- $419,0003 bd2 ba1.8k sqft10430 E REGAL Drive, Sun Lakes, AZ 85248For SaleMLS ID #6997295, CJ Taylor, HomeSmart. ARMLS
- $479,0002 bd2 ba2k sqft24622 S STONEY PATH Drive, Sun Lakes, AZ 85248For SaleMLS ID #7007996, Ronald Wagener, West USA Realty. ARMLS
- $699,9992 bd2 ba2.5k sqft26218 S CLOVERLAND Drive, Sun Lakes, AZ 85248For SaleMLS ID #7036995, Suzy Steinmann, Realty ONE Group. ARMLS
- $365,0002 bd2 ba1.5k sqft25629 S ONTARIO Drive, Sun Lakes, AZ 85248For SaleMLS ID #7043316, Tina L Martinez, My Home Group Real Estate. ARMLS
- $382,0002 bd2 ba1.4k sqft9474 E SUN LAKES Boulevard N, Sun Lakes, AZ 85248For SaleMLS ID #7008781, Shawn McGinn, Built By Referral Rlty Grp 02. ARMLS
- $525,0003 bd2 ba1.7k sqft2705 W SUMMIT Place, Chandler, AZ 85224For SaleMLS ID #7050549, Sharon Rodgers, Keller Williams Integrity First Realty. ARMLS
- $799,0004 bd3 ba2.6k sqft3380 S HOLGUIN Way, Chandler, AZ 85248For SaleMLS ID #7046871, Hoon Park, West USA Realty. ARMLS
- $799,0004 bd2 ba2.1k sqft4991 S COTTON Court, Chandler, AZ 85248For SaleMLS ID #7004769, Chelsea Hoppel, eXp Realty. ARMLS
- $519,0003 bd2 ba1.5k sqft1646 N COMANCHE Drive, Chandler, AZ 85224For SaleMLS ID #7008416, Roderick D Ward, Trelora Realty. ARMLS
- $550,0003 bd2 ba2.1k sqft638 W PASEO Way, Tempe, AZ 85283For SaleMLS ID #7047247, Tia Coates, HomeSmart. ARMLS
- $549,9503 bd3 ba1.8k sqft1111 S TIAGO Drive, Gilbert, AZ 85233For SaleMLS ID #7035271, Stephanie Spade, My Home Group Real Estate. ARMLS
- $529,9994 bd3 ba2.1k sqft929 E MANOR Drive, Chandler, AZ 85225For SaleMLS ID #7036878, Paulina Flores, A.Z. & Associates. ARMLS
- $715,0004 bd2 ba2.3k sqft4912 W BOSTON Street, Chandler, AZ 85226For SaleMLS ID #7056391, Kimberly Tocco, Realty ONE Group. ARMLS
- $569,0003 bd2 ba2.3k sqft6295 S FAWN Court, Gilbert, AZ 85298For SaleMLS ID #7048547, Sheresa Trainor, Delex Realty. ARMLS
- $495,0003 bd2 ba2.3k sqft935 W GASCON Road, San Tan Valley, AZ 85143For SaleMLS ID #7058241, Jefferey Salazar, Luxury Division. ARMLS
