Welcome home to this absolutely adorable 3-bedroom, 2.5-bath home that's full of charm inside and out!
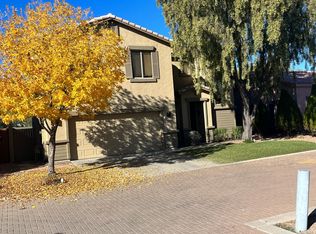
From the moment you arrive, you'll appreciate the beautiful mature tree that creates incredible curb appeal while providing welcome shade from the Arizona sun. Step inside and you'll immediately notice the soaring ceilings, giving the home an open, spacious feel. Just off the entry is a convenient powder room, leading into a bright and inviting living area that flows seamlessly into the beautifully updated kitchen. The kitchen features modern finishes and a large walk-in pantry, making it as functional as it is stylish.
Upstairs, you'll find three comfortable bedrooms along with a generously sized laundry room that offers plenty of additional storage space. The backyard is a true retreat with no neighbors behind, offering added privacy and a peaceful setting. Mature shade trees create a cool, cozy atmosphere, while established citrus trees let you enjoy fresh fruit right at home. Relax in the hot tub after a long day or unwind with your favorite cold beverage in your own private oasis.
Conveniently located near shopping, dining, and everyday amenities, this home also includes access to a community pool for even more enjoyment.
Major updates provide added peace of mind, including a new A/C installed in 2021 and a new water heater in 2022.
Solid bamboo flooring downstairs. There's a nice wine refrigerator unded the counter too.
This move-in-ready home offers the perfect blend of comfort, charm, and convenience. Come see it for yourself--you'll fall in love!
For sale
Price cut: $4.8K (10/4)
$445,250
6276 S Nash Way, Chandler, AZ 85249
3beds
1,648sqft
Single Family Residence
Built in 2000
3,751 Square Feet Lot
$-- Zestimate®
$270/sqft
$81/mo HOA
What's special
Modern finishesBeautifully updated kitchenSoaring ceilingsPrivate oasisLarge walk-in pantryThree comfortable bedroomsSolid bamboo flooring downstairs
- 80 days
- 499
- 51
Zillow last checked:
Listing updated:
Listed by:
Joann Palileo 623-556-7179,
Realty ONE Group
Source: ARMLS,MLS#: 7058697
Facts & features
Interior
Bedrooms & bathrooms
- Bedrooms: 3
- Bathrooms: 3
- Full bathrooms: 2
- 1/2 bathrooms: 1
Heating
- Forced Air
Cooling
- Central Air
Appliances
- Included: Washer, Built-in Microwave, Dishwasher, Disposal, Gas Oven, Gas Cooktop
Features
- Granite Counters, Upstairs, Vaulted Ceiling(s), Kitchen Island, Pantry, 3/4 Bath Master Bdrm
- Flooring: Laminate
- Windows: Screens
- Has basement: No
- Has fireplace: No
Interior area
- Total structure area: 1,648
- Total interior livable area: 1,648 sqft
Property
Parking
- Total spaces: 4
- Parking features: Garage Door Opener
- Garage spaces: 2
- Uncovered spaces: 2
Features
- Stories: 2
- Patio & porch: Covered
- Spa features: None
- Fencing: Block
Lot
- Size: 3,751 Square Feet
- Features: East/West Exposure, Sprinklers In Rear, Sprinklers In Front, Desert Back, Desert Front, Synthetic Grass Back
Details
- Parcel number: 30356670
Construction
Type & style
- Home type: SingleFamily
- Architectural style: See Remarks
- Property subtype: Single Family Residence
Materials
- Wood Frame, Painted
- Foundation: Slab
- Roof: Composition,Tile
Condition
- Year built: 2000
Details
- Builder name: Centex Homes
Utilities & green energy
- Sewer: Public Sewer
Community & HOA
Community
- Features: Pool, Biking/Walking Path
- Subdivision: Cooper Commons
HOA
- Has HOA: Yes
- Services included: Maintenance Grounds
- HOA fee: $110 quarterly
- HOA name: Heritage Park
- HOA phone: 480-813-6788
- Second HOA fee: $131 quarterly
- Second HOA name: CCM - Cooper Commons
- Second HOA phone: 480-759-4945
Location
- Region: Chandler
Financial & listing details
- Price per square foot: $270/sqft
- Tax assessed value: $337,200
- Annual tax amount: $1,400
- Date on market: 7/23/2026
- Cumulative days on market: 78 days
- Listing terms: VA Loan,Cash,Conventional,FHA
- Ownership: Fee Simple
- Road surface type: Concrete
Estimated market value
Not available
Estimated sales range
Not available
Not available
Price history
| Date | Event | Price |
|---|---|---|
| 10/4/2026 | Price change | $445,250-1.1%$270/sqft |
Source:  ARMLS #7058697 Report a problem ARMLS #7058697 Report a problem | ||
| 7/25/2026 | Listed for sale | $450,000+250.6%$273/sqft |
Source: ARMLS #7058697 Report a problem | ||
| 3/31/2000 | Sold | $128,350$78/sqft |
Source: Public Record Report a problem | ||
Public tax history
| Year | Property taxes | Tax assessment |
|---|---|---|
| 2025 | $1,373 +1.4% | $33,720 -6.4% |
| 2024 | $1,355 +2.1% | $36,030 +123.9% |
| 2023 | $1,327 +1.6% | $16,092 -30.2% |
| 2022 | $1,306 -3.9% | $23,060 +8.7% |
| 2021 | $1,358 +3.9% | $21,210 +8.5% |
| 2020 | $1,307 +3.3% | $19,550 +13.5% |
| 2019 | $1,265 | $17,220 +6.6% |
| 2018 | $1,265 +7.2% | $16,150 +7.7% |
| 2017 | $1,180 +7.3% | $15,000 +0.9% |
| 2016 | $1,100 -1.7% | $14,860 +9.9% |
| 2015 | $1,119 | $13,520 +26.4% |
| 2014 | -- | $10,700 +13.5% |
| 2013 | -- | $9,430 -10.4% |
| 2012 | -- | $10,530 -10% |
| 2011 | -- | $11,700 -15.2% |
| 2010 | -- | $13,800 -18.2% |
| 2009 | -- | $16,870 -21% |
| 2008 | -- | $21,350 +10.3% |
| 2007 | -- | $19,350 +51.2% |
| 2006 | -- | $12,800 |
| 2005 | -- | $12,800 +14.3% |
| 2004 | -- | $11,200 |
| 2003 | -- | $11,200 +14.9% |
| 2002 | -- | $9,750 |
Find assessor info on the county website
Monthly payment
Est. payment
Payment breakdown
Explore the cost of this home by adjusting the details. Changes won't be saved.Climate risks
Neighborhood: Cooper Commons
Nearby schools
Schools provided by the listing agent
- Elementary: Jane D. Hull Elementary
- Middle: Santan Junior High School
- High: Basha High School
- District: Chandler Unified District #80
Source: ARMLS. This data may not be complete. We recommend contacting the local school district to confirm school assignments for this home.

Similar homes
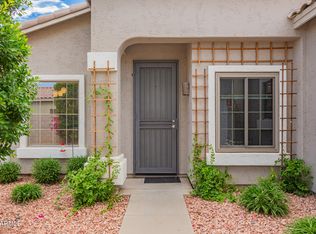
- $445,0004 bd2 ba1.6k sqft609 S DANYELL Drive, Chandler, AZ 85225For Sale
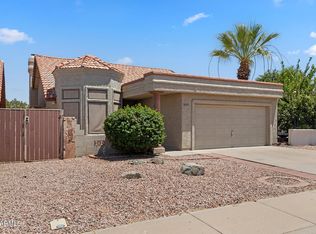 MLS ID #7040443, George Laughton, EveryPlace. ARMLS
 - $474,4003 bd2 ba1.5k sqft1183 W BLUEBIRD Drive, Chandler, AZ 85286For Sale
 MLS ID #7074680, Wes Lueck, Cactus Mountain Properties, LLC. ARMLS
 - $495,0004 bd3 ba1.7k sqft1959 E BROWNING Place, Chandler, AZ 85286For Sale
 MLS ID #7078379, Kristal Rosciano, Redfin Corporation. ARMLS
 - $440,0003 bd3 ba1.8k sqft1105 E PARKVIEW Court, Gilbert, AZ 85295For Sale
 MLS ID #7001148, Kelly Khalil, Redfin Corporation. ARMLS
