Step into a piece of St. Louis history at 2645 Chippewa! This classic brick home is filled with the character and charm you hope to find in a city property, with beautiful wood floors, historic millwork and details that reflect its 1890s roots. Offering more than 1,500 square feet, the spacious floor plan includes a welcoming living room, built-in bookcases and additional flexible living space that could easily serve as a home office, sitting room, bedroom or whatever best fits your lifestyle. The kitchen features a center island with tons of natural light flooding the home. Upstairs, you'll find two bedrooms along with additional flexible space and access to a balcony. Outside, the fenced backyard provides room to relax, garden or create your own outdoor retreat. With its classic brick exterior, generous room sizes and unmistakable St. Louis character, this is a home with plenty of personality and possibility—ready for its next chapter! ALSO! New front porch and rebuilt back deck, newish AC coil and condensing unit, new roof, and new windows throughout.
Pending
Listed by: Keller Williams Realty St. Louis • Abbie Nadolny • 414-803-7181
$125,000
2645 Chippewa St, Saint Louis, MO 63118
3beds
1,564sqft
Single Family Residence
Built in 1891
3,123 Square Feet Lot
$127,000 Zestimate®
$80/sqft
$-- HOA
What's special
Historic millwork and detailsClassic brick homeClassic brick exteriorGenerous room sizesAccess to a balconyBeautiful wood floorsBuilt-in bookcases
- 13 days
- 262
- 10
Likely to sell faster than
Zillow last checked:
Listing updated:
Listed by:
Abbie Nadolny 414-803-7181,
Keller Williams Realty St. Louis
Source: MARIS,MLS#: 26004762 Originating MLS: St. Louis Association of REALTORS
Originating MLS: St. Louis Association of REALTORSFacts & features
Interior
Bedrooms & bathrooms
- Bedrooms: 3
- Bathrooms: 2
- Full bathrooms: 1
- 1/2 bathrooms: 1
- Main level bathrooms: 1
- Main level bedrooms: 1
Heating
- Forced Air, Natural Gas
Cooling
- Ceiling Fan(s), Central Air, Electric
Appliances
- Included: Gas Cooktop, Disposal, Dryer, Microwave, Gas Oven, Gas Range, Refrigerator, Electric Water Heater
- Laundry: In Basement
Features
- Flooring: Hardwood
- Basement: Full,Sump Pump
- Number of fireplaces: 2
- Fireplace features: Decorative, Living Room, Master Bedroom
Interior area
- Total structure area: 1,564
- Total interior livable area: 1,564 sqft
- Finished area above ground: 1,564
Video & virtual tour
Property
Features
- Levels: Two
- Exterior features: Balcony, Entry Steps/Stairs
Lot
- Size: 3,123 Square Feet
- Dimensions: 25 x 125
- Features: Level, Near Public Transit
Details
- Additional structures: Shed(s)
- Parcel number: 16460003500
- Special conditions: Standard
Construction
Type & style
- Home type: SingleFamily
- Architectural style: Historic,Traditional
- Property subtype: Single Family Residence
Materials
- Brick
- Roof: Flat
Condition
- Year built: 1891
Utilities & green energy
- Electric: Other
- Sewer: Public Sewer
- Water: Public
- Utilities for property: Cable Available
Community & HOA
Community
- Subdivision: New Berlin Add
HOA
- Has HOA: No
Location
- Region: Saint Louis
Financial & listing details
- Price per square foot: $80/sqft
- Tax assessed value: $20,120
- Annual tax amount: $428
- Date on market: 8/27/2026
- Listing terms: Cash,Conventional
Estimated market value
$127,000
$121,000 - $133,000
$1,866/mo
Price history
| Date | Event | Price |
|---|---|---|
| 8/28/2026 | Pending sale | $125,000$80/sqft |
Source:  MARIS #26004762 Report a problem MARIS #26004762 Report a problem | ||
| 8/27/2026 | Listed for sale | $125,000+99.4%$80/sqft |
Source: MARIS #26004762 Report a problem | ||
| 11/29/2017 | Sold | -- |
Source: MARIS #17064837 Report a problem | ||
| 11/6/2017 | Pending sale | $62,700$40/sqft |
Source: United Select Properties #17064837 Report a problem | ||
| 9/23/2017 | Price change | $62,700-10.3%$40/sqft |
Source: United Select Properties #17064837 Report a problem | ||
| 8/20/2017 | Listed for sale | $69,900+9.4%$45/sqft |
Source: United Select Properties #17064837 Report a problem | ||
| 12/1/2016 | Listing removed | $63,900$41/sqft |
Source: Worth Clark Realty #16063223 Report a problem | ||
| 9/7/2016 | Listed for sale | $63,900+6.5%$41/sqft |
Source: Worth Clark Realty #16063223 Report a problem | ||
| 4/23/2014 | Listing removed | $59,999$38/sqft |
Source: Keller Williams Realty St Louis #13061234 Report a problem | ||
| 3/5/2014 | Price change | $59,999-4.8%$38/sqft |
Source: Keller Williams Realty St Louis #13061234 Report a problem | ||
| 2/22/2014 | Price change | $62,999-5.8%$40/sqft |
Source: Keller Williams Realty St Louis #13061234 Report a problem | ||
| 11/28/2013 | Price change | $66,900-4.3%$43/sqft |
Source: Keller Williams Realty St Louis #13061234 Report a problem | ||
| 11/7/2013 | Listed for sale | $69,900$45/sqft |
Source: Keller Williams Realty St Louis #13061234 Report a problem | ||
| 1/30/2007 | Sold | -- |
Source: Public Record Report a problem | ||
| 6/4/2001 | Sold | -- |
Source: Public Record Report a problem | ||
Public tax history
| Year | Property taxes | Tax assessment |
|---|---|---|
| 2025 | $1,675 +291.3% | $20,120 +320.9% |
| 2024 | $428 +4.8% | $4,780 |
| 2023 | $408 +0.7% | $4,780 +4.6% |
| 2022 | $406 +0.1% | $4,570 |
| 2021 | $405 +6.7% | $4,570 +6% |
| 2020 | $380 | $4,310 |
| 2019 | $380 | $4,310 +22.8% |
| 2018 | $380 +17.1% | $3,510 -0.3% |
| 2017 | $324 +0.4% | $3,520 |
| 2016 | $323 +9.4% | $3,520 +0.3% |
| 2015 | $295 -1.7% | $3,510 |
| 2014 | $300 | $3,510 -2.2% |
| 2013 | $300 | $3,590 -36.8% |
| 2012 | -- | $5,680 |
| 2011 | -- | $5,680 |
| 2010 | -- | $5,680 -16% |
| 2009 | $477 +11.9% | $6,760 |
| 2008 | $426 | $6,760 -10.6% |
| 2007 | $426 | $7,560 |
| 2006 | $426 +1% | $7,560 +32.6% |
| 2005 | $422 +9.1% | $5,700 +15.9% |
| 2004 | $387 +2.8% | $4,920 |
| 2003 | $377 +8.2% | $4,920 +11.6% |
| 2002 | $348 | $4,410 |
| 2001 | -- | $4,410 +6% |
| 2000 | -- | $4,160 |
Find assessor info on the county website
Monthly payment
Est. payment
Payment breakdown
Explore the cost of this home by adjusting the details. Changes won't be saved.Climate risks
Neighborhood: Gravois Park
Nearby schools
Schools provided by the listing agent
- Elementary: Meramec Elem.
- Middle: Fanning Middle Community Ed.
- High: Roosevelt High
Source: MARIS. This data may not be complete. We recommend contacting the local school district to confirm school assignments for this home.

Similar homes
- $125,0003 bd1 ba1.3k sqft3019 Chippewa St, Saint Louis, MO 63118For Sale
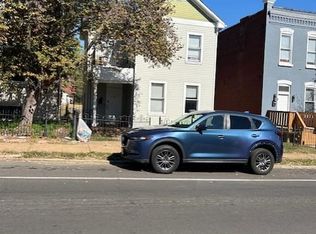
 MLS ID #26006049, Nikki Stanojevic, Worth Clark Realty. MARIS
 - $129,9003 bd2 ba872 sqft3342 Iowa Ave, Saint Louis, MO 63118For Sale
 MLS ID #26037856, Alex A Adank, Intersection Real Estate. MARIS
 - $140,0003 bd1 ba1.6k sqft3943 Iowa Ave, Saint Louis, MO 63118For Sale
 MLS ID #26042809, Alex A Adank, Intersection Real Estate. MARIS
 - $119,9002 bd1 ba1.4k sqft3825 Illinois Ave, Saint Louis, MO 63118For Sale
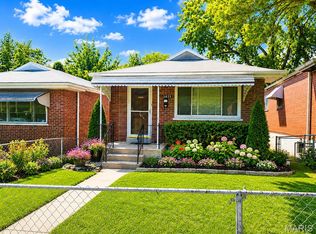 MLS ID #26048137, Wilson Truong, Vinh Son Realty, LLC. MARIS
 - $99,0002 bd1 ba1.1k sqft2711 Keokuk St, Saint Louis, MO 63118For SaleMLS ID #26054970, Jay Q Rios, Rivers Realty. MARIS
- $119,9003 bd3 ba1.4k sqft3206 Dakota St, Saint Louis, MO 63111New ConstructionMLS ID #26055342, Curt B Allen, Chapa Realty. MARIS
- $154,0004 bd2 ba1.7k sqft3507 Pennsylvania Ave, Saint Louis, MO 63118For SaleMLS ID #26054306, Noah G Steinbaum, EXP Realty, LLC. MARIS
- $115,0001 bd2 ba916 sqft3734 Texas Ave, Saint Louis, MO 63118For SaleMLS ID #26045953, Bailey S Merkel, Redfin Corporation. MARIS
- $149,9003 bd2 ba1.9k sqft3841 California Ave, Saint Louis, MO 63118For SaleMLS ID #26001537, Marissa J Wood, STL Buy & Sell, LLC. MARIS
- $145,0003 bd1 ba1k sqft6115 Colorado Ave, Graymoor Devondale, MO 63111For SaleMLS ID #26057505, Andrea A Turbok, EXP Realty, LLC. MARIS
- $115,0002 bd2 ba1.1k sqft2120 Sidney St, Saint Louis, MO 63104For SaleMLS ID #26054128, Ron G Oberkirsch, Berkshire Hathaway HomeServices Select Properties. MARIS
- $135,0002 bd1 ba1.1k sqft4361 Itaska St, Saint Louis, MO 63116For SaleMLS ID #26058365, David Nguyen, Garcia Properties. MARIS
- $99,9002 bd1 ba800 sqft3723 Marine Ave, Saint Louis, MO 63118For SaleMLS ID #26055057, Matthew E Wood, Wood Brothers Realty. MARIS
- $159,0003 bd1 ba1k sqft3824 S Compton Ave, Saint Louis, MO 63118For SaleMLS ID #26043548, Ceji M LeMelle, EXP Realty, LLC. MARIS
- $150,0003 bd1 ba1.2k sqft2619 Michigan Ave, Saint Louis, MO 63118For SaleMLS ID #26053680, Kristen L Weld, Nettwork Global. MARIS
- $175,0003 bd2 ba1.7k sqft3943 Ohio Ave, Saint Louis, MO 63118For SaleMLS ID #26015403, Scott Sanderson, Coldwell Banker Realty - Gundaker. MARIS
- $129,9002 bd1 ba1k sqft4331 Michigan Ave, Saint Louis, MO 63111For SaleMLS ID #26043035, Jennifer A Adolphson, Real Broker LLC. MARIS
