Under construction now! Baumhaus Homes presents an exciting Scandinavian-style home on a large .75 acre on Center Street in Lehi. The Freya plan at over 5000 finished square foot is a three level, eight bedroom home with multiple living spaces, storage, theatre and gym space. The Freya plan comes with premium standard features including walnut oak cabinetry, cashmere Taj quartz coating the waterfall island and kitchen backsplash and the home will be centered around a floor to ceiling limestone fireplace. Reach out for a copy of the selections book and tour the homesite today! This is a unique custom build by a detail oriented small builder. It's a true one of one! Projected August finish.
Coming soon
$1,800,000
2645 N Center St, Lehi, UT 84043
8beds
5,105sqft
Single Family Residence
Built in 2027
0.75 Acres Lot
$-- Zestimate®
$353/sqft
$-- HOA
What's special
- 2 days
- 207
- 31
Zillow last checked:
Listing updated:
Listed by:
Andrew Griffin 435-619-3465,
Real Estate Essentials (St George),
Jose Jesus Estrada,
Real Estate Essentials (St George)
Source: UtahRealEstate.com,MLS#: 2194908
Facts & features
Interior
Bedrooms & bathrooms
- Bedrooms: 8
- Bathrooms: 6
- Full bathrooms: 5
- 1/2 bathrooms: 1
- Partial bathrooms: 1
- Main level bedrooms: 2
Rooms
- Room types: Great Room, Theater Room
Primary bedroom
- Level: First
Heating
- Forced Air
Cooling
- Central Air, Ceiling Fan(s)
Appliances
- Included: Portable Dishwasher, Microwave, Range Hood, Disposal, Double Oven, Gas Oven, Gas Range
Features
- Separate Bath/Shower
- Flooring: Carpet, Tile
- Windows: None
- Basement: Full,Basement Entrance
- Has fireplace: No
- Fireplace features: Gas Log
Interior area
- Total structure area: 5,105
- Total interior livable area: 5,105 sqft
- Finished area above ground: 3,110
- Finished area below ground: 1,895
Property
Parking
- Total spaces: 3
- Parking features: Garage - Attached
- Attached garage spaces: 3
Features
- Levels: Two
- Stories: 3
- Patio & porch: Covered Deck
- Exterior features: Balcony, Entry (Foyer)
- Has view: Yes
- View description: Mountain(s)
Lot
- Size: 0.75 Acres
- Features: Curb & Gutter
Details
- Parcel number: 358580002
- Zoning description: Single-Family
Construction
Type & style
- Home type: SingleFamily
- Property subtype: Single Family Residence
Materials
- Stone, Stucco, Cement Siding
- Roof: Asphalt
Condition
- Und. Const.
- New construction: Yes
- Year built: 2027
Utilities & green energy
- Water: Culinary
- Utilities for property: Natural Gas Connected, Electricity Connected, Sewer Connected, Water Connected
Community & HOA
HOA
- Has HOA: No
Location
- Region: Lehi
Financial & listing details
- Price per square foot: $353/sqft
- Annual tax amount: $1
- Date on market: 11/5/2026
- Date available: 11/26/2026
- Listing terms: Cash,Conventional,1031 Exchange,VA Loan
- Inclusions: Ceiling Fan, Dishwasher: Portable, Microwave, Range, Range Hood
- Acres allowed for irrigation: 0
- Electric utility on property: Yes
- Road surface type: Paved
Estimated market value
Not available
Estimated sales range
Not available
Not available
Price history
Price history is unavailable.
Public tax history
Tax history is unavailable.
Monthly payment
Est. payment
Payment breakdown
Explore the cost of this home by adjusting the details. Changes won't be saved.Climate risks
Neighborhood: 84043
Nearby schools
Schools provided by the listing agent
- Elementary: Eaglecrest
- Middle: Lehi
- High: Skyridge
- District: Alpine
Source: UtahRealEstate.com. This data may not be complete. We recommend contacting the local school district to confirm school assignments for this home.
Similar homes
- $1,995,0005 bd4 ba6k sqft1733 W Timp Meadows Dr, Lehi, UT 84043For Sale
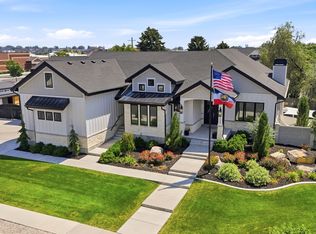
 MLS ID #2191025, Kerri Anthon, KW Unite Keller Williams LLC. UtahRealEstate.com
- $1,654,0005 bd5 ba5.1k sqft5648 W Canyon Rim Rd N, Lehi, UT 84048For Sale
 MLS ID #2183029, Brian Tripoli, cityhome COLLECTIVE. UtahRealEstate.com
- $1,790,0006 bd4 ba5.6k sqft10354 N Hidden Oak Dr, Highland, UT 84003For Sale
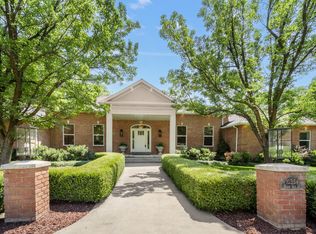 MLS ID #2188095, Alen Kantarevic, Signature Group Real Estate. UtahRealEstate.com
- $1,299,0006 bd5 ba4.6k sqft1595 W Canyon Rim Rd #630, Lehi, UT 84048For Sale
 MLS ID #2194921, Joshua J Lee, Fieldstone Realty LLC. UtahRealEstate.com
- $1,949,9005 bd4 ba5.6k sqft68 W 1630 S, Lehi, UT 84043For SaleMLS ID #2173903, Kristy Owens, Bravo Realty Services, LLC. UtahRealEstate.com
- $1,379,9005 bd4 ba4.4k sqft2497 W 1350 N, Lehi, UT 84043For SaleMLS ID #2167101, Alitzel Torres Garza, Top Hill Realty, LLC. UtahRealEstate.com
- $1,394,9005 bd4 ba4.5k sqft754 S 350 E #104, Lehi, UT 84043New ConstructionMLS ID #2171296, Erin Mehler, EXP Realty, LLC. UtahRealEstate.com
- $2,600,0006 bd7 ba7k sqft789 W 1425 S, Lehi, UT 84043For SaleMLS ID #2192510, David Maltby, Summit Sotheby's International Realty. UtahRealEstate.com
- $1,795,0005 bd7 ba5.3k sqft13308 S Lovers Ln, Riverton, UT 84065For SaleMLS ID #2175129, Rhett Peterson, Equity Real Estate (Solid). UtahRealEstate.com
- $1,249,9997 bd5 ba5.7k sqft890 N Whipple Dr, Lehi, UT 84043For SaleMLS ID #2186708, Anna Marie Buno, Homes International. UtahRealEstate.com
- $1,234,9996 bd5 ba4.8k sqft4345 N Summer View Dr, Lehi, UT 84043For SaleMLS ID #2187287, Angie Nelden, Summit Sotheby's International Realty. UtahRealEstate.com
- $1,999,5006 bd5 ba5.3k sqft12378 S Course View Ln, Draper, UT 84020For SaleMLS ID #2193700, Matthew Pearson, Equity Real Estate (Buckley). UtahRealEstate.com
- $1,750,0006 bd7 ba4.7k sqft783 N 150 E, American Fork, UT 84003For SaleMLS ID #2179861, Kristin Asha Katyal Klarich, Prime Real Estate Experts. UtahRealEstate.com
- $1,850,0007 bd5 ba6.5k sqft1452 W Meadow Glen Dr #15200, Riverton, UT 84065For SaleMLS ID #2189897, Merilee Rowley, Selling Salt Lake. UtahRealEstate.com
- $1,249,9995 bd3 ba4.4k sqft1320 W Summer View Dr, Lehi, UT 84043For SaleMLS ID #2176584, Jennifer Yeo, Presidio Real Estate. UtahRealEstate.com
- $1,550,0006 bd4 ba5k sqft3047 N 550 W, Pleasant Grove, UT 84062For SaleMLS ID #2164395, Morgan Ricks, Equity Real Estate (Prosper Group). UtahRealEstate.com
- $950,0006 bd4 ba4.5k sqft1170 W 2980 N, Lehi, UT 84043For SaleMLS ID #2189934, Paige Steckling, Real Broker, LLC. UtahRealEstate.com
- $1,999,9006 bd5 ba7.1k sqft1572 W 3500 N, Pleasant Grove, UT 84062For SaleMLS ID #2183211, Erin Mehler, EXP Realty, LLC. UtahRealEstate.com
- $1,799,0005 bd5 ba6.6k sqft1014 S Ensign Dr, Saratoga Springs, UT 84045For SaleMLS ID #2162250, Gina Brown, EXP Realty, LLC. UtahRealEstate.com
- $1,389,9005 bd4 ba3.2k sqft1326 E Rebecca Cir, Holladay, UT 84117For SaleMLS ID #2194886, Kasey Kershaw, IDI Real Estate. UtahRealEstate.com
