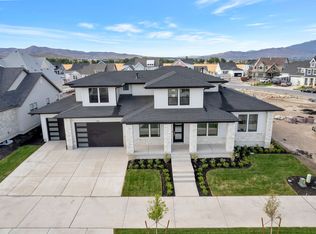
OPEN HOUSE this SATURDAY the 29th from 11-2pm!! Experience luxury living at its finest in this stunning Saratoga Springs estate featuring breathtaking, unobstructed views of the Saratoga Springs Temple from the front and panoramic Utah Lake and Wasatch Mountain views from the rear. Designed for both everyday comfort and elegant entertaining, the open-concept floor plan offers expansive living spaces highlighted by beautiful wood beam accents, a dramatic floor-to-ceiling stone fireplace, and a grand two-story formal sitting/dining area. The chef's kitchen is thoughtfully appointed with a farmhouse sink, double gas oven range, exterior-vented hood, hidden microwave, soft-close cabinetry, hidden trash/recycle bins, featured under cabinet lighting and outlets by stove, and a spacious walk-in pantry. The luxurious primary suite features a freestanding soaking tub, oversized tiled shower with waterfall feature, and convenient access to the nearby laundry room. Every bedroom includes a walk-in closet, while a dedicated office and upper-level loft provide additional flexible living space. The fully finished daylight walkout basement expands the home's functionality with a home gym, second laundry room, mudroom with exterior access, spacious second living room, and massive cold storage with freezer hookups. Above the oversized insulated 4-car garage, a separate bonus loft with its own HVAC system offers incredible potential for a studio, home business, guest space, or future ADU. Outdoor living is equally impressive with a full-length covered front porch, spacious rear deck featuring both covered and uncovered areas, and a fully fenced backyard accented by custom decorative rockwork. Additional upgrades include epoxy garage floors, EV charging outlet, water softener and a whole house carbon water filtration system, security cameras, and an oversized driveway with separate slip-lane access. This exceptional property combines luxury, functionality, and unforgettable views in one remarkable package. Experience the space, comfort, and lifestyle this home offers. Square footage is provided as a courtesy estimate only and was obtained from county records; buyers are advised to obtain an independent measurement.
For sale
Price cut: $100K (8/25)
$1,850,000
1014 S Ensign Dr, Saratoga Springs, UT 84045
5beds
6,645sqft
Single Family Residence
Built in 2022
10,018 Square Feet Lot
$1,795,400 Zestimate®
$278/sqft
$100/mo HOA
What's special
Farmhouse sinkEpoxy garage floorsDedicated officeEv charging outletOpen-concept floor planExterior-vented hoodSecond laundry room
- 80 days
- 523
- 25
Zillow last checked:
Listing updated:
Listed by:
Gina Brown 801-400-1537,
EXP Realty, LLC
Source: UtahRealEstate.com,MLS#: 2162250
Facts & features
Interior
Bedrooms & bathrooms
- Bedrooms: 5
- Bathrooms: 5
- Full bathrooms: 3
- 3/4 bathrooms: 1
- 1/2 bathrooms: 1
- Partial bathrooms: 1
Rooms
- Room types: Master Bathroom, Den/Office, Great Room
Primary bedroom
- Level: Second
Heating
- Central, >= 95% efficiency
Cooling
- Central Air
Appliances
- Included: Water Softener Owned, Disposal, Double Oven, Gas Oven, Gas Range, Instant Hot Water
Features
- Separate Bath/Shower, Walk-In Closet(s)
- Flooring: Carpet, Tile
- Doors: French Doors
- Windows: Blinds
- Basement: Daylight,Entrance,Full,Walk-Out Access,Basement Entrance
- Number of fireplaces: 1
- Fireplace features: Gas Log
Interior area
- Total structure area: 6,645
- Total interior livable area: 6,645 sqft
- Finished area above ground: 4,378
- Finished area below ground: 2,153
Video & virtual tour
Property
Parking
- Total spaces: 10
- Parking features: Garage
- Garage spaces: 4
- Uncovered spaces: 6
Features
- Levels: Two
- Stories: 3
- Patio & porch: Covered Deck
- Pool features: Association
- Fencing: Full
Lot
- Size: 10,018 Square Feet
- Features: Sprinkler: Auto-Full
- Residential vegetation: Landscaping: Full
Details
- Parcel number: 393100084
- Zoning description: Single-Family
Construction
Type & style
- Home type: SingleFamily
- Property subtype: Single Family Residence
Materials
- Asphalt, Cement Siding
- Roof: Asphalt
Condition
- Blt./Standing
- New construction: No
- Year built: 2022
- Major remodel year: 2022
Utilities & green energy
- Water: Culinary
- Utilities for property: Natural Gas Connected, Electricity Connected, Sewer Connected, Water Connected
Community & HOA
Community
- Features: Clubhouse
- Security: Video Camera(s)
- Subdivision: Founders At Beacon Pointe
HOA
- Has HOA: Yes
- Amenities included: Maintenance, Pool
- Services included: Maintenance Grounds
- HOA fee: $100 monthly
- HOA name: Advantage Management
- HOA phone: 801-235-7368
Location
- Region: Saratoga Springs
Financial & listing details
- Price per square foot: $278/sqft
- Tax assessed value: $1,281,600
- Annual tax amount: $5,758
- Date on market: 5/27/2026
- Listing terms: Cash,Conventional,VA Loan
- Inclusions: Water Softener: Own, Video Camera(s)
- Acres allowed for irrigation: 0
- Electric utility on property: Yes
Estimated market value
$1,795,400
$1.71M - $1.89M
$4,712/mo
Price history
| Date | Event | Price |
|---|---|---|
| 8/25/2026 | Price change | $1,850,000-5.1%$278/sqft |
Source:  UtahRealEstate.com #2162250 Report a problem UtahRealEstate.com #2162250 Report a problem | ||
| 6/10/2026 | Listed for sale | $1,950,000$293/sqft |
Source: UtahRealEstate.com #2162250 Report a problem | ||
Public tax history
| Year | Property taxes | Tax assessment |
|---|---|---|
| 2025 | $5,758 -2.8% | $1,281,600 -0.9% |
| 2024 | $5,922 +14.9% | $1,293,600 +6.8% |
| 2023 | $5,155 +124.1% | $1,210,700 +317.9% |
| 2022 | $2,300 +39.6% | $289,700 +70% |
| 2021 | $1,648 | $170,400 |
Find assessor info on the county website
Monthly payment
Est. payment
Payment breakdown
Explore the cost of this home by adjusting the details. Changes won't be saved.Climate risks
Neighborhood: 84045
Nearby schools
Schools provided by the listing agent
- Elementary: Saratoga Shores
- Middle: Lake Mountain
- High: Westlake
- District: Alpine
Source: UtahRealEstate.com. This data may not be complete. We recommend contacting the local school district to confirm school assignments for this home.
- $1,021,8003 bd4 ba2.8k sqft1002 S Ensign Dr, Saratoga Springs, UT 84045Off Market
- $926,0005 bd4 ba3.5k sqft1026 S Ensign Dr, Saratoga Springs, UT 84045Off Market
- $980,8003 bd3 ba3k sqft617 W Founders Blvd, Saratoga Springs, UT 84045Off Market
- $1,157,6004 bd5 ba4.7k sqft1038 S Ensign Dr, Saratoga Springs, UT 84045Off Market
Similar homes
- $1,599,9005 bd5 ba5.8k sqft756 W Sara Dr, Saratoga Springs, UT 84045For Sale
 MLS ID #2173954, Rodney Mills, Bravo Realty Services, LLC. UtahRealEstate.com
 - $1,350,0005 bd5 ba5.1k sqft193 W Founders Blvd, Saratoga Springs, UT 84045For Sale
 MLS ID #2176499, Nathan Shaffer, Element Real Estate Brokers LLC. UtahRealEstate.com
 - $1,249,9955 bd4 ba5.2k sqft784 W Caroline Dr #217, Saratoga Springs, UT 84045New Construction
 MLS ID #2157951, Kaylee Thompson, AIM Realty. UtahRealEstate.com
 - $1,550,0006 bd6 ba5.7k sqft2682 N Tansy Ct #2006, Saratoga Springs, UT 84045New Construction
 MLS ID #2172281, Kellsey Pruitt, Toll Brothers Real Estate, Inc.. UtahRealEstate.com
 - $1,259,9006 bd4 ba4.9k sqft2944 S Greenhead Dr, Saratoga Springs, UT 84045For SaleMLS ID #2176262, Jinxiu Li, Equity Real Estate (Premier Elite). UtahRealEstate.com
- $1,830,0006 bd6 ba6.3k sqft6218 W Grant Cir, Highland, UT 84003For SaleMLS ID #2180112, Joseph Gordon, Gordon Real Estate Group LLC.. UtahRealEstate.com
- $989,5006 bd4 ba4.7k sqft1368 W Wasatch Dr, Saratoga Springs, UT 84045For SaleMLS ID #2170989, John Von Gunten, Equity Real Estate (West). UtahRealEstate.com
- $1,199,8004 bd4 ba4.8k sqft499 W Stetson Ave, Saratoga Springs, UT 84045For SaleMLS ID #2161797, Kathia A. Bair, Cannon & Company. UtahRealEstate.com
- $1,795,0005 bd7 ba5.3k sqft13308 S Lovers Ln, Riverton, UT 84065For SaleMLS ID #2175129, Rhett Peterson, Equity Real Estate (Solid). UtahRealEstate.com
- $1,000,0004 bd3 ba4.1k sqft1508 N Starry Way, Saratoga Springs, UT 84045For SaleMLS ID #2174282, Wendy Lawrence, Presidio Real Estate (River Heights). UtahRealEstate.com
- $2,099,9008 bd5 ba7.7k sqft1073 N Titan Dr, Lehi, UT 84043For SaleMLS ID #2180582, Blaine Washburn, Real Estate Essentials. UtahRealEstate.com
- $1,350,0005 bd4 ba5.8k sqft2872 E Sorrel Dr, Eagle Mountain, UT 84005For SaleMLS ID #2162634, Matt Sumsion, KW Westfield (Excellence). UtahRealEstate.com
- $1,200,0006 bd5 ba5k sqft293 E Polaris Dr #101, Saratoga Springs, UT 84045For SaleMLS ID #2158273, Lance Garrett, Homie. UtahRealEstate.com
- $1,649,0004 bd4 ba5.9k sqft5976 W Woodshire Ln, Highland, UT 84003For SaleMLS ID #2175158, Jonathan Day, Homie. UtahRealEstate.com
- $1,425,0005 bd4 ba4.4k sqft2497 W 1350 N, Lehi, UT 84043For SaleMLS ID #2167101, Alitzel Torres Garza, Top Hill Realty, LLC. UtahRealEstate.com
- $1,695,0006 bd4 ba5k sqft3047 N 550 W, Pleasant Grove, UT 84062For SaleMLS ID #2164395, Morgan Ricks, Equity Real Estate (Prosper Group). UtahRealEstate.com
- $2,000,0006 bd4 ba5.6k sqft10354 N Hidden Oak Dr, Highland, UT 84003For SaleMLS ID #2177218, Alen Kantarevic, Signature Group Real Estate. UtahRealEstate.com
- $944,0005 bd4 ba4.3k sqft3712 E Butterfield Rd, Eagle Mountain, UT 84005For SaleMLS ID #2170635, Mike S Anderson, Real Broker, LLC. UtahRealEstate.com
