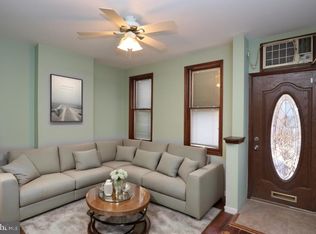
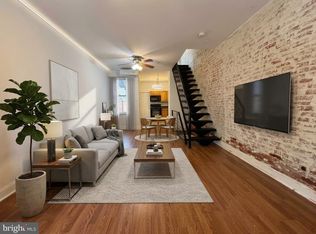
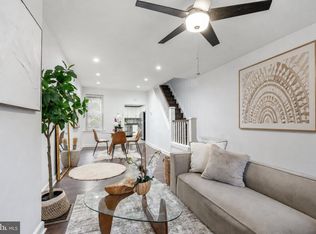
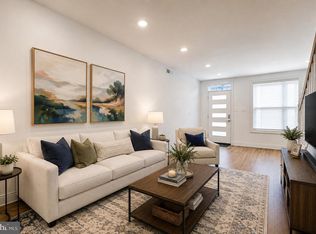
Tucked away on one of Olde Richmond's charming residential blocks, this thoughtfully updated home offers the perfect blend of character, comfort, and modern finishes. Welcome to 2645 Tilton Street! From the moment you walk through the door, you'll notice how every space has been intentionally designed to make everyday living easy. Every inch of the home has been carefully planned to maximize both function and comfort, creating a layout that lives much larger than its footprint. Thoughtful improvements—including a rear addition that created a dedicated laundry room and powder room, along with a finished basement that expands your living space make this home as practical as it is beautiful. The main level features beautiful hardwood floors that lead into a bright, updated kitchen complete with quartz countertops, stainless steel appliances, subway tile backsplash, and ceramic tile flooring. Whether you're hosting friends for dinner or enjoying a quiet night at home, the layout flows effortlessly while still offering distinct spaces that make the home feel warm and inviting. The second floor offers two spacious bedrooms and a beautifully updated full bathroom. Downstairs, the finished basement provides the flexibility today's buyers are looking for. Complete with a second full bathroom, this bonus living space is perfect for a home office, guest space, gym, media room, or playroom, adapting easily to your lifestyle as your needs change. And then there's the location. Living here means grabbing coffee around the corner, trying a new restaurant on a Friday night, spending weekends exploring everything Fishtown & Northern Liberties has become known for, and enjoying easy access to Center City, I-95, and public transportation whenever you need it. 2645 Tilton Street is the kind of home that's easy to picture yourself in beautifully updated, intelligently designed, and ready for its next chapter.
Pending
Price cut: $10K (8/13)
$259,900
2645 Tilton St, Philadelphia, PA 19125
2beds
827sqft
Townhouse
Built in 1875
456 Square Feet Lot
$256,600 Zestimate®
$314/sqft
$-- HOA
What's special
Quartz countertopsTwo spacious bedroomsThoughtfully updated homeSubway tile backsplashLayout flows effortlesslyBeautiful hardwood floorsCeramic tile flooring
- 88 days
- 77
- 2
Zillow last checked:
Listing updated:
Listed by:
Keriann Blumenstock 267-229-7762,
Keller Williams Real Estate - Bensalem 2156383830,
Co-Listing Agent: Ann Marie Walsh 267-716-4597,
Keller Williams Real Estate - Bensalem
Source: Bright MLS,MLS#: PAPH2646072
Facts & features
Interior
Bedrooms & bathrooms
- Bedrooms: 2
- Bathrooms: 3
- Full bathrooms: 2
- 1/2 bathrooms: 1
- Main level bathrooms: 3
- Main level bedrooms: 2
Basement
- Area: 203
Heating
- Forced Air, Natural Gas
Cooling
- Central Air, Electric
Appliances
- Included: Gas Water Heater
- Laundry: Main Level
Features
- Basement: Finished,Heated
- Has fireplace: No
Interior area
- Total structure area: 827
- Total interior livable area: 827 sqft
- Finished area above ground: 624
- Finished area below ground: 203
Property
Parking
- Parking features: On Street
- Has uncovered spaces: Yes
Accessibility
- Accessibility features: None
Features
- Levels: Two
- Stories: 2
- Pool features: None
Lot
- Size: 456 Square Feet
- Dimensions: 12.00 x 38.00
Details
- Additional structures: Above Grade, Below Grade
- Parcel number: 312183600
- Zoning: RSA5
- Special conditions: Standard
Construction
Type & style
- Home type: Townhouse
- Architectural style: Other
- Property subtype: Townhouse
Materials
- Masonry
- Foundation: Other
Condition
- New construction: No
- Year built: 1875
Utilities & green energy
- Sewer: Public Sewer
- Water: Public
Community & HOA
Community
- Subdivision: Olde Richmond
HOA
- Has HOA: No
Location
- Region: Philadelphia
- Municipality: PHILADELPHIA
Financial & listing details
- Price per square foot: $314/sqft
- Tax assessed value: $227,400
- Annual tax amount: $3,183
- Date on market: 7/15/2026
- Listing agreement: Exclusive Agency
- Listing terms: FHA,Conventional,Cash,VA Loan
- Inclusions: Washer, Dryer, Refrig - As Is
- Ownership: Fee Simple
Estimated market value
$256,600
$244,000 - $269,000
$2,208/mo
Price history
| Date | Event | Price |
|---|---|---|
| 8/18/2026 | Pending sale | $259,900$314/sqft |
Source:  Bright MLS #PAPH2646072 Report a problem Bright MLS #PAPH2646072 Report a problem | ||
| 8/18/2026 | Contingent | $259,900$314/sqft |
Source: Bright MLS #PAPH2646072 Report a problem | ||
| 8/13/2026 | Price change | $259,900-3.7%$314/sqft |
Source: Bright MLS #PAPH2646072 Report a problem | ||
| 7/15/2026 | Listed for sale | $269,900+10.2%$326/sqft |
Source: Bright MLS #PAPH2646072 Report a problem | ||
| 6/18/2025 | Listing removed | $1,500$2/sqft |
Source: Zillow Rentals Report a problem | ||
| 6/5/2025 | Listed for rent | $1,500$2/sqft |
Source: Zillow Rentals Report a problem | ||
| 10/28/2023 | Listing removed | -- |
Source: Zillow Rentals Report a problem | ||
| 10/19/2023 | Listed for rent | $1,500-9.1%$2/sqft |
Source: Zillow Rentals Report a problem | ||
| 8/27/2021 | Listing removed | -- |
Source: Zillow Rental Manager Report a problem | ||
| 8/25/2021 | Price change | $1,650+17.9%$2/sqft |
Source: Zillow Rental Manager Report a problem | ||
| 8/18/2021 | Listed for rent | $1,400$2/sqft |
Source: Zillow Rental Manager Report a problem | ||
| 11/9/2020 | Sold | $245,000-4.2%$296/sqft |
Source: Public Record Report a problem | ||
| 10/14/2020 | Pending sale | $255,800$309/sqft |
Source: Wynn Real Estate LLC #PAPH847908 Report a problem | ||
| 8/27/2020 | Price change | $255,800-3.8%$309/sqft |
Source: Wynn Real Estate LLC #PAPH847908 Report a problem | ||
| 7/29/2020 | Price change | $265,800-3.6%$321/sqft |
Source: Wynn Real Estate LLC #PAPH847908 Report a problem | ||
| 7/21/2020 | Listed for sale | $275,800-1.5%$333/sqft |
Source: Wynn Real Estate LLC #PAPH847908 Report a problem | ||
| 4/30/2020 | Listing removed | $279,900$338/sqft |
Source: Wynn Real Estate LLC #PAPH847908 Report a problem | ||
| 12/17/2019 | Price change | $279,900-1.8%$338/sqft |
Source: Wynn Real Estate LLC #PAPH847908 Report a problem | ||
| 11/26/2019 | Price change | $284,900-1.7%$344/sqft |
Source: Wynn Real Estate LLC #PAPH847908 Report a problem | ||
| 11/8/2019 | Listed for sale | $289,900$351/sqft |
Source: Wynn Real Estate LLC #PAPH847908 Report a problem | ||
Public tax history
| Year | Property taxes | Tax assessment |
|---|---|---|
| 2025 | $3,183 +63.6% | $227,400 +63.6% |
| 2024 | $1,946 | $139,000 |
| 2023 | $1,946 +31.1% | $139,000 |
| 2022 | $1,484 | -- |
| 2021 | $1,484 +7.7% | -- |
| 2018 | $1,377 +68.5% | -- |
| 2017 | $817 +0.7% | -- |
| 2016 | $812 | -- |
| 2015 | $812 | -- |
| 2014 | $812 +31.1% | $76,200 +884% |
| 2012 | $619 | $7,744 |
| 2011 | -- | $7,744 |
| 2010 | -- | $7,744 |
| 2009 | -- | $7,744 |
| 2008 | -- | $7,744 |
| 2007 | -- | $7,744 +7.6% |
| 2006 | -- | $7,200 |
| 2005 | -- | $7,200 |
| 2004 | -- | $7,200 |
| 2003 | -- | $7,200 +14.8% |
| 2002 | -- | $6,272 +6.5% |
| 2000 | -- | $5,888 +5.1% |
| 1999 | -- | $5,600 |
Find assessor info on the county website
Monthly payment
Est. payment
Payment breakdown
Explore the cost of this home by adjusting the details. Changes won't be saved.Climate risks
Neighborhood: Fishtown
Nearby schools
Schools provided by the listing agent
- District: Philadelphia City
Source: Bright MLS. This data may not be complete. We recommend contacting the local school district to confirm school assignments for this home.
Similar homes
- $279,0003 bd1 ba1.2k sqft2304 E Albert St, Philadelphia, PA 19125For Sale
 MLS ID #PAPH2676628, Jimmy Mac McAteer, Keller Williams Real Estate-Langhorne. Bright MLS
 - $249,9003 bd2 ba1.1k sqft1924 E Albert St, Philadelphia, PA 19125For Sale
 MLS ID #PAPH2625350, Brett Slachman, KW Empower. Bright MLS
 - $210,0002 bd1 ba1k sqft2630 Jasper St, Philadelphia, PA 19125For Sale
 MLS ID #PAPH2660618, Blakely Minton, Crown Homes Real Estate. Bright MLS
 - $199,9002 bd1 ba672 sqft1837 E Harold St, Philadelphia, PA 19125For Sale
 MLS ID #PAPH2661922, Blessen Thomas, JG Real Estate LLC. Bright MLS
 - $245,0003 bd2 ba1k sqft2427 E Indiana Ave, Philadelphia, PA 19134For SaleMLS ID #PAPH2658094, Karen Langsfeld, BHHS Fox & Roach-Blue Bell. Bright MLS
- $369,9003 bd2 ba1.1k sqft2642 Cedar St, Philadelphia, PA 19125For SaleMLS ID #PAPH2675042, Antonio Siravo, Elite Realty Group Unl. Inc.. Bright MLS
- $229,9002 bd1 ba700 sqft1248 N Myrtlewood St, Philadelphia, PA 19121For SaleMLS ID #PAPH2677980, Stuart Cohen, KW Empower. Bright MLS
- $200,0003 bd2 ba1k sqft3006 Cedar St, Philadelphia, PA 19134For SaleMLS ID #PAPH2679238, Hernan Alvarado, Realty ONE Group Focus. Bright MLS
- $309,9002 bd2 ba1.1k sqft2633 Braddock St, Philadelphia, PA 19125For SaleMLS ID #PAPH2610734, Anton Biocina, KW Empower. Bright MLS
- $269,9902 bd2 ba1.1k sqft1557 N Orkney St, Philadelphia, PA 19122For SaleMLS ID #PAPH2608350, James Gorecki, Premium Realty Castor Inc. Bright MLS
- $265,0002 bd2 ba894 sqft1220 N Lecount St #A, Philadelphia, PA 19121For SaleMLS ID #PAPH2677582, Jesse Barnes, RE/MAX Select Group. Bright MLS
- $235,0003 bd2 ba996 sqft2965 Janney St, Philadelphia, PA 19134For SaleMLS ID #PAPH2658894, Hirije Noka, PennHunter. Bright MLS
- $245,0003 bd1 ba1k sqft3018 Gaul St, Philadelphia, PA 19134For SaleMLS ID #PAPH2630062, Michael Bertoline, Long & Foster Real Estate, Inc.. Bright MLS
- $199,9004 bd2 ba1k sqft2009 E Birch St, Philadelphia, PA 19134For SaleMLS ID #PAPH2676098, Doron Kamhaji, Long & Foster Real Estate, Inc.. Bright MLS
- $214,9003 bd1 ba1k sqft4033 Glendale St, Philadelphia, PA 19124For SaleMLS ID #PAPH2677558, Theresa Luu, Keller Williams Main Line. Bright MLS
- $269,0002 bd2 ba915 sqft2001 S Mildred St, Philadelphia, PA 19148For SaleMLS ID #PAPH2645430, Chris Coulton, BMB Living, Inc.. Bright MLS
- $200,0002 bd1 ba710 sqft2606 E Madison St, Philadelphia, PA 19134For SaleMLS ID #PAPH2672792, Christopher Somers, KW Empower. Bright MLS
- $310,0002 bd2 ba1.1k sqft1624 Annin St, Philadelphia, PA 19146For SaleMLS ID #PAPH2677782, Galit Abramovitz Winokur, Compass RE. Bright MLS
- $215,0002 bd2 ba932 sqft1923 Monument St, Philadelphia, PA 19121For SaleMLS ID #PAPH2655302, Pete Rossi, Redfin Corporation. Bright MLS
- $247,9003 bd2 ba1.1k sqft1409 E Weaver St, Philadelphia, PA 19150For SaleMLS ID #PAPH2678842, Briahna Savage, EXP Realty, LLC. Bright MLS
