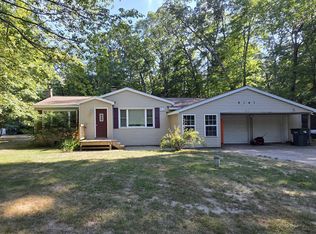
West Michigan welcomes you to this Spectacular 3 Bedroom Ranch with an Attached 2 car garage and numerous upgrades. Exterior features include a Huge 30' x 40' 2nd garage / barn for multi-use and storage, Newer Roof (12 yrs) and Anderson Windows (12 yrs), Air Conditioning (12 yrs) and a yard with a chain link fence and sprinklers. Immediate occupancy allows you to close and be in prior to the winter months. A Living room with Bay Window, Wainscoting and Gas Fireplace invite you into this phenomenal home. The spacious Kitchen offers beautiful Cherry Cabinets, Quartz counter tops, Ceramic Tile flooring and Backsplash, a built-in Microwave and a Glass Top Range/Oven. The Bathroom has Double Sinks, Cherry Cabinets, Quartz counter tops and Custom Ceramic Tile flooring and Shower. The Full Basement is Partially Finished with a possible 4th bedroom (Easement Window needed), a lavatory, built-in shelving/storage area, workshop and Laundry area. A Newer Furnace with air cleaner (12 yrs) completes the list of upgrades. EXCELLENT LOCATION: JUST A SHORT DRIVE FROM WHITE LAKE (PUBLIC ACCESS), LAKE MICHIGAN SHORELINE/BEACHES, DUCK LAKE STATE PARK AND MICHIGAN ADVENTURES AMUSEMENT PARK. EXIT M31 AT WHITELAKE DRIVE
Pending
$439,000
2645 White Lake Dr, Whitehall, MI 49461
3beds
2,102sqft
:
Get pre-qualified$3,170/mo
Single Family Residence
Built in 1968
14.2 Acres Lot
$437,400 Zestimate®
$209/sqft
$-- HOA
What's special
Gas fireplaceQuartz counter topsSpacious kitchenBeautiful cherry cabinetsCeramic tile flooringBuilt-in microwave
- 50 days |
- 29 |
- 2 |
Zillow last checked:
Listing updated:
Listed by:
Mark Hasse 586-322-9021,
Hasse-L-Free Realty 586-566-3220
Source: MiRealSource,MLS#: 50212690 Originating MLS: MiRealSource
Originating MLS: MiRealSourceFacts & features
Interior
Bedrooms & bathrooms
- Bedrooms: 3
- Bathrooms: 2
- Full bathrooms: 2
Bedroom 1
- Level: Entry
- Area: 168
- Dimensions: 14 x 12
Bedroom 2
- Level: Entry
- Area: 110
- Dimensions: 11 x 10
Bedroom 3
- Level: Entry
- Area: 110
- Dimensions: 11 x 10
Bathroom 1
- Level: First
- Area: 99
- Dimensions: 11 x 9
Bathroom 2
- Level: Basement
Kitchen
- Area: 132
- Dimensions: 12 x 11
Living room
- Area: 300
- Dimensions: 20 x 15
Heating
- Forced Air, Natural Gas
Cooling
- Central Air
Appliances
- Included: Dishwasher, Dryer, Microwave, Range/Oven, Refrigerator, Washer, Gas Water Heater
- Laundry: In Basement
Features
- Basement: Full
- Number of fireplaces: 1
- Fireplace features: Gas, Living Room
Interior area
- Total structure area: 2,804
- Total interior livable area: 2,102 sqft
- Finished area above ground: 1,402
- Finished area below ground: 700
Property
Parking
- Total spaces: 2
- Parking features: Attached
- Attached garage spaces: 2
Features
- Levels: One
- Stories: 1
- Frontage type: Road
- Frontage length: 333
Lot
- Size: 14.2 Acres
- Dimensions: 333 x 1801 x 361 x 1996
- Features: Deep Lot - 150+ Ft., Large Lot - 65+ Ft., Wooded
Details
- Additional structures: Pole Barn, Second Garage
- Parcel number: 06102100000310
- Special conditions: Private
Construction
Type & style
- Home type: SingleFamily
- Architectural style: Ranch
- Property subtype: Single Family Residence
Materials
- Wood Siding
- Foundation: Basement
Condition
- Year built: 1968
Utilities & green energy
- Sewer: Septic Tank
- Water: Private Well
Community & HOA
Community
- Subdivision: N/A
HOA
- Has HOA: No
Location
- Region: Whitehall
Financial & listing details
- Price per square foot: $209/sqft
- Annual tax amount: $2,419
- Date on market: 6/25/2026
- Cumulative days on market: 117 days
- Listing terms: Cash,Conventional,FHA,VA Loan
- Road surface type: Paved
Estimated market value
$437,400
$416,000 - $459,000
$2,181/mo
Price history
| Date | Event | Price |
|---|---|---|
| 7/3/2026 | Pending sale | $439,000$209/sqft |
Source:  MiRealSource #50212690 Report a problem MiRealSource #50212690 Report a problem | ||
| 6/25/2026 | Listed for sale | $439,000-2.2%$209/sqft |
Source: MiRealSource #50212690 Report a problem | ||
| 6/15/2026 | Listing removed | $449,000$214/sqft |
Source: MiRealSource #50203435 Report a problem | ||
| 4/6/2026 | Listed for sale | $449,000$214/sqft |
Source: MiRealSource #50203435 Report a problem | ||
Public tax history
Tax history is unavailable.
Monthly payment
Est. payment
Payment breakdown
Explore the cost of this home by adjusting the details. Changes won't be saved.Climate risks
Neighborhood: 49461
Nearby schools
GreatSchools rating
- NAShoreline Elementary SchoolGrades: PK-2Distance: 2 mi
- 7/10Whitehall Middle SchoolGrades: 6-8Distance: 2.1 mi
- 6/10Whitehall Senior High SchoolGrades: 9-12Distance: 0.6 mi
Schools provided by the listing agent
- District: Whitehall District Schools
Source: MiRealSource. This data may not be complete. We recommend contacting the local school district to confirm school assignments for this home.
- $257,2003 bd1 ba1.2k sqft2615 W White Lake Dr, Whitehall, MI 49461Off Market
- $248,3004 bd2 ba1.3k sqft2580 White Lake Dr, Whitehall, MI 49461Off Market
- $269,1003 bd2 ba1.5k sqft2674 White Lake Dr, Whitehall, MI 49461Off Market
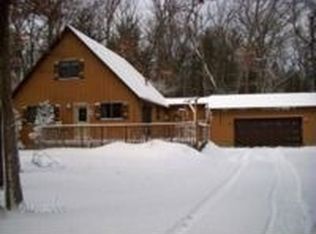
- $231,3003 bd2 ba1.1k sqft2695 W White Lake Dr, Whitehall, MI 49461Off Market
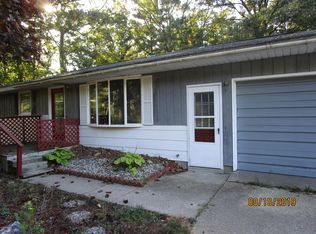
- $22,600-- bd-- ba-- sqft2695 White Lake Dr, Whitehall, MI 49461Off Market
- $465,0002 bd3 ba2k sqft2636 White Lake Dr, Whitehall, MI 49461Sold
- $27,800-- bd-- ba-- sqft2636 White Lake Dr, Whitehall, MI 49461Off Market
- $425,0005 bd3 ba2.7k sqft2565 W White Lake Dr, Whitehall, MI 49461Sold
A local agent can set up tours, give advice and negotiate with sellers.
A local lender can help you make sure your offer is ready when you are.
Similar homes
- $365,0004 bd2 ba2.1k sqft3161 W White Lake Dr, Whitehall, MI 49461For Sale

 MLS ID #26041632, McKenna Johnson, RE/MAX West. MichRIC
 - $499,9003 bd2 ba1.6k sqft3995 Jay Rd, Whitehall, MI 49461For Sale
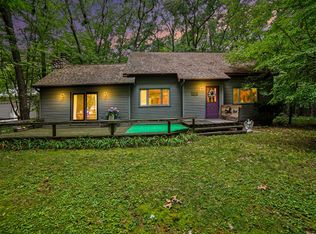 MLS ID #26041722, Dylan Zuniga, Five Star Real Estate Whitehall. MichRIC
 - $424,9004 bd2 ba1.9k sqft217 Pinecrest Rd, Whitehall, MI 49461For Sale
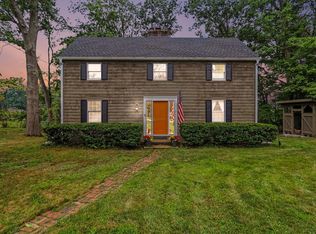 MLS ID #26040838, Andy Cummings, Five Star Real Estate. MichRIC
 - $299,0005 bd2 ba1.1k sqft6141 Bell Rd, Whitehall, MI 49461For Sale
 MLS ID #26034319, Jennifer Denney, RE/MAX River Valley. MichRIC
 - $415,0004 bd3 ba2.3k sqft3748 S Sweet Lake Dr, Twin Lake, MI 49457For SaleMLS ID #26039271, Carrie Eppard, Five Star Real Estate - N Musk. MichRIC
- $429,0003 bd2 ba1.4k sqft8270 Sheridan St, Montague, MI 49437For SaleMLS ID #26040431, Joshua Callison, Coldwell Banker Schmidt Fremont. MichRIC
- $220,0003 bd1 ba1.1k sqft6325 Durham Rd, Whitehall, MI 49461For SaleMLS ID #26040583, Kyle Johnson, Real Estate West. MichRIC
- $484,9003 bd3 ba1.5k sqft2713 E White Lake Dr, Twin Lake, MI 49457For SaleMLS ID #26026363, David Wayne Dusenberry Sr., Coldwell Banker Woodland Schmidt Whitehall. MichRIC
- $499,0004 bd2 ba2.7k sqft4300 Fruitvale Rd, Montague, MI 49437For SaleMLS ID #26036492, Kathryn Jo Bultema, Greenridge Realty White Lake. MichRIC
- $375,0004 bd3 ba2.2k sqft1921 Ora St, Muskegon, MI 49445For SaleMLS ID #26042751, Cody Starostka, EXP Realty LLC. MichRIC
- $274,9003 bd1 ba1.1k sqft1090 Holton Whitehall Rd, Whitehall, MI 49461For SaleMLS ID #26025087, Gary A Langlois, Greenridge Realty Muskegon. MichRIC
- $389,0002 bd2 ba2.1k sqft4165 S 132nd Ave, Hesperia, MI 49421For SaleMLS ID #26030844, Jeanette Palmerton, Coldwell Banker Schmidt Fremont. MichRIC
- $400,0003 bd3 ba2.9k sqft4260 Obenauf Rd, Twin Lake, MI 49457For SaleMLS ID #26032215, Cindy Maurer, Coldwell Banker Woodland Schmidt Muskegon. MichRIC
- $300,0003 bd2 ba1.4k sqft10766 Old Highway 99, Montague, MI 49437For SaleMLS ID #26028025, Greg S Bush, Greenridge Realty White Lake. MichRIC
- $259,9003 bd2 ba1.9k sqft3315 Bing St, Twin Lake, MI 49457For SaleMLS ID #26037988, Licia A Fritch, RE/MAX West. MichRIC
- $529,9003 bd2 ba1.6k sqft6914 S 128th Ave, Rothbury, MI 49452For SaleMLS ID #26038584, Christopher Wenk, Town Square Real Estate Group. MichRIC
- $450,0004 bd3 ba2.5k sqft2240 Pleasant Hill Dr, Norton Shores, MI 49441For SaleMLS ID #26035855, Van Homes Team, eXp Realty. MichRIC
- $359,9006 bd3 ba2.7k sqft9154 Old Highway 99, Montague, MI 49437For SaleMLS ID #26031104, Andy Cummings, Five Star Real Estate. MichRIC
- $524,9003 bd3 ba2.6k sqft3566 S Brooks Rd, Muskegon, MI 49444For SaleMLS ID #26040245, Clarence S Colegrove, TrenSyd Realty LLC. MichRIC
- $225,0003 bd2 ba2.3k sqft4848 Whitney St, Montague, MI 49437For SaleMLS ID #26039212, Sarah Riehl, Five Star Real Estate Whitehall. MichRIC
