Country living at its finest in beautiful Hooper! This custom 6 bedroom, 4 bathroom rambler sits on 1.29 acres with endless possibilities-room for horses, livestock, a swimming pool, large shop, RV parking, and all your outdoor toys. Inside, you'll find a spacious great room, additional downstairs living room, vaulted ceilings, and a cozy gas fireplace. The updated kitchen is perfect for entertaining with double ovens, new countertops, new sinks, and a new gas cooktop. The home features main-floor laundry with additional hookups downstairs, two full bathrooms upstairs including a jetted tub in the primary suite, plus a 3/4 bath and half bath downstairs, large storage room with cold storage, and central vacuum throughout. The basement is also plumbed for a future kitchenette, offering great potential for multi-generational living or added convenience. Outside, enjoy a detached 30x30 shop/garage in addition to the attached 2-car garage, a large garden area, fire pit, automatic sprinkler and drip irrigation systems, . Property includes a valuable 1/2 share of Hooper water. Enjoy peaceful country living with easy access to shopping, dining, and amenities. Rare opportunity to own acreage with space, comfort, and versatility all in one property! -Sellers will allow a carpet allowance for new carpets on the main level.
Pending
$865,000
2646 N 6000 W, Hooper, UT 84315
6beds
3,538sqft
Single Family Residence
Built in 2005
1.29 Acres Lot
$940,900 Zestimate®
$244/sqft
$-- HOA
What's special
Fire pitCentral vacuum throughoutNew sinksNew countertopsUpdated kitchenMain-floor laundrySpacious great room
- 74 days
- 14
- 0
Zillow last checked:
Listing updated:
Listed by:
Sean Tagge 801-755-8031,
Tagge Real Estate Group
Source: UtahRealEstate.com,MLS#: 2152001
Facts & features
Interior
Bedrooms & bathrooms
- Bedrooms: 6
- Bathrooms: 4
- Full bathrooms: 2
- 3/4 bathrooms: 1
- 1/2 bathrooms: 1
- Partial bathrooms: 1
- Main level bedrooms: 3
Rooms
- Room types: Updated Kitchen
Heating
- Central
Cooling
- Central Air, Ceiling Fan(s)
Appliances
- Included: Portable Dishwasher, Microwave, Double Oven, Gas Range
- Laundry: Electric Dryer Hookup
Features
- Smart Thermostat
- Flooring: Carpet, Tile
- Windows: Blinds, Drapes
- Basement: Daylight,Entrance,Walk-Out Access
- Number of fireplaces: 1
- Fireplace features: Gas Log
Interior area
- Total structure area: 3,538
- Total interior livable area: 3,538 sqft
- Finished area above ground: 2,070
- Finished area below ground: 1,321
Property
Parking
- Total spaces: 4
- Parking features: Garage - Attached
- Attached garage spaces: 4
Features
- Levels: Two
- Stories: 2
Lot
- Size: 1.29 Acres
- Features: Sprinkler: Auto-Full
Details
- Parcel number: 143910011
- Zoning: A-E
- Zoning description: Single-Family
Construction
Type & style
- Home type: SingleFamily
- Property subtype: Single Family Residence
Materials
- Roof: Asphalt
Condition
- Blt./Standing
- New construction: No
- Year built: 2005
Utilities & green energy
- Sewer: Septic Tank, Sewer: Septic Tank
- Utilities for property: Natural Gas Connected, Electricity Connected, Water Connected
Community & HOA
HOA
- Has HOA: No
Location
- Region: Hooper
Financial & listing details
- Price per square foot: $244/sqft
- Tax assessed value: $813,000
- Annual tax amount: $4,143
- Date on market: 4/20/2026
- Listing terms: Cash,Conventional,FHA,VA Loan
- Inclusions: Ceiling Fan, Dishwasher: Portable, Microwave, Range
- Exclusions: Dryer, Refrigerator, Washer
- Acres allowed for irrigation: 0
- Electric utility on property: Yes
Estimated market value
$940,900
$894,000 - $988,000
$3,456/mo
Price history
| Date | Event | Price |
|---|---|---|
| 6/29/2026 | Pending sale | $865,000$244/sqft |
Source:  UtahRealEstate.com #2152001 Report a problem UtahRealEstate.com #2152001 Report a problem | ||
| 6/8/2026 | Price change | $865,000-0.6%$244/sqft |
Source: UtahRealEstate.com #2152001 Report a problem | ||
| 4/20/2026 | Listed for sale | $870,000$246/sqft |
Source: UtahRealEstate.com #2152001 Report a problem | ||
Public tax history
| Year | Property taxes | Tax assessment |
|---|---|---|
| 2025 | $4,143 +2.4% | $806,000 -0.9% |
| 2024 | $4,044 +1.3% | $813,000 +2.7% |
| 2023 | $3,994 -6.1% | $792,000 -5.1% |
| 2022 | $4,255 +12.9% | $835,000 +36% |
| 2021 | $3,767 +9% | $614,000 +13.9% |
| 2020 | $3,457 +7.2% | $539,000 -3.6% |
| 2019 | $3,224 | $559,000 +14.3% |
| 2018 | $3,224 +13.6% | $489,000 +109% |
| 2016 | $2,839 | $233,973 +21.3% |
| 2015 | $2,839 +17.9% | $192,888 +0.3% |
| 2014 | $2,408 | $192,305 +19.6% |
| 2013 | $2,408 +22.2% | $160,758 +9.3% |
| 2012 | $1,971 -13.7% | $147,044 -14.3% |
| 2011 | $2,284 +2.8% | $171,656 -7% |
| 2010 | $2,222 +5.5% | $184,520 -2.8% |
| 2009 | $2,106 -15.9% | $189,851 -20.1% |
| 2008 | $2,505 -6.9% | $237,740 |
| 2007 | $2,689 +6.2% | $237,740 +4.5% |
| 2006 | $2,531 | $227,540 |
Find assessor info on the county website
Monthly payment
Est. payment
Payment breakdown
Explore the cost of this home by adjusting the details. Changes won't be saved.Climate risks
Neighborhood: 84315
Nearby schools
Schools provided by the listing agent
- Elementary: West Point
- Middle: West Point
- High: Syracuse
- District: Davis
Source: UtahRealEstate.com. This data may not be complete. We recommend contacting the local school district to confirm school assignments for this home.

Similar homes
- $975,0005 bd4 ba4.1k sqft5660 S 6800 W, Hooper, UT 84315For Sale

 MLS ID #2161752, Lori W. Lee, Coldwell Banker Realty (South Ogden). UtahRealEstate.com
 - $750,0006 bd4 ba3.6k sqft4917 S 5400 W, Hooper, UT 84315For Sale
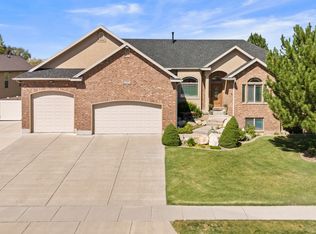 MLS ID #2184791, Jeffrey Boyson, Real Broker, LLC. UtahRealEstate.com
 - $675,0005 bd3 ba2.6k sqft5646 W 4000 S, Hooper, UT 84315For Sale
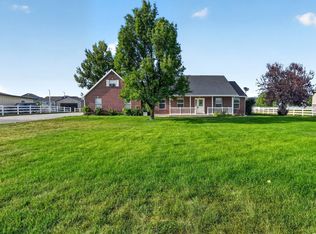 MLS ID #2181637, Blaine D Larsen, KW Success Keller Williams Realty (North Ogden). UtahRealEstate.com
 - $929,0006 bd7 ba5.1k sqft3233 W 1680 N, Clinton, UT 84015For Sale
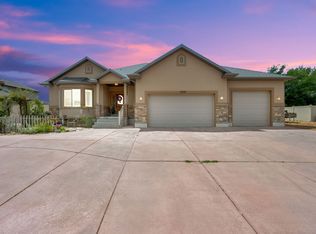 MLS ID #2171052, Ken Averett, KW Success Keller Williams Realty. UtahRealEstate.com
 - $725,0006 bd3 ba3.3k sqft3323 W 1680 N, Clinton, UT 84015For SaleMLS ID #2177256, L Michelle Dart, EXP Realty, LLC. UtahRealEstate.com
- $624,5005 bd2 ba2.4k sqft4043 S 5350 W, Hooper, UT 84315For SaleMLS ID #2159732, Scott Wynn, RE/MAX Crossroads. UtahRealEstate.com
- $690,0006 bd4 ba3.3k sqft4171 W 4450 S, West Haven, UT 84401For SaleMLS ID #2178285, Richelle Dopp, EXP Realty, LLC. UtahRealEstate.com
- $799,9007 bd5 ba4.8k sqft3888 W 4350 S, West Haven, UT 84401For SaleMLS ID #2161106, Kevin Ivins, Real Estate Essentials. UtahRealEstate.com
- $849,0005 bd3 ba3.4k sqft7340 S 950 W, Willard, UT 84340For SaleMLS ID #2185042, Cindy Cisney, Equity Real Estate. UtahRealEstate.com
- $799,9005 bd3 ba3.4k sqft2652 S 4150 W, Ogden, UT 84401For SaleMLS ID #2155313, Sara Norris, Range Realty Co.. UtahRealEstate.com
- $675,0005 bd3 ba3.2k sqft4349 W 625 S, West Pt, UT 84015For SaleMLS ID #2176397, Jaimee M Jacobson, Real Broker, LLC. UtahRealEstate.com
- $980,0006 bd4 ba3.9k sqft5702 W 950 N, Ogden, UT 84404For SaleMLS ID #2160778, Joshua Zippro, EXP Realty, LLC. UtahRealEstate.com
- $685,0005 bd3 ba3.2k sqft3554 W 1550 N, West Pt, UT 84015For SaleMLS ID #2182020, Phil Flanders, Homie. UtahRealEstate.com
- $880,0006 bd4 ba5.1k sqft405 N 2975 W, Layton, UT 84041For SaleMLS ID #2179120, Scott Jessop, RE/MAX Associates. UtahRealEstate.com
- $615,0005 bd2 ba2k sqft4901 W 650 N, West Pt, UT 84015For SaleMLS ID #2187233, Kara Ragsdale, Signature Group Real Estate. UtahRealEstate.com
- $684,9995 bd4 ba3.6k sqft4579 W 3825 S, West Haven, UT 84401For SaleMLS ID #2125805, Michael McPhie, Equity Real Estate (Advantage). UtahRealEstate.com
- $1,050,0006 bd4 ba3.7k sqft2786 S 1260 W, Syracuse, UT 84075For SaleMLS ID #2171747, Ryan J Ivie, RE/MAX Associates. UtahRealEstate.com
- $650,0004 bd3 ba3k sqft192 N 4600 W, West Pt, UT 84015For SaleMLS ID #2170230, John Armstrong, Ari Realty and Investments. UtahRealEstate.com
- $815,0006 bd5 ba4.4k sqft2103 N 5 E, Layton, UT 84041For SaleMLS ID #2183746, Don K. Patton, RE/MAX Associates. UtahRealEstate.com
- $819,9005 bd5 ba4k sqft547 W 2550 N, Harrisville, UT 84414For SaleMLS ID #2182959, Isaac Morris, Century 21 Everest. UtahRealEstate.com
