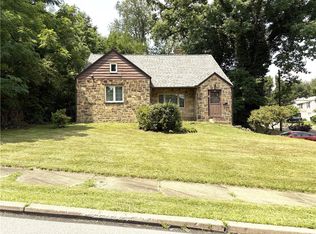
Welcome to 2647 Paige St. One level living ranch style home in Lower Burrell. The main floor features the kitchen, living room/dining room area, 3 bedrooms, an additional room that has many uses such as a den, family room, etc., and the laundry room. Nice sized rear yard. Shed stays. Workshop in rear of house.
Contingent
$189,900
2647 Paige St, New Kensington, PA 15068
3beds
--sqft
:
Get pre-qualified$1,309/mo
Single Family Residence
Built in ----
-- sqft lot
$-- Zestimate®
$--/sqft
$-- HOA
What's special
Nice sized rear yardShed staysLaundry room
- 136 days |
- 194 |
- 2 |
Zillow last checked:
Listing updated:
Listed by:
Diana Wolford 724-335-4700,
CENTURY 21 AMERICAN HERITAGE 724-335-4700
Source: WPMLS,MLS#: 1744682 Originating MLS: West Penn Multi-List
Originating MLS: West Penn Multi-ListFacts & features
Interior
Bedrooms & bathrooms
- Bedrooms: 3
- Bathrooms: 1
- Full bathrooms: 1
Primary bedroom
- Level: Main
- Dimensions: 9X12
Bedroom 2
- Level: Main
- Dimensions: 10X12
Bedroom 3
- Level: Main
- Dimensions: 9X10
Bonus room
- Level: Main
- Dimensions: 9X24
Dining room
- Level: Main
- Dimensions: 18
Entry foyer
- Level: Main
Kitchen
- Level: Main
- Dimensions: 8X13
Laundry
- Level: Main
Living room
- Level: Main
- Dimensions: 12X
Heating
- Forced Air, Gas
Cooling
- Central Air
Appliances
- Included: Some Gas Appliances, Dryer, Dishwasher, Refrigerator, Stove, Washer
Features
- Flooring: Ceramic Tile, Carpet
- Has basement: No
Property
Parking
- Total spaces: 1
- Parking features: Attached, Garage, Garage Door Opener
- Has attached garage: Yes
Features
- Levels: One
- Stories: 1
Lot
- Dimensions: 62 x 154.28 x IRM/L
Construction
Type & style
- Home type: SingleFamily
- Architectural style: Ranch
- Property subtype: Single Family Residence
Materials
- Brick
Condition
- Resale
Utilities & green energy
- Sewer: Public Sewer
- Water: Public
Community & HOA
Location
- Region: New Kensington
Financial & listing details
- Tax assessed value: $15,890
- Annual tax amount: $2,784
- Date on market: 3/21/2026
Estimated market value
Not available
Estimated sales range
Not available
$1,317/mo
Price history
| Date | Event | Price |
|---|---|---|
| 7/15/2026 | Contingent | $189,900 |
Source:  WPMLS #1744682 Report a problem WPMLS #1744682 Report a problem | ||
| 3/21/2026 | Listed for sale | $189,900 |
Source: WPMLS #1744682 Report a problem | ||
| 3/20/2026 | Listing removed | $189,900 |
Source: WPMLS #1722033 Report a problem | ||
| 3/8/2026 | Price change | $189,900-2.6% |
Source: WPMLS #1722033 Report a problem | ||
| 10/23/2025 | Price change | $194,900-2.5% |
Source: WPMLS #1722033 Report a problem | ||
| 9/19/2025 | Listed for sale | $199,900 |
Source: WPMLS #1722033 Report a problem | ||
Public tax history
Tax history is unavailable.
Monthly payment
Est. payment
Payment breakdown
Explore the cost of this home by adjusting the details. Changes won't be saved.Climate risks
Neighborhood: 15068
Nearby schools
GreatSchools rating
- 7/10Bon Air Elementary SchoolGrades: K-3Distance: 1.6 mi
- 5/10Charles A Huston Middle SchoolGrades: 6-8Distance: 1.9 mi
- 5/10Burrell High SchoolGrades: 9-12Distance: 2 mi
Schools provided by the listing agent
- District: Burrell
Source: WPMLS. This data may not be complete. We recommend contacting the local school district to confirm school assignments for this home.
- $161,800-- bd-- ba-- sqft2643 Paige St, Lower Burrell, PA 15068Off Market
- $205,200-- bd-- ba-- sqft2651 Paige St, New Kensington, PA 15068Off Market
- $---- bd-- ba-- sqft2639 Paige St, New Kensington, PA 15068Off Market
- $194,800-- bd-- ba-- sqft2631 Paige St, Lower Burrell, PA 15068Off Market
- $195,300-- bd-- ba-- sqft2655 Paige St, Lower Burrell, PA 15068Off Market
- $168,7003 bd1 ba962 sqft2652 Virginia Dr, Lower Burrell, PA 15068Off Market
- $192,100-- bd-- ba1k sqft2648 Virginia Dr, Lower Burrell, PA 15068Off Market
- $174,700-- bd-- ba-- sqft2648 Paige St, New Kensington, PA 15068Off Market
A local agent can set up tours, give advice and negotiate with sellers.
A local lender can help you make sure your offer is ready when you are.
Similar homes
- $179,9003 bd3 ba1.8k sqft525 Riverview Dr, New Kensington, PA 15068For Sale
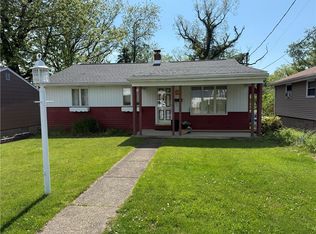
 MLS ID #1765777, Linda Bell. WPMLS
 - $169,0003 bd1 ba-- sqft432 Violet Dr, New Kensington, PA 15068For Sale
 MLS ID #1757076, Patty Libengood. WPMLS
 - $184,9993 bd1 ba1.1k sqft175 7th Street Ext, New Kensington, PA 15068For Sale
 MLS ID #1757813, Karen Connor. WPMLS
 - $190,0003 bd1 ba1.2k sqft1253 10th Ave, Natrona Heights, PA 15065For Sale
 MLS ID #1767001, Sandra Johnson. WPMLS
 - $169,9003 bd1 ba-- sqft421 Argonne Dr, New Kensington, PA 15068For SaleMLS ID #1767246, Rick Dutrow. WPMLS
- $197,9003 bd2 ba1.9k sqft105 Woodstone Ln APT 61, New Kensington, PA 15068For SaleMLS ID #1760916, Janet Ryan. WPMLS
- $275,0003 bd3 ba1.3k sqft2805 Knights Ct, New Kensington, PA 15068For SaleMLS ID #1761038, Patty Libengood. WPMLS
- $175,0005 bd2 ba-- sqft745 Anderson St, New Kensington, PA 15068For SaleMLS ID #1764551, Stephanie Furnier. WPMLS
- $174,9003 bd2 ba1.5k sqft216 Shenandoah Dr, Pittsburgh, PA 15235For SaleMLS ID #1767730, Tina Nobers. WPMLS
- $248,5003 bd3 ba1.3k sqft3367 Milligantown Rd, New Kensington, PA 15068For SaleMLS ID #1762175, Danielle Skowronski. WPMLS
- $114,0003 bd3 ba1.5k sqft2133 Lower Terrace Rd, New Kensington, PA 15068For SaleMLS ID #1763052, Linda D'Antoni. WPMLS
- $240,0003 bd2 ba1.2k sqft2072 Holiday Park Dr, Pittsburgh, PA 15239For SaleMLS ID #1768056, Kristen Schall. WPMLS
- $169,9002 bd2 ba-- sqft336 Chestnut St, Hyde Park, PA 15641For SaleMLS ID #1768277, Virginia Frank. WPMLS
- $149,9003 bd2 ba1.5k sqft528 E 8th Ave, Tarentum, PA 15084For SaleMLS ID #1750215, Paul Kostick. WPMLS
- $100,0004 bd5 ba3k sqft324 W 7th Ave Lot 128, Tarentum, PA 15084For SaleMLS ID #1767890, Carol Cawley. WPMLS
- $199,9003 bd2 ba-- sqft64 Bel Aire Dr, Delmont, PA 15626For SaleMLS ID #1767215, Kimberly Clinger. WPMLS
- $215,0004 bd2 ba1.1k sqft147 College Ave, Pittsburgh, PA 15239For SaleMLS ID #1765717, Rebecca King. WPMLS
- $175,0003 bd2 ba1k sqft170 Spring Grove Rd, Pittsburgh, PA 15235For SaleMLS ID #1762426, Mark Ludman. WPMLS
- $199,9004 bd3 ba1.2k sqft330 Meadow Ave, Pittsburgh, PA 15235For SaleMLS ID #1761726, Anita Duckett. WPMLS
- $189,0003 bd2 ba1.3k sqft379 Walnut St, Pittsburgh, PA 15238For SaleMLS ID #1757676, Kristen Buchanan. WPMLS
