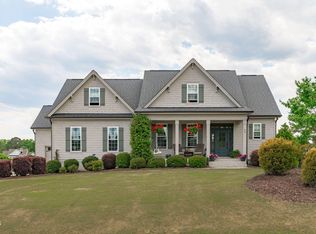
A well-considered five-bedroom, three-and-a-half-bath Lillington home where a first-floor primary suite, dedicated home office, and massive upstairs loft define a floor plan built around flexibility at every level. The main level connects an open kitchen and family room, a formal dining room with an adjoining butler's pantry, and the first-floor primary suite in one well-organized layout. The flat, fully fenced 0.35-acre backyard rounds out the picture with a private, level outdoor setting for all seasons. Upstairs, the massive loft anchors the secondary living space, with four generously sized secondary bedrooms and well-placed baths completing the upper level. Angier's downtown offers Napper Tandy's Public House, Lane's Seafood and Steakhouse, and Sunni Sky's Homemade Ice Cream, all less than 15 minutes away. Fuquay-Varina brings The Mason Jar Tavern, Garibaldi Trattoria, OSHA Thai Kitchen and Sushi, and Aviator Brewing Company to the same easy reach. Anderson Creek County Park and Raven Rock State Park anchor nearby outdoor recreation. A versatile and generously sized floor plan in a Lillington location this well-connected.
For sale
$575,000
265 Arlie Ln, Lillington, NC 27546
5beds
3,705sqft
Single Family Residence, Residential
Built in 2022
0.35 Acres Lot
$563,600 Zestimate®
$155/sqft
$42/mo HOA
What's special
Private level outdoor settingDedicated home officeFirst-floor primary suiteMassive upstairs loftFormal dining roomWell-placed baths
- 47 days |
- 120 |
- 2 |
Zillow last checked:
Listing updated:
Listed by:
Gretchen Coley 919-526-0401,
Compass -- Raleigh,
Devin Curlings 843-685-0879,
Compass -- Raleigh
Source: Doorify MLS,MLS#: 10171981
Facts & features
Interior
Bedrooms & bathrooms
- Bedrooms: 5
- Bathrooms: 4
- Full bathrooms: 3
- 1/2 bathrooms: 1
Heating
- Forced Air
Cooling
- Central Air
Appliances
- Included: Dishwasher, Gas Range, Microwave, Stainless Steel Appliance(s)
- Laundry: Laundry Room, Main Level
Features
- Ceiling Fan(s), Double Vanity, High Ceilings, Kitchen Island, Open Floorplan, Master Downstairs, Recessed Lighting, Smooth Ceilings, Storage, Walk-In Closet(s), Walk-In Shower
- Flooring: Vinyl, Tile
- Has fireplace: Yes
- Fireplace features: Family Room
- Common walls with other units/homes: No Common Walls
Interior area
- Total structure area: 3,705
- Total interior livable area: 3,705 sqft
- Finished area above ground: 3,705
- Finished area below ground: 0
Property
Parking
- Total spaces: 2
- Parking features: Concrete, Driveway, Garage
- Attached garage spaces: 2
Features
- Levels: Two
- Stories: 2
- Patio & porch: Covered, Front Porch, Patio, Porch
- Exterior features: Fenced Yard, Lighting, Private Yard, Rain Gutters
- Fencing: Back Yard, Fenced
- Has view: Yes
- View description: Neighborhood, Trees/Woods
Lot
- Size: 0.35 Acres
- Features: Back Yard, Private
Details
- Parcel number: 0651773562.000
- Zoning: RA-30
- Special conditions: Standard
Construction
Type & style
- Home type: SingleFamily
- Architectural style: Traditional, Transitional
- Property subtype: Single Family Residence, Residential
Materials
- Vinyl Siding
- Roof: Shingle
Condition
- New construction: No
- Year built: 2022
Utilities & green energy
- Sewer: Public Sewer
- Water: Public
Community & HOA
Community
- Subdivision: Arlie Meadows
HOA
- Has HOA: Yes
- Services included: Maintenance Grounds
- HOA fee: $250 semi-annually
Location
- Region: Lillington
Financial & listing details
- Price per square foot: $155/sqft
- Tax assessed value: $496,600
- Annual tax amount: $5,602
- Date on market: 6/5/2026
Estimated market value
$563,600
$535,000 - $592,000
$2,884/mo
Price history
| Date | Event | Price |
|---|---|---|
| 6/5/2026 | Listed for sale | $575,000-4.2%$155/sqft |
Source:  Doorify MLS #10171981 Report a problem Doorify MLS #10171981 Report a problem | ||
| 3/1/2025 | Listing removed | $600,000$162/sqft |
Source:  LPRMLS #731022 Report a problem LPRMLS #731022 Report a problem | ||
| 8/24/2024 | Listed for sale | $600,000+0%$162/sqft |
Source: LPRMLS #731022 Report a problem | ||
| 8/16/2024 | Listing removed | -- |
Source: Doorify MLS #10010630 Report a problem | ||
| 7/3/2024 | Price change | $599,999-3.5%$162/sqft |
Source: Doorify MLS #10010630 Report a problem | ||
| 5/12/2024 | Price change | $622,000-1.6%$168/sqft |
Source: Doorify MLS #10010630 Report a problem | ||
| 2/14/2024 | Listed for sale | $632,000+16.4%$171/sqft |
Source: Doorify MLS #10010630 Report a problem | ||
| 12/30/2022 | Sold | $543,000$147/sqft |
Source: Public Record Report a problem | ||
Public tax history
| Year | Property taxes | Tax assessment |
|---|---|---|
| 2025 | $5,602 | $496,600 |
| 2024 | $5,602 | $496,600 |
| 2023 | $5,602 +945.9% | $496,600 +1022.8% |
| 2022 | $536 | $44,230 |
| 2021 | -- | -- |
Find assessor info on the county website
Monthly payment
Est. payment
Payment breakdown
Explore the cost of this home by adjusting the details. Changes won't be saved.Climate risks
Neighborhood: 27546
Nearby schools
GreatSchools rating
- 3/10Lillington-Shawtown ElementaryGrades: PK-5Distance: 4.1 mi
- 3/10Harnett Central MiddleGrades: 6-8Distance: 1.6 mi
- 4/10Harnett Central HighGrades: 9-12Distance: 1.9 mi
Schools provided by the listing agent
- Elementary: Harnett - Lillington Shawtown Elementary
- Middle: Harnett - Harnett Central Middle
- High: Harnett - Harnett Central High
Source: Doorify MLS. This data may not be complete. We recommend contacting the local school district to confirm school assignments for this home.
- $426,3003 bd3 ba2.3k sqft251 Arlie Ln, Lillington, NC 27546Off Market
- $431,7004 bd3 ba2.5k sqft279 Arlie Ln, Lillington, NC 27546Off Market
- $441,700-- bd-- ba2.8k sqft237 Arlie Ln, Lillington, NC 27546Off Market
- $491,3003 bd3 ba3k sqft291 Arlie Ln, Lillington, NC 27546Off Market
- $442,4005 bd3 ba2.7k sqft225 Arlie Ln, Lillington, NC 27546Off Market
- $564,200-- bd-- ba3.6k sqft305 Arlie Ln, Lillington, NC 27546Off Market
- $374,400-- bd-- ba2k sqft268 Arlie Ln, Lillington, NC 27546Off Market
- $470,0004 bd4 ba3.1k sqft254 Arlie Ln, Lillington, NC 27546Pending
A local agent can set up tours, give advice and negotiate with sellers.
Similar homes
- $520,0005 bd3 ba3.2k sqft315 Arlie Ln, Lillington, NC 27546For Sale

 MLS ID #10177696, Carl Henry Amsden. Doorify MLS
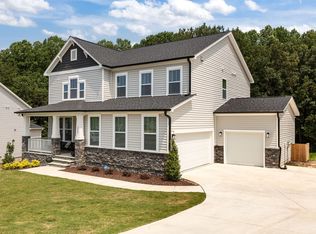
 - $665,0004 bd4 ba3k sqft43 Sweet Home Ct, Lillington, NC 27546For Sale
 MLS ID #10167115, Britney Kensmoe. Doorify MLS
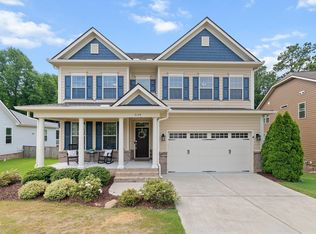
 - $599,0004 bd3 ba3.1k sqft232 Duncan Creek Rd, Lillington, NC 27546For Sale
 MLS ID #10141684, Jason Gardze. Doorify MLS
 - $610,0005 bd4 ba3.1k sqft3134 Jones Lake Rd, Fuquay Varina, NC 27526For Sale
 MLS ID #10178801, Colleen Patricia Pirozzi. Doorify MLS
 - $549,0005 bd4 ba3.3k sqft2008 Ernesto Ln, Raleigh, NC 27603For SaleMLS ID #10181557, Luisa Melvin. Doorify MLS
- $639,9004 bd4 ba3.5k sqft192 Castle Pond Way, Fuquay Varina, NC 27526For SaleMLS ID #10179484, Angie Cole. Doorify MLS
- $399,5004 bd3 ba2.1k sqft4575 Old Us Highway 421, Lillington, NC 27546For SaleMLS ID #10161925, Lisa Ann Houtman. Doorify MLS
- $405,0003 bd2 ba2.3k sqft442 Winding Creek Dr, Lillington, NC 27546For SaleMLS ID #10164448, Teresa Suitt. Doorify MLS
- $629,9004 bd4 ba3.5k sqft8108 Fieldcrest Ln, Fuquay Varina, NC 27526For SaleMLS ID #10174759, Chris Underwood. Doorify MLS
- $370,0004 bd3 ba2.6k sqft68 Van Winkle St, Lillington, NC 27546For SaleMLS ID #10178985, Jordan Clark. Doorify MLS
- $385,0004 bd4 ba3.2k sqft58 Hawksmoore Ln, Lillington, NC 27546For SaleMLS ID #10178314, Krista Abshure. Doorify MLS
- $524,9995 bd4 ba3k sqft1405 Queen Trigger Dr, Fuquay Varina, NC 27526For SaleMLS ID #10171047, Ashley N Nieves. Doorify MLS
- $609,9004 bd4 ba3.2k sqft205 Morningside Lane, Angier, NC 27501For Sale
 MLS ID #100561418, Gerald Mack, Gerald Mack Realty. Hive MLS
 - $599,0005 bd4 ba3.9k sqft1408 Addison Lake St, Fuquay Varina, NC 27526For SaleMLS ID #10158912, Madhavi Vonteddu. Doorify MLS
- $524,9504 bd3 ba2.5k sqft79 Buckhaven Ct, Holly Springs, NC 27540For SaleMLS ID #10170422, Jenny Wenzell Ortiz. Doorify MLS
- $585,0004 bd4 ba3k sqft5720 Lumiere St, Holly Springs, NC 27540For SaleMLS ID #10154073, Mary Kromenhoek. Doorify MLS
- $389,0004 bd3 ba2k sqft304 Beacon Hill Rd, Lillington, NC 27546For SaleMLS ID #10152508, Chris Crumpler. Doorify MLS
- $325,0004 bd3 ba1.9k sqft356 Hunting Wood Dr, Angier, NC 27501For SaleMLS ID #10171704, Patricia Denz. Doorify MLS
- $540,0003 bd3 ba3k sqft804 Buckner Ct, Fuquay Varina, NC 27526For SaleMLS ID #10179050, Katelin Marie Isberg. Doorify MLS
- $637,0004 bd4 ba3.6k sqft104 Big Laurel Ct, Holly Springs, NC 27540For SaleMLS ID #10174773, Aljerald Dantwan Butcher. Doorify MLS
