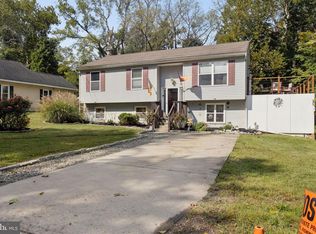
Welcome to 265 Elm Ave! This 4-bedroom, 2-full-bath Cape offers plenty of living space with updates throughout. The main level features 3 bedrooms, a full bath, spacious living and dining areas, and an updated kitchen with stainless steel appliances, granite countertops, soft-close cabinetry, and recessed lighting. Upstairs offers a spacious primary bedroom, full bath, and additional flex space perfect for a home office. The finished basement provides even more room for entertaining, a playroom, gym, or recreation space, while the closed-off unfinished portion offers ample storage and a separate laundry room. Enjoy the screened-in back patio overlooking the yard, plus a newer shed and expanded driveway with parking for up to 3 cars. Additional improvements include a sewer line replaced from the house to the street with a lifetime guarantee through Roto-Rooter. Much of the home was updated approximately 6 years ago. Located just one street over from J. Mason Tomlin Elementary School and within the Clearview Regional School District, this home offers a convenient Mantua location with plenty of space inside and out!
Pending
Price cut: $10.1K (10/5)
$439,900
265 Elm Ave, Mantua, NJ 08051
4beds
2,632sqft
Single Family Residence
Built in 1960
9,749 Square Feet Lot
$-- Zestimate®
$167/sqft
$-- HOA
What's special
Recessed lightingSpacious primary bedroomGranite countertopsSoft-close cabinetryNewer shed
- 24 days
- 1,622
- 122
Zillow last checked:
Listing updated:
Listed by:
Dan Mauz 856-302-4003,
Keller Williams Realty - Washington Township,
Listing Team: The Mauz Group
Source: Bright MLS,MLS#: NJGL2078720
Facts & features
Interior
Bedrooms & bathrooms
- Bedrooms: 4
- Bathrooms: 2
- Full bathrooms: 2
- Main level bathrooms: 1
- Main level bedrooms: 3
Basement
- Area: 1392
Heating
- Forced Air, Natural Gas
Cooling
- Central Air, Ceiling Fan(s), Natural Gas
Appliances
- Included: Electric Water Heater
Features
- Dry Wall
- Basement: Full,Partially Finished
- Has fireplace: No
Interior area
- Total structure area: 3,224
- Total interior livable area: 2,632 sqft
- Finished area above ground: 1,832
- Finished area below ground: 800
Property
Parking
- Parking features: Driveway, On Street
- Has uncovered spaces: Yes
Accessibility
- Accessibility features: None
Features
- Levels: One and One Half
- Stories: 1.5
- Pool features: None
Lot
- Size: 9,749 Square Feet
- Dimensions: 75.00 x 130.00
Details
- Additional structures: Above Grade, Below Grade
- Parcel number: 100010400017
- Zoning: RESIDENTIAL
- Special conditions: Standard
Construction
Type & style
- Home type: SingleFamily
- Architectural style: Cape Cod
- Property subtype: Single Family Residence
Materials
- Vinyl Siding, Stucco, Stone
- Foundation: Block
- Roof: Asphalt
Condition
- New construction: No
- Year built: 1960
- Major remodel year: 2020
Utilities & green energy
- Electric: Circuit Breakers
- Sewer: Public Sewer
- Water: Public
Community & HOA
Community
- Subdivision: None Available
HOA
- Has HOA: No
Location
- Region: Mantua
- Municipality: MANTUA TWP
Financial & listing details
- Price per square foot: $167/sqft
- Tax assessed value: $279,700
- Annual tax amount: $7,308
- Date on market: 9/26/2026
- Listing agreement: Exclusive Right To Sell
- Listing terms: Cash,Conventional,FHA,USDA Loan,VA Loan
- Inclusions: Refrigerator Stove Microwave Dishwasher Garbage Disposal Washer Dryer Window Treatments All Existing Light Fixtures All Existing Ceiling Fans Ring / Door Bell Nest / Thermostat Bathroom Mirrors And Vanityshed
- Ownership: Fee Simple
Estimated market value
Not available
Estimated sales range
Not available
Not available
Price history
| Date | Event | Price |
|---|---|---|
| 10/16/2026 | Pending sale | $439,900$167/sqft |
Source:  Bright MLS #NJGL2078720 Report a problem | ||
| 10/12/2026 | Contingent | $439,900$167/sqft |
Source: Bright MLS #NJGL2078720 Report a problem | ||
| 10/5/2026 | Price change | $439,900-2.2%$167/sqft |
Source: Bright MLS #NJGL2078720 Report a problem | ||
| 9/26/2026 | Listed for sale | $450,000+83%$171/sqft |
Source: Bright MLS #NJGL2078720 Report a problem | ||
| 3/6/2020 | Sold | $245,900+2.5%$93/sqft |
Source: Public Record Report a problem | ||
| 2/11/2020 | Pending sale | $239,900$91/sqft |
Source: DeMarco Realty Group, LLC #NJGL254318 Report a problem | ||
| 2/6/2020 | Listed for sale | $239,900+167%$91/sqft |
Source: DeMarco Realty Group, LLC #NJGL254318 Report a problem | ||
| 8/8/2019 | Sold | $89,836-5.3%$34/sqft |
Source: Public Record Report a problem | ||
| 6/21/2019 | Listed for sale | $94,900$36/sqft |
Source: Century 21 Advantage Gold-Cherry Hill #NJGL238976 Report a problem | ||
| 5/20/2019 | Pending sale | $94,900$36/sqft |
Source: CENTURY 21 Advantage Gold #NJGL238976 Report a problem | ||
| 4/14/2019 | Listed for sale | $94,900$36/sqft |
Source: Century 21 Advantage Gold-Cherry Hill #NJGL238976 Report a problem | ||
Public tax history
| Year | Property taxes | Tax assessment |
|---|---|---|
| 2026 | $7,309 +5.3% | $279,700 |
| 2025 | $6,939 | $279,700 |
| 2024 | $6,939 -2.6% | $279,700 |
| 2023 | $7,127 -3.9% | $279,700 +31.9% |
| 2022 | $7,419 -0.7% | $212,100 |
| 2021 | $7,474 +29.5% | $212,100 +26.3% |
| 2020 | $5,771 +2.3% | $167,900 |
| 2019 | $5,639 | $167,900 |
| 2018 | $5,639 +1.8% | $167,900 |
| 2017 | $5,539 +7.5% | $167,900 |
| 2016 | $5,153 +3.6% | $167,900 |
| 2015 | $4,972 +3% | $167,900 |
| 2014 | $4,827 +10.3% | $167,900 |
| 2012 | $4,376 -4.1% | $167,900 +74.7% |
| 2011 | $4,563 +2.2% | $96,100 |
| 2010 | $4,467 +2.8% | $96,100 |
| 2009 | $4,345 | $96,100 |
| 2008 | -- | $96,100 |
| 2007 | -- | $96,100 |
| 2006 | -- | $96,100 |
| 2005 | -- | $96,100 |
| 2004 | -- | $96,100 |
| 2003 | -- | $96,100 |
| 2002 | -- | $96,100 |
| 2001 | -- | $96,100 |
Find assessor info on the county website
Monthly payment
Est. payment
Payment breakdown
Explore the cost of this home by adjusting the details. Changes won't be saved.Climate risks
Neighborhood: 08051
Nearby schools
Schools provided by the listing agent
- Elementary: J Mason Tomlin
- Middle: Clearview Regional M.s.
- High: Clearview Regional H.s.
Source: Bright MLS. This data may not be complete. We recommend contacting the local school district to confirm school assignments for this home.

Similar homes
- $455,0004 bd2 ba1.9k sqft20 Turner St, Mantua, NJ 08051For Sale
 MLS ID #NJGL2078832, Linda Jakymiw, Sabal Real Estate. Bright MLS
- $435,0004 bd3 ba1.8k sqft12 Malibu Ln, West Deptford, NJ 08096For Sale
 MLS ID #NJGL2079332, Azieza Kazlak, HOF Realty. Bright MLS
- $549,9004 bd2 ba2.1k sqft204 Wenonah Ave, Mantua, NJ 08051For Sale
 MLS ID #NJGL2073510, Kevin Ciccone, Real Broker, LLC. Bright MLS
- $--3 bd1 ba1.7k sqft752 Leslie Ave, Wenonah, NJ 08090Auction
 Xome
- $519,9004 bd3 ba2.3k sqft118 Bock Ave, Wenonah, NJ 08090For SaleMLS ID #NJGL2079470, Michael Mazur, Keller Williams Realty Wilmington. Bright MLS
- $395,5552 bd3 ba2.2k sqft1 4th Ave, Mantua, NJ 08051For SaleMLS ID #NJGL2076410, Cristin Holloway, EXP Realty, LLC. Bright MLS
- $514,9993 bd2 ba1.5k sqft233 W Landing Rd, Blackwood, NJ 08012For SaleMLS ID #NJCD2127816, Sophia Pegram, Keller Williams Realty - Cherry Hill. Bright MLS
- $409,0003 bd2 ba1.7k sqft103 Carver Dr, Wenonah, NJ 08090For SaleMLS ID #NJGL2079662, Sarah Feingold, HomeSmart First Advantage Realty. Bright MLS
- $419,0003 bd2 ba2k sqft720 Woodbury Glassboro Rd, Sewell, NJ 08080For SaleMLS ID #NJGL2079308, Andrew Baus, BHHS Fox & Roach-Washington-Gloucester. Bright MLS
- $414,0004 bd2 ba1.8k sqft250 Stanford Ave, Wenonah, NJ 08090For SaleMLS ID #NJGL2079218, Gonzalo Berthin, Century 21 Alliance-Cherry Hill. Bright MLS
- $454,9005 bd2 ba1.9k sqft275 Glenwood Ave, Woodbury Heights, NJ 08097For SaleMLS ID #NJGL2077506, Nick Venuto, Sr., Real Broker, LLC. Bright MLS
- $450,0003 bd2 ba2.2k sqft20 E Woodland Ave, Pitman, NJ 08071For SaleMLS ID #NJGL2079624, Mr. Naoji Moriuchi, Compass New Jersey, LLC - Moorestown. Bright MLS
- $469,9004 bd3 ba2.2k sqft105 S Marion Ave, Wenonah, NJ 08090For SaleMLS ID #NJGL2078234, Mrs. Mikaela Arpino, NJ Real Estate Boutique, LLC. Bright MLS
- $449,0004 bd3 ba2.5k sqft8 Colonial Dr, Clarksboro, NJ 08020For SaleMLS ID #NJGL2075868, Robert Hatalovsky, Century 21 Rauh & Johns. Bright MLS
- $625,0004 bd3 ba2.3k sqft1124 Mantua Pike, Mantua, NJ 08051For SaleMLS ID #NJGL2075172, Nancy Kowalik, LPT Realty, LLC. Bright MLS
- $454,9004 bd4 ba2.4k sqft114 Sunset Dr, Mount Royal, NJ 08061For SaleMLS ID #NJGL2078542, Rachel Rowe, Weichert Realtors-Mullica Hill. Bright MLS
- $399,0004 bd2 ba1.9k sqft546 Muhlenberg Ave, Wenonah, NJ 08090For SaleMLS ID #NJGL2077774, Chris Lang, Real Broker, LLC. Bright MLS
- $464,0005 bd3 ba2k sqft16 Biscayne Blvd, Woodbury, NJ 08096For SaleMLS ID #NJGL2077610, Carmela Cetkowski, EXP Realty, LLC. Bright MLS
