This floorplan in this great community doesn't come on the market often so you better HURRY to see it! The sidewalk leading to the front porch (and the porch) is flagstone which compliments the hardiplank and stone exterior of this beautiful home. The front porch is very large with a beadboard ceiling and columns. As you enter the foyer you'll notice hardwood flooring in the entryway, kitchen, dining and sunroom. The large family room has 12 foot ceilings (as does the kitchen and dining room), two sided fireplace shared with the dining room, white built-in cabinetry and transom windows on the main large wall allowing you to situate your furniture to your desire! The kitchen has stained cabinetry, black/stainless appliances (all which remain with the home), granite countertops and is open to the family room and dining room. The dining room, as mentioned, has the luxury of the other side of the fireplace which gives you an additional mantel to decorate. Leading just off the dining room is a large sunroom with an exterior access door to a good size patio for grilling and enjoying the private back/side yard as well. The laundry room is located just off the hallway leading to the main bedroom and has cabinetry and space to hang the clothes you don't want to dry! An additional closet is located in the hallway as well which would be great for extra linens and such. A powder room is directly to the right of the closet. The main bedroom has a trey ceiling, large walkin closet and a spacious main bath. The main bath is tiled and has a double vanity, whirlpool tub, toilet area and separate tiled shower....what more could you ask for! Back off the family room you'll find the stairway up to the additional bedrooms and full bath. The bedrooms are a great size and have wonderful closet space. The Jack & Jill bath has a tiled floor, single vanity and tiled tub/shower combo. The spacious two car garage has plenty of room for storage on the sides and has pull-down attic access as well. This particular home has a really nice flat side yard and trees beyond that which provide both shade and privacy. This home is considered a condo but has NO common walls. There is a small roofline at the very back of the home that attaches it to the next door neighbor. If you're not familiar with the subdivision...please drive thru and you'll see what I mean! They look like single family homes but have the benefit of the HOA maintaining the exterior to include: landscaping, painting the homes, cleaning gutters, roof replacement, water/sewer, termite bond, irrigation system and there is a clubhouse with catering kitchen, event space, library, meeting room and gym. Many planned events to participate in as you wish! Better hurry to this one as it truly is a rare home!
Active under contract
$430,000
265 Villa Creek Pkwy, Canton, GA 30114
3beds
1,904sqft
:
Get pre-qualified$3,122/mo
Single Family Residence
Built in 2003
2,090 Square Feet Lot
$424,800 Zestimate®
$226/sqft
$350/mo HOA
What's special
Hardiplank and stone exteriorGranite countertopsWhite built-in cabinetry
- 18 days |
- 699 |
- 18 |
Zillow last checked:
Listing updated:
Listed by:
Karen L Lee theleeteam@bhhsgeorgia.com,
BHHS Georgia Properties
Source: GAMLS,MLS#: 10803127
Facts & features
Interior
Bedrooms & bathrooms
- Bedrooms: 3
- Bathrooms: 3
- Full bathrooms: 2
- 1/2 bathrooms: 1
- Main level bathrooms: 1
- Main level bedrooms: 1
Rooms
- Room types: Sun Room
Dining room
- Features: Seats 12+, Separate Room
Kitchen
- Features: Kitchen Island, Solid Surface Counters, Pantry
Heating
- Forced Air
Cooling
- Central Air
Appliances
- Included: Dishwasher, Disposal, Dryer, Gas Water Heater, Microwave, Refrigerator, Washer, Oven/Range (Combo), Stainless Steel Appliance(s)
- Laundry: In Hall
Features
- Bookcases, Double Vanity, Tray Ceiling(s), Walk-In Closet(s), High Ceilings, Master On Main Level, Tile Bath, Separate Shower
- Flooring: Hardwood, Carpet
- Windows: Double Pane Windows
- Basement: None
- Attic: Pull Down Stairs
- Number of fireplaces: 1
- Fireplace features: Factory Built, Family Room, Gas Starter, Gas Log
- Common walls with other units/homes: No Common Walls
Interior area
- Total structure area: 1,904
- Total interior livable area: 1,904 sqft
- Finished area above ground: 1,904
- Finished area below ground: 0
Property
Parking
- Total spaces: 2
- Parking features: Garage
- Has garage: Yes
Accessibility
- Accessibility features: Other
Features
- Levels: Two
- Stories: 2
- Patio & porch: Porch, Patio
- Exterior features: Other
- Has spa: Yes
- Spa features: Bath
- Waterfront features: No Dock Or Boathouse
- Body of water: None
Lot
- Size: 2,090 Square Feet
- Features: Level, Private
Details
- Parcel number: 15N07J 044
Construction
Type & style
- Home type: SingleFamily
- Architectural style: Craftsman,Traditional
- Property subtype: Single Family Residence
Materials
- Concrete, Stone
- Foundation: Slab
- Roof: Composition
Condition
- Resale
- New construction: No
- Year built: 2003
Utilities & green energy
- Electric: 220 Volts
- Sewer: Public Sewer
- Water: Public
- Utilities for property: Cable Available, Electricity Available, Natural Gas Available, Phone Available, Sewer Available, Underground Utilities, Water Available
Green energy
- Energy efficient items: Appliances, Insulation, Thermostat, Windows
Community & HOA
Community
- Features: Clubhouse, Fitness Center, Sidewalks, Street Lights
- Security: Fire Sprinkler System, Smoke Detector(s), Security System
- Subdivision: Villas at Downing Creek
HOA
- Has HOA: Yes
- Services included: Maintenance Grounds, Reserve Fund, Sewer, Water, Maintenance Structure, Management Fee, Private Roads, Other
- HOA fee: $4,200 annually
Location
- Region: Canton
Financial & listing details
- Price per square foot: $226/sqft
- Tax assessed value: $404,310
- Annual tax amount: $628
- Date on market: 7/10/2026
- Cumulative days on market: 18 days
- Listing agreement: Exclusive Right To Sell
- Listing terms: Cash,Conventional,VA Loan
- Electric utility on property: Yes
Estimated market value
$424,800
$404,000 - $446,000
$2,195/mo
Price history
| Date | Event | Price |
|---|---|---|
| 7/10/2026 | Listed for sale | $430,000+102.8%$226/sqft |
Source:  GAMLS #10803127 Report a problem GAMLS #10803127 Report a problem | ||
| 12/20/2005 | Sold | $212,000+5.3%$111/sqft |
Source: Public Record Report a problem | ||
| 10/20/2004 | Sold | $201,300$106/sqft |
Source: Public Record Report a problem | ||
Public tax history
| Year | Property taxes | Tax assessment |
|---|---|---|
| 2025 | $621 -0.5% | $161,724 +10.1% |
| 2024 | $623 -3.8% | $146,832 -2.8% |
| 2023 | $648 +18.7% | $151,024 +13.3% |
| 2022 | $546 +22.9% | $133,280 +31.8% |
| 2021 | $444 -0.7% | $101,120 +3.5% |
| 2020 | $448 +0.9% | $97,720 +9.2% |
| 2019 | $444 -2.5% | $89,480 -57.9% |
| 2018 | $455 -81.7% | $212,600 +2.9% |
| 2017 | $2,485 +23.3% | $206,600 +2.1% |
| 2016 | $2,016 +3% | $202,300 +3.8% |
| 2015 | $1,957 -11.7% | $194,900 +10.1% |
| 2014 | $2,215 +39.1% | $177,100 +13.4% |
| 2013 | $1,592 +7.6% | $156,200 +7.6% |
| 2012 | $1,480 -9.6% | $145,200 -11% |
| 2011 | $1,637 -7.5% | $163,100 +126.4% |
| 2010 | $1,770 -4.8% | $72,040 -9.7% |
| 2009 | $1,860 +10.9% | $79,760 -2.5% |
| 2008 | $1,677 -1% | $81,800 -0.8% |
| 2007 | $1,694 -1.1% | $82,480 |
| 2006 | $1,713 -14.7% | $82,480 +0% |
| 2005 | $2,007 | $82,440 -47.6% |
| 2004 | -- | $157,200 |
Find assessor info on the county website
Monthly payment
Est. payment
Payment breakdown
Explore the cost of this home by adjusting the details. Changes won't be saved.Climate risks
Neighborhood: 30114
Nearby schools
GreatSchools rating
- 8/10Liberty Elementary SchoolGrades: PK-5Distance: 0.8 mi
- 7/10Freedom Middle SchoolGrades: 6-8Distance: 0.7 mi
- 5/10Cherokee High SchoolGrades: 9-12Distance: 2.9 mi
Schools provided by the listing agent
- Elementary: Liberty
- Middle: Freedom
- High: Cherokee
Source: GAMLS. This data may not be complete. We recommend contacting the local school district to confirm school assignments for this home.
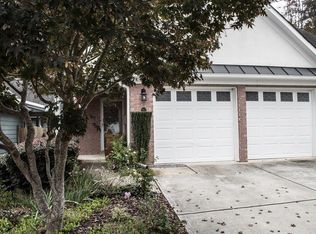
- $311,7002 bd2 ba1.3k sqft263 Villa Creek Pkwy, Canton, GA 30114Off Market
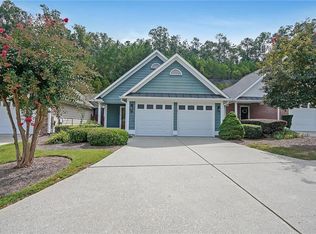
- $325,0002 bd2 ba1.3k sqft261 Villa Creek Pkwy, Canton, GA 30114Sold
- $298,6002 bd2 ba1.3k sqft261 Villa Creek Pkwy #24, Canton, GA 30114Off Market

- $405,3005 bd4 ba1.8k sqft267 Villa Creek Pkwy, Canton, GA 30114Off Market
- $341,0002 bd2 ba1.3k sqft259 Villa Creek Pkwy, Canton, GA 30114Off Market
- $323,1002 bd2 ba1.3k sqft269 Villa Creek Pkwy, Canton, GA 30114Off Market
- $363,5002 bd2 ba1.3k sqft257 Villa Creek Pkwy, Canton, GA 30114Off Market
- $321,3003 bd2 ba1.3k sqft271 Villa Creek Pkwy, Canton, GA 30114Off Market
A local agent can set up tours, give advice and negotiate with sellers.
Similar homes
- $415,0005 bd2 ba2.2k sqft402 Eileen Cir, Canton, GA 30114Active

 MLS ID #10785121, Kristin Schmidt, Orchard Brokerage, LLC. GAMLS
 - $490,0004 bd3 ba2.5k sqft212 Providence Ln, Canton, GA 30114Active
 MLS ID #10805118, Brittany B Loan, Keller Williams Realty Partners. GAMLS
 - $474,9004 bd3 ba2.4k sqft423 Crestmont Ln, Canton, GA 30114Active
 MLS ID #10808096, Rob Goodman, LPT Realty. GAMLS
 - $435,0004 bd3 ba2.6k sqft333 Nobleman Way, Canton, GA 30115Active
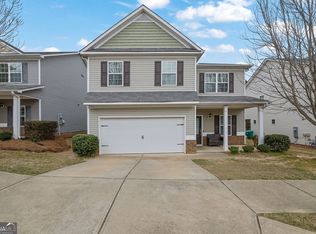 MLS ID #10723506, Mark Spain, Mark Spain Real Estate. GAMLS
 - $449,0003 bd3 ba1.7k sqft643 Royal Crest Ct, Canton, GA 30115Active Under ContractMLS ID #10800744, Christina Valeri, Fathom Realty GA, LLC. GAMLS
- $375,0003 bd3 ba1.2k sqft218 W Marietta St, Canton, GA 30114ActiveMLS ID #10802878, Melanie Cates, Virtual Properties Realty.com. GAMLS
- $429,9004 bd3 ba2.8k sqft642 Royal Crest Ct, Canton, GA 30115ActiveMLS ID #10755746, Sherri L Brown, Virtual Properties Realty.com. GAMLS
- $539,0002 bd2 ba2.3k sqft616 Laurel Xing, Canton, GA 30114ActiveMLS ID #10794577, Brenda Laird, BHHS Georgia Properties. GAMLS
- $375,9003 bd2 ba1.8k sqft216 Lee Ct, Canton, GA 30115ActiveMLS ID #10806977, Charmon Young, RE/MAX Town & Country. GAMLS
- $409,9004 bd3 ba2k sqft125 Park Village Dr, Canton, GA 30114For Sale
 MLS ID #7744906, MARK SPAIN, Mark Spain Real Estate. FMLS GA
 - $514,9004 bd3 ba2.4k sqft118 Greenbrier Way, Canton, GA 30114ActiveMLS ID #10807720, Caroline O Russell, REMAX Around Atlanta. GAMLS
- $443,0004 bd3 ba1.9k sqft502 Huntgate Rd, Woodstock, GA 30189For SaleMLS ID #7770750, Carla Smith, Atlanta Communities. FMLS GA
- $399,9994 bd3 ba2k sqft246 Manous Way, Canton, GA 30115ActiveMLS ID #10696860, Tim J Arrington, Northgate Realty Brokers, LLC. GAMLS
- from $535,7003 bd2 ba1.7k sqftKillarney Plan, Bridgeview, Canton, GA 30114New ConstructionO'Dwyer Homes
- $449,0003 bd3 ba1.8k sqft1027 Deer Hollow Dr, Woodstock, GA 30189ActiveMLS ID #10789790, Ashley N Lazarian, Real Broker, LLC. GAMLS
- $439,0003 bd3 ba2.2k sqft3025 Wax Wing Ct NW, Kennesaw, GA 30144ActiveMLS ID #10805980, Hicks Malonson, Harry Norman Realtors. GAMLS
- $512,0003 bd3 ba2.1k sqft288 Harmony Lake Dr, Canton, GA 30115ActiveMLS ID #10753035, Rhonda Anderson, Orchard Brokerage, LLC. GAMLS
- $495,0002 bd3 ba2k sqft211 Misty View Dr, Canton, GA 30114ActiveMLS ID #10768119, Brenda Laird, BHHS Georgia Properties. GAMLS
- $565,0003 bd3 ba2.2k sqft314 Laurel Lookout Hls, Canton, GA 30114For SaleMLS ID #7746131, BRENDA LAIRD, Berkshire Hathaway HomeServices Georgia Properties. FMLS GA
- $435,0003 bd3 ba1.6k sqft2034 Crestview Way, Woodstock, GA 30188ActiveMLS ID #10790486, Randi Soniker, Compass. GAMLS
