Step into this bright, open, and airy three-bedroom home featuring a welcoming open floor plan perfect space for everyday living and entertaining. The split-bedroom layout offers privacy, while the vaulted ceiling in the living room adds volume and natural light.
The primary bedroom is a true retreat with a tray ceiling, a spacious walk-in closet, and an inviting en-suite bath complete with a garden tub, separate shower, and dual vanity.
Enjoy comfort year-round with ceiling fans in all bedrooms and the living room. The home received major updates in 2023, including all-new light-colored laminate wood flooring in the great room and all bedrooms, fresh interior paint, and the removal of popcorn ceiling texture for a clean, modern finish.
The outdoor space is just as inviting. A large back deck, freshly painted in 2026 with textured grip paint, overlooks a private, fenced backyard complete with a fire pit area—ideal for relaxing or hosting friends. The outside trampoline will remain, adding extra fun.
Practical updates include a 2024 washing machine and a 2025 dishwasher, and the refrigerator, washer, and dryer will all convey—a valuable bonus for buyers. A two-car garage provides excellent storage and parking convenience. And best of all—NO HOA.
This home blends openness, style, and comfort with thoughtful updates throughout—ready for its next owner to enjoy.
Under contract-show
Price cut: $5.1K (5/28)
$349,900
2653 Thistle Brook Dr, Concord, NC 28027
3beds
1,233sqft
:
Get pre-qualified$2,097/mo
Single Family Residence
Built in 2001
0.21 Acres Lot
$345,000 Zestimate®
$284/sqft
$-- HOA
What's special
Clean modern finishSeparate showerPrivate fenced backyardFresh interior paintInviting en-suite bathOutside trampolineLarge back deck
- 94 days |
- 90 |
- 7 |
Zillow last checked:
Listing updated:
Listed by:
Sheri Bradford sheribradford3@gmail.com,
McCravy Realty Affiliates
Source: Canopy MLS as distributed by MLS GRID,MLS#: 4371743
Facts & features
Interior
Bedrooms & bathrooms
- Bedrooms: 3
- Bathrooms: 2
- Full bathrooms: 2
- Main level bedrooms: 3
Primary bedroom
- Features: Ceiling Fan(s), En Suite Bathroom, Tray Ceiling(s)
- Level: Main
Bedroom s
- Features: Ceiling Fan(s)
- Level: Main
Bedroom s
- Features: Ceiling Fan(s)
- Level: Main
Great room
- Features: Ceiling Fan(s), Vaulted Ceiling(s)
- Level: Main
Kitchen
- Level: Main
Heating
- Forced Air
Cooling
- Central Air
Appliances
- Included: Dishwasher, Disposal, Dryer, Electric Range, Gas Water Heater, Refrigerator, Refrigerator with Ice Maker, Washer, Washer/Dryer
- Laundry: Electric Dryer Hookup, Main Level
Features
- Soaking Tub, Open Floorplan, Walk-In Closet(s)
- Flooring: Laminate, Tile
- Doors: Sliding Doors, Storm Door(s)
- Windows: Insulated Windows
- Has basement: No
- Fireplace features: Gas Log, Living Room
Interior area
- Total structure area: 1,233
- Total interior livable area: 1,233 sqft
- Finished area above ground: 1,233
- Finished area below ground: 0
Property
Parking
- Total spaces: 2
- Parking features: Driveway, Attached Garage, Garage on Main Level
- Attached garage spaces: 2
- Has uncovered spaces: Yes
Features
- Levels: One
- Stories: 1
- Patio & porch: Deck, Front Porch
- Exterior features: Fire Pit
- Fencing: Back Yard,Privacy
Lot
- Size: 0.21 Acres
Details
- Parcel number: 56126473270000
- Zoning: R4
- Special conditions: Standard
Construction
Type & style
- Home type: SingleFamily
- Property subtype: Single Family Residence
Materials
- Brick Partial, Vinyl
- Foundation: Slab
- Roof: Composition
Condition
- New construction: No
- Year built: 2001
Utilities & green energy
- Sewer: Public Sewer
- Water: City
Community & HOA
Community
- Subdivision: Remington Estates
Location
- Region: Concord
Financial & listing details
- Price per square foot: $284/sqft
- Tax assessed value: $283,970
- Annual tax amount: $3,224
- Date on market: 4/26/2026
- Cumulative days on market: 94 days
- Listing terms: Cash,Conventional,FHA,VA Loan
- Road surface type: Concrete, Paved
Estimated market value
$345,000
$328,000 - $362,000
$1,786/mo
Price history
| Date | Event | Price |
|---|---|---|
| 5/28/2026 | Price change | $349,900-1.4%$284/sqft |
Source:  Canopy MLS as distributed by MLS GRID #4371743 Report a problem Canopy MLS as distributed by MLS GRID #4371743 Report a problem | ||
| 4/26/2026 | Listed for sale | $355,000+18.7%$288/sqft |
Source: Canopy MLS as distributed by MLS GRID #4371743 Report a problem | ||
| 11/22/2022 | Sold | $299,000-0.3%$242/sqft |
Source: Canopy MLS as distributed by MLS GRID #3906377 Report a problem | ||
| 9/25/2022 | Contingent | $300,000$243/sqft |
Source: Canopy MLS as distributed by MLS GRID #3906377 Report a problem | ||
| 9/22/2022 | Listed for sale | $300,000+72.7%$243/sqft |
Source: Canopy MLS as distributed by MLS GRID #3906377 Report a problem | ||
| 5/7/2019 | Sold | $173,750+3.4%$141/sqft |
Source: Canopy MLS as distributed by MLS GRID #3489127 Report a problem | ||
| 4/17/2019 | Pending sale | $168,000$136/sqft |
Source: Keller Williams Lake Norman #3489127 Report a problem | ||
| 3/29/2019 | Listed for sale | $168,000+40%$136/sqft |
Source: Keller Williams Lake Norman #3489127 Report a problem | ||
| 12/30/2010 | Sold | $120,000-3.9%$97/sqft |
Source: Public Record Report a problem | ||
| 11/29/2010 | Pending sale | $124,900$101/sqft |
Source: Allen Tate Company #952739 Report a problem | ||
| 10/31/2010 | Price change | $124,900-3.6%$101/sqft |
Source: Allen Tate Company #952739 Report a problem | ||
| 9/9/2010 | Price change | $129,500-0.4%$105/sqft |
Source: Allen Tate Company #952739 Report a problem | ||
| 7/11/2010 | Listed for sale | $130,000-3%$105/sqft |
Source: Allen Tate Company #952739 Report a problem | ||
| 3/30/2005 | Sold | $134,000+5.5%$109/sqft |
Source: Public Record Report a problem | ||
| 1/24/2002 | Sold | $127,000$103/sqft |
Source: Public Record Report a problem | ||
Public tax history
| Year | Property taxes | Tax assessment |
|---|---|---|
| 2025 | $3,224 | $283,970 |
| 2024 | $3,224 +34.3% | $283,970 +62% |
| 2023 | $2,401 | $175,270 |
| 2022 | $2,401 | $175,270 |
| 2021 | $2,401 +42.8% | $175,270 +42.8% |
| 2019 | $1,682 +3% | $122,740 |
| 2018 | $1,632 | $122,740 |
| 2017 | $1,632 | $122,740 -3.1% |
| 2016 | $1,632 | $126,670 |
| 2015 | $1,632 +7.3% | $126,670 |
| 2014 | $1,521 | $126,670 +5% |
| 2013 | -- | $120,690 |
| 2012 | -- | $120,690 -11.7% |
| 2011 | -- | $136,700 |
| 2010 | -- | $136,700 |
| 2009 | -- | $136,700 +1.8% |
| 2008 | -- | $134,220 +4% |
| 2007 | -- | $129,110 |
| 2006 | -- | $129,110 |
| 2005 | -- | $129,110 |
| 2004 | -- | $129,110 +25.7% |
| 2003 | -- | $102,720 +67.5% |
| 2002 | -- | $61,310 +206.6% |
| 2001 | -- | $20,000 |
Find assessor info on the county website
Monthly payment
Est. payment
Payment breakdown
Explore the cost of this home by adjusting the details. Changes won't be saved.Climate risks
Neighborhood: 28027
Nearby schools
GreatSchools rating
- 5/10Winecoff ElementaryGrades: PK-5Distance: 0.6 mi
- 7/10Northwest Cabarrus MiddleGrades: 6-8Distance: 2.4 mi
- 6/10Northwest Cabarrus HighGrades: 9-12Distance: 2.2 mi
Schools provided by the listing agent
- Elementary: Winecoff
- Middle: Northwest Cabarrus
- High: Northwest Cabarrus
Source: Canopy MLS as distributed by MLS GRID. This data may not be complete. We recommend contacting the local school district to confirm school assignments for this home.
- $277,8003 bd2 ba1.2k sqft2683 Thistle Brook Dr, Concord, NC 28027Off Market
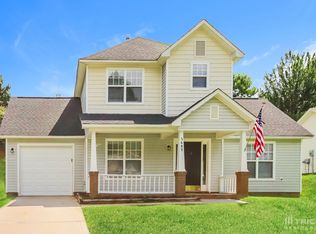
- $323,9003 bd2 ba1.7k sqft2659 Thistle Brook Dr, Concord, NC 28027Off Market
- $335,0004 bd3 ba1.8k sqft225 Carrie Ct, Concord, NC 28027Sold
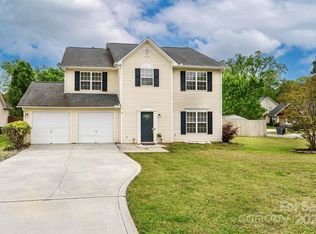
- $290,0003 bd2 ba1.2k sqft221 Carrie Ct, Concord, NC 28027Off Market
- $306,6003 bd2 ba1.7k sqft217 Carrie Ct, Concord, NC 28027Off Market
- $289,4003 bd2 ba1.3k sqft213 Carrie Ct, Concord, NC 28027Off Market
- $300,3003 bd2 ba1.7k sqft2652 Thistle Brook Dr, Concord, NC 28027Off Market
- $297,7003 bd2 ba1k sqft2658 Thistle Brook Dr, Concord, NC 28027Off Market
A local agent can set up tours, give advice and negotiate with sellers.
Similar homes
- $365,0003 bd2 ba1.4k sqft315 Tiffany St NW, Concord, NC 28027For Sale

 MLS ID #4403437, Aubie Cook, EXP Realty LLC. Canopy MLS as distributed by MLS GRID
 - $260,0003 bd2 ba1.2k sqft2636 Thistle Brook Dr, Concord, NC 28027For Sale
 MLS ID #4358965, Brandy Cummings, Real Broker, LLC. Canopy MLS as distributed by MLS GRID
 - $415,0003 bd3 ba1.6k sqft1315 Mistletoe Ridge Pl NW, Concord, NC 28027For Sale
 MLS ID #4408982, Boston Reid, COMPASS. Canopy MLS as distributed by MLS GRID
 - $284,0003 bd3 ba1.4k sqft1366 Kison Ct NW, Concord, NC 28027For Sale
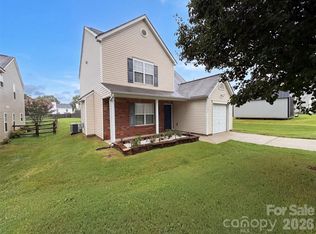 MLS ID #4408448, Whitney Hunt-Sailors, Opendoor Brokerage LLC. Canopy MLS as distributed by MLS GRID
 - $340,0003 bd3 ba1.5k sqft1194 Tufton Pl NW, Concord, NC 28027For SaleMLS ID #4386045, Michael Clay, Charlotte Real Estate Experts. Canopy MLS as distributed by MLS GRID
- $325,0003 bd2 ba1.7k sqft2416 Kannapolis Hwy, Concord, NC 28027For SaleMLS ID #4388964, Kristen Bernard, Keller Williams South Park. Canopy MLS as distributed by MLS GRID
- $285,0003 bd2 ba1.5k sqft205 Cliffside Dr, Kannapolis, NC 28081For SaleMLS ID #4407874, Jason Adams, Southland, Realtors LLC. Canopy MLS as distributed by MLS GRID
- $315,0003 bd3 ba1.3k sqft755 Bradley St NE, Concord, NC 28025For SaleMLS ID #4408513, Erika White, Coldwell Banker Realty. Canopy MLS as distributed by MLS GRID
- $355,0003 bd2 ba1.3k sqft4511 Hunton Dale Rd NW, Concord, NC 28027For SaleMLS ID #4383051, Kendall Jane Hunt, DASH Carolina. Canopy MLS as distributed by MLS GRID
- $290,0003 bd2 ba1.3k sqft1472 Ridgewood Dr, Concord, NC 28027For SaleMLS ID #4379577, Greg Martin, MartinGroup Properties Inc. Canopy MLS as distributed by MLS GRID
- $255,0003 bd2 ba1.4k sqft615 Flicker St, Concord, NC 28027For SaleMLS ID #4361978, Aaron Mighty, Mighty Realty Inc. Canopy MLS as distributed by MLS GRID
- $309,9003 bd2 ba1.2k sqft4106 Woodbury Ter NW, Concord, NC 28027For SaleMLS ID #4396454, Robert Salmons, Entera Realty LLC. Canopy MLS as distributed by MLS GRID
- $395,0003 bd1 ba1.1k sqft2851 Davidson Hwy, Concord, NC 28027For SaleMLS ID #4354512, Brandon Burleyson, Howard Hanna Allen Tate Concord. Canopy MLS as distributed by MLS GRID
- $399,9003 bd2 ba1.8k sqft100 Piedmont Dr, Kannapolis, NC 28081For SaleMLS ID #4405766, Robbie Bentley, Bentley Realty. Canopy MLS as distributed by MLS GRID
- $310,0003 bd2 ba1k sqft1235 Winecoff School Rd, Concord, NC 28027For SaleMLS ID #4311907, Joe Hartsell, Keller Williams South Park. Canopy MLS as distributed by MLS GRID
- $349,9003 bd2 ba1.7k sqft477 Birchwood Trl NE, Concord, NC 28025For SaleMLS ID #4404001, Crystal Blackwelder, NorthGroup Real Estate LLC. Canopy MLS as distributed by MLS GRID
- $349,9004 bd3 ba1.7k sqft185 Coley St, Kannapolis, NC 28083For SaleMLS ID #4405492, Shane Sapp-Moore, EXP Realty LLC Ballantyne. Canopy MLS as distributed by MLS GRID
- $349,9002 bd1 ba1.5k sqft2040 Kannapolis Hwy, Concord, NC 28027For SaleMLS ID #4363197, Maxine Shaw McCravy, McCravy Realty Affiliates. Canopy MLS as distributed by MLS GRID
- $300,0003 bd2 ba1.2k sqft201 Bishop Ln, Concord, NC 28025For SaleMLS ID #4373236, Dan Jones, Carolina Real Estate Experts The Dan Jones Group. Canopy MLS as distributed by MLS GRID
- $350,0003 bd2 ba1.4k sqft927 Victoria Ave, Kannapolis, NC 28081For SaleMLS ID #4400959, Daniel Rotenberg, Ivester Jackson Christie's. Canopy MLS as distributed by MLS GRID
