Move in ready and beautifully maintained! This charming 3-bedroom, 2-bath home has been lovingly cared for by the same owner since 2006 and is ready to welcome its next chapter. Nestled in an established Concord neighborhood with no HOA, this home offers the perfect blend of comfort, character, and convenience. Step inside to a warm and inviting family room featuring a cozy wood-burning fireplace perfect for gathering with family and friends. The family room and dining room both offer classic custom plantation shutters. The updated kitchen showcases granite countertops, a stylish tile backsplash, and plenty of workspace for cooking and entertaining. The spacious primary suite includes a walk-in closet and a private bath, creating a relaxing retreat at the end of the day. One of the highlights of this home is the screened porch, added in 2024, offering the ideal spot to enjoy your morning coffee, unwind in the evenings, or entertain guests while overlooking the backyard. Situated on a .23-acre lot, you'll also appreciate the storage building for extra space and the mature setting that established neighborhoods are known for. Exterior trim was freshly painted in 2023, reflecting the pride of ownership found throughout the property. Conveniently located just minutes from Historic Downtown Concord, shopping, dining, parks, and I-85, this home offers easy access to everything you need while providing the charm of an established neighborhood. Don't miss this opportunity to own a meticulously maintained home that's truly move-in ready. Schedule your private showing today!
Active
$349,900
477 Birchwood Trl NE, Concord, NC 28025
3beds
1,752sqft
:
Get pre-qualified$2,120/mo
Single Family Residence
Built in 1983
0.23 Acres Lot
$344,000 Zestimate®
$200/sqft
$-- HOA
What's special
Cozy wood-burning fireplaceClassic custom plantation shuttersMature settingGranite countertopsScreened porchStylish tile backsplashSpacious primary suite
- 11 days |
- 276 |
- 16 |
Zillow last checked:
Listing updated:
Listed by:
Crystal Blackwelder crystalblackwelderrealtor@gmail.com,
NorthGroup Real Estate LLC
Source: Canopy MLS as distributed by MLS GRID,MLS#: 4404001
Facts & features
Interior
Bedrooms & bathrooms
- Bedrooms: 3
- Bathrooms: 2
- Full bathrooms: 2
- Main level bedrooms: 3
Primary bedroom
- Level: Main
Bedroom s
- Level: Main
Bedroom s
- Level: Main
Bathroom full
- Level: Main
Bathroom full
- Level: Main
Breakfast
- Level: Main
Dining room
- Level: Main
Family room
- Level: Main
Kitchen
- Level: Main
Heating
- Heat Pump
Cooling
- Central Air
Appliances
- Included: Dishwasher, Disposal, Electric Oven, Electric Range, Electric Water Heater, Exhaust Hood
- Laundry: In Hall, Laundry Closet
Features
- Flooring: Carpet, Laminate, Parquet, Tile, Vinyl
- Doors: Storm Door(s)
- Has basement: No
- Attic: Pull Down Stairs
- Fireplace features: Family Room, Wood Burning
Interior area
- Total structure area: 1,752
- Total interior livable area: 1,752 sqft
- Finished area above ground: 1,752
- Finished area below ground: 0
Property
Parking
- Total spaces: 1
- Parking features: Attached Carport
- Carport spaces: 1
Features
- Levels: One
- Stories: 1
- Patio & porch: Covered, Front Porch
Lot
- Size: 0.23 Acres
Details
- Parcel number: 56217467870000
- Zoning: RM-2
- Special conditions: Standard
Construction
Type & style
- Home type: SingleFamily
- Property subtype: Single Family Residence
Materials
- Vinyl
- Foundation: Crawl Space
Condition
- New construction: No
- Year built: 1983
Utilities & green energy
- Sewer: Public Sewer
- Water: City
- Utilities for property: Electricity Connected
Community & HOA
Community
- Subdivision: Treetop
Location
- Region: Concord
Financial & listing details
- Price per square foot: $200/sqft
- Tax assessed value: $288,420
- Annual tax amount: $1,436
- Date on market: 7/15/2026
- Cumulative days on market: 11 days
- Listing terms: Cash,Conventional,FHA,VA Loan
- Electric utility on property: Yes
- Road surface type: Concrete, Paved
Estimated market value
$344,000
$327,000 - $361,000
$1,986/mo
Price history
| Date | Event | Price |
|---|---|---|
| 7/16/2026 | Listed for sale | $349,900+125.7%$200/sqft |
Source:  Canopy MLS as distributed by MLS GRID #4404001 Report a problem Canopy MLS as distributed by MLS GRID #4404001 Report a problem | ||
| 2/28/2006 | Sold | $155,000$88/sqft |
Source: Public Record Report a problem | ||
Public tax history
| Year | Property taxes | Tax assessment |
|---|---|---|
| 2025 | $1,436 | $288,420 |
| 2024 | $1,436 +39.4% | $288,420 +70.8% |
| 2023 | $1,030 | $168,890 |
| 2022 | $1,030 -50% | $168,890 |
| 2021 | $2,060 +27.7% | $168,890 +27.7% |
| 2019 | $1,613 +3.4% | $132,230 |
| 2018 | $1,560 | $132,230 |
| 2017 | $1,560 +68.6% | $132,230 -5.3% |
| 2016 | $926 | $139,680 |
| 2015 | $926 -43.8% | $139,680 |
| 2014 | $1,648 | $139,680 |
| 2013 | -- | $139,680 |
| 2012 | -- | $139,680 -8.8% |
| 2011 | -- | $153,170 |
| 2010 | -- | $153,170 |
| 2009 | -- | $153,170 +0.6% |
| 2008 | -- | $152,200 +19% |
| 2007 | -- | $127,910 |
| 2006 | -- | $127,910 |
| 2005 | -- | $127,910 |
| 2004 | -- | $127,910 +5.1% |
| 2003 | -- | $121,650 |
| 2002 | -- | $121,650 |
| 2001 | -- | $121,650 |
| 2000 | -- | $121,650 |
Find assessor info on the county website
Monthly payment
Est. payment
Payment breakdown
Explore the cost of this home by adjusting the details. Changes won't be saved.Climate risks
Neighborhood: 28025
Nearby schools
GreatSchools rating
- 7/10W M Irvin ElementaryGrades: PK-5Distance: 2 mi
- 2/10Concord MiddleGrades: 6-8Distance: 1.9 mi
- 6/10Concord HighGrades: 9-12Distance: 0.4 mi
Schools provided by the listing agent
- Elementary: Coltrane-webb
- Middle: Concord
- High: Concord
Source: Canopy MLS as distributed by MLS GRID. This data may not be complete. We recommend contacting the local school district to confirm school assignments for this home.
- $310,7003 bd2 ba1.4k sqft465 Birchwood Trl NE, Concord, NC 28025Off Market
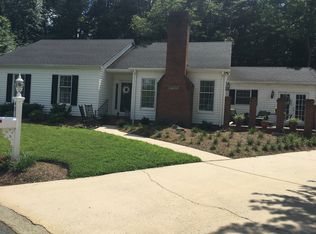
- $335,8003 bd2 ba1.8k sqft483 Birchwood Trl NE, Concord, NC 28025Off Market
- $228,4002 bd2 ba1.6k sqft452 Camrose Cir NE, Concord, NC 28025Off Market
- $229,1002 bd2 ba1.6k sqft454 Camrose Cir NE, Concord, NC 28025Off Market
- $225,0003 bd2 ba1.2k sqft450 Camrose Cir NE, Concord, NC 28025Sold
- $220,0002 bd3 ba1.7k sqft456 Camrose Cir NE, Concord, NC 28025Sold
- $262,0003 bd2 ba1.9k sqft458 Camrose Cir NE, Concord, NC 28025Off Market
- $332,9003 bd2 ba1.7k sqft476 Birchwood Trl NE, Concord, NC 28025Off Market
A local agent can set up tours, give advice and negotiate with sellers.
Similar homes
- $289,9003 bd2 ba1.3k sqft166 Wilson St NE, Concord, NC 28025For Sale
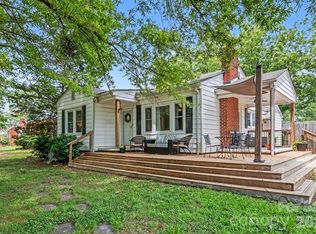
 MLS ID #4406783, DeAnne Haney, RE/MAX Leading Edge. Canopy MLS as distributed by MLS GRID
 - $379,9004 bd3 ba2.2k sqft347 Hatley Cir NE, Concord, NC 28025For Sale
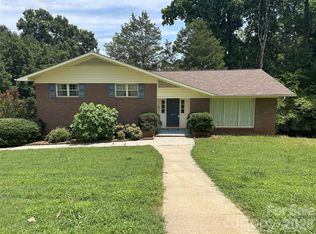 MLS ID #4393938, Scott Brewer, Bestway Realty. Canopy MLS as distributed by MLS GRID
 - $365,0003 bd2 ba1.4k sqft315 Tiffany St NW, Concord, NC 28027For Sale
 MLS ID #4403437, Aubie Cook, EXP Realty LLC. Canopy MLS as distributed by MLS GRID
 - $385,9004 bd2 ba1.8k sqft716 Grandview Dr NE, Concord, NC 28025For Sale
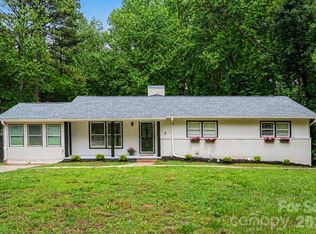 MLS ID #4390643, Carolena Barringer, Call It Closed International Inc. Canopy MLS as distributed by MLS GRID
 - $375,0003 bd2 ba2.2k sqft552 Hyde Park Dr NE, Concord, NC 28025For SaleMLS ID #4322941, Renda Powell, CARTER GROUP REALTORS®. Canopy MLS as distributed by MLS GRID
- $329,9003 bd2 ba1.3k sqft216 Hillside Ave SW, Concord, NC 28025For SaleMLS ID #4389070, Robert Brooks, RE Brooks, REALTORS. Canopy MLS as distributed by MLS GRID
- $345,0003 bd2 ba1.4k sqft221 Ann St NW, Concord, NC 28025New ConstructionMLS ID #4406571, Cynthia Hegler, Southern Home Group Realty LLC. Canopy MLS as distributed by MLS GRID
- $275,0003 bd2 ba1.2k sqft149 Melrose Dr SW, Concord, NC 28025For SaleMLS ID #4402851, Kristen Bernard, Keller Williams South Park. Canopy MLS as distributed by MLS GRID
- $360,0005 bd3 ba2k sqft315 Parkview Ave SW, Concord, NC 28025For SaleMLS ID #4400555, Atiya Mahmoud Harris, Home Solutions Realty LLC. Canopy MLS as distributed by MLS GRID
- $315,0004 bd2 ba1.5k sqft345 Dellwood Ct SE, Concord, NC 28025For SaleMLS ID #4368785, Carrie Craver, Southern Homes of the Carolinas, Inc. Canopy MLS as distributed by MLS GRID
- $249,9003 bd2 ba1k sqft158 Shamrock St NE, Concord, NC 28025For SaleMLS ID #4406601, Aaron Mighty, Mighty Realty Inc. Canopy MLS as distributed by MLS GRID
- $299,9003 bd2 ba1.2k sqft180 May St NE, Concord, NC 28025New ConstructionMLS ID #4396949, Jessica Bruzdzinski, Coldwell Banker- CK Select. Canopy MLS as distributed by MLS GRID
- $399,9004 bd2 ba1.6k sqft274 Hatley Cir NE, Concord, NC 28025For SaleMLS ID #4309892, Kirk Hanson, Coldwell Banker- CK Select. Canopy MLS as distributed by MLS GRID
- $314,0005 bd3 ba2.1k sqft184 Cabarrus Ave E, Concord, NC 28025For SaleMLS ID #4378600, Darrel Dempsey, Bottom Line Property Management of North Carolina LLC. Canopy MLS as distributed by MLS GRID
- $429,4473 bd3 ba2.4k sqft473 Woodend Dr SE, Concord, NC 28025For SaleMLS ID #4389844, Christina Wright, Branch Wealth Partners, LLC. Canopy MLS as distributed by MLS GRID
- $325,0003 bd2 ba1.7k sqft2416 Kannapolis Hwy, Concord, NC 28027For SaleMLS ID #4388964, Kristen Bernard, Keller Williams South Park. Canopy MLS as distributed by MLS GRID
- $300,0003 bd2 ba1.2k sqft201 Bishop Ln, Concord, NC 28025For SaleMLS ID #4373236, Dan Jones, Carolina Real Estate Experts The Dan Jones Group. Canopy MLS as distributed by MLS GRID
- $229,9003 bd2 ba1k sqft475 Hillandale Street NE, Concord, NC 28025For Sale
 MLS ID #100586087, Bob Hestikind, Coldwell Banker Sea Coast Advantage. Hive MLS
 - $225,0003 bd1 ba1.3k sqft578 Harris St NW, Concord, NC 28025For Sale By Owner
- $479,0003 bd2 ba2.1k sqft719 Forest St NW, Concord, NC 28025For SaleMLS ID #4398368, Casey Barber, Lantern Realty & Development, LLC. Canopy MLS as distributed by MLS GRID
