Beautifully renovated full brick home offering 3 bedrooms, 2 baths and plenty of space to make yourself at home! This home has been thoughtfully updated from top to bottom featuring a new kitchen cabinets and granite countertops, new flooring throughout, new lighting and new windows. Major updates include new electrical, plumbing and roof, giving you peace of mind for years to come. Enjoy the spacious family room, a separate living room, and a cozy fireplace that adds warmth and character. The large laundry room offers extra storage, convenience and functionality. With it's classic full brick exterior and fresh new renovations this home is ready for it's next chapter!
For sale
$274,900
2655 Cedar Bluff Rd, Centre, AL 35960
3beds
1,795sqft
Single Family Residence
Built in 1960
-- sqft lot
$265,400 Zestimate®
$153/sqft
$-- HOA
What's special
New windowsClassic full brick exteriorCozy fireplaceNew lightingNew kitchen cabinetsNew flooring throughoutGranite countertops
- 22 days
- 962
- 39
Likely to sell faster than
Zillow last checked:
Listing updated:
Listed by:
Keisha Cline 770-324-5513,
Weiss Lake Realty
Source: ValleyMLS,MLS#: 21929770
Facts & features
Interior
Bedrooms & bathrooms
- Bedrooms: 3
- Bathrooms: 2
- Full bathrooms: 2
Rooms
- Room types: Master Bedroom, Living Room, Bedroom 2, Dining Room, Bedroom 3, Kitchen, Great Room
Primary bedroom
- Features: Ceiling Fan(s), LVP
- Level: First
- Area: 154
- Dimensions: 14 x 11
Bedroom 2
- Features: Ceiling Fan(s), LVP Flooring
- Level: First
- Area: 110
- Dimensions: 11 x 10
Bedroom 3
- Features: Ceiling Fan(s), LVP
- Level: First
- Area: 88
- Dimensions: 11 x 8
Dining room
- Features: LVP
- Level: First
- Area: 88
- Dimensions: 11 x 8
Great room
- Features: Ceiling Fan(s), Fireplace, LVP
- Level: First
- Area: 420
- Dimensions: 20 x 21
Kitchen
- Features: Eat-in Kitchen, Granite Counters, Kitchen Island, Pantry, Recessed Lighting, LVP
- Level: First
- Area: 121
- Dimensions: 11 x 11
Living room
- Features: Ceiling Fan(s), Recessed Lighting, LVP
- Level: First
- Area: 266
- Dimensions: 14 x 19
Heating
- Central 1, Electric
Cooling
- Central 1, Electric
Features
- Basement: Crawl Space
- Number of fireplaces: 1
- Fireplace features: Masonry, One
Interior area
- Total interior livable area: 1,795 sqft
Property
Parking
- Parking features: Parking Pad
Features
- Levels: One
- Stories: 1
Details
- Parcel number: 1401120000011.000
Construction
Type & style
- Home type: SingleFamily
- Architectural style: Ranch
- Property subtype: Single Family Residence
Condition
- New construction: No
- Year built: 1960
Utilities & green energy
- Sewer: Septic Tank
- Water: Public
Community & HOA
Community
- Subdivision: Metes And Bounds
HOA
- Has HOA: No
Location
- Region: Centre
Financial & listing details
- Price per square foot: $153/sqft
- Tax assessed value: $129,100
- Annual tax amount: $1,084
- Date on market: 9/21/2026
Estimated market value
$265,400
$252,000 - $279,000
$1,560/mo
Price history
| Date | Event | Price |
|---|---|---|
| 9/21/2026 | Listed for sale | $274,900+189.4%$153/sqft |
Source:  ValleyMLS #21929770 Report a problem ValleyMLS #21929770 Report a problem | ||
| 10/5/2025 | Sold | $95,000+15.8%$53/sqft |
Source: ValleyMLS #21897389 Report a problem | ||
| 1/9/2025 | Sold | $82,027$46/sqft |
Source: Public Record Report a problem | ||
Public tax history
| Year | Property taxes | Tax assessment |
|---|---|---|
| 2025 | $1,084 +121.5% | $25,820 +99.8% |
| 2024 | $490 -9.8% | $12,920 |
| 2023 | $543 | $12,920 |
| 2022 | $543 +25.4% | $12,920 +25.4% |
| 2021 | $433 | $10,300 |
| 2020 | $433 +14% | $10,300 |
| 2019 | $380 | $10,300 |
| 2018 | $380 | $10,300 -88.1% |
| 2017 | $380 +22.2% | $86,540 |
| 2016 | $311 | $86,540 |
| 2015 | $311 +3.4% | $86,540 +3% |
| 2014 | $301 | $84,000 |
| 2013 | $301 +6.5% | $84,000 +5.5% |
| 2011 | $282 | $79,620 |
| 2010 | $282 | $79,620 |
| 2009 | $282 | $79,620 |
Find assessor info on the county website
Monthly payment
Est. payment
Payment breakdown
Explore the cost of this home by adjusting the details. Changes won't be saved.Climate risks
Neighborhood: 35960
Nearby schools
Schools provided by the listing agent
- Elementary: Centre Elementary School
- Middle: Centre
- High: Cherokee High School
Source: ValleyMLS. This data may not be complete. We recommend contacting the local school district to confirm school assignments for this home.
Similar homes
- $249,0003 bd2 ba2.4k sqft3140 Cedar Bluff Rd, Centre, AL 35960For Sale
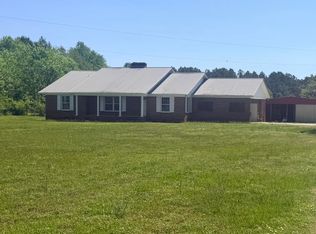 MLS ID #21917025, Lisa Thornton. ValleyMLS
 - $239,0003 bd2 ba1.6k sqft150 County Road 455, Centre, AL 35960New Construction
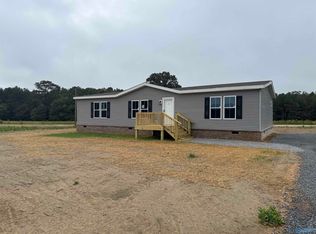 MLS ID #21931441, Chancellor Peek. ValleyMLS
 - $265,0003 bd2 ba1.7k sqft550 County Road 119, Centre, AL 35960For Sale
 MLS ID #21919507, Tonya Howell. ValleyMLS
 - $285,0004 bd2 ba1.8k sqft205 County Road 116, Centre, AL 35960For Sale
 MLS ID #21927320, Laura St. Clair. ValleyMLS
 - $239,9003 bd2 ba1.5k sqft501 McSpadden Cir, Centre, AL 35960Active
 MLS ID #10822169, Jamie Patterson, Magnolia Realty Co.. GAMLS
 - $245,0003 bd2 ba1.8k sqft364 State Highway 9 S, Piedmont, AL 36272For Sale
 MLS ID #21467361, Brett Kirkpatrick, KW Realty Group. GALMLS
 - $320,0002 bd2 ba1.9k sqft520 County Road 459, Centre, AL 35960ActiveMLS ID #10777910, Faith Benefield, Hometown Realty Brokerage LLC. GAMLS
