CHARMING PERIOD DETAILS THROUGHOUT- so many beautiful original details! Updated kitchen with granite, all appliances and gas stove. Roof is only 2 years old. Home features large rooms, a sunroom, all appliances stay including the washer/dryer. Entryway opens up into the large living room with hardwood flooring and a working woodburning fireplace. Formal dining with hardwoods. Off the kitchen is the breakfast room with pantry cabinets and back yard access. 2 bedrooms down and 2 bedrooms up. Full bath on the main and 2nd floor, half bath in the basement. Security system in place.
Tankless water heater and garage access is rear entry from the alley in back.
Show for backups
$263,500
2657 Minnesota Ave, Kansas City, KS 66102
4beds
3,149sqft
:
Get pre-qualified$1,845/mo
Single Family Residence
Built in 1932
6,534 Square Feet Lot
$-- Zestimate®
$84/sqft
$-- HOA
What's special
Working woodburning fireplaceBeautiful original detailsCharming period details throughoutHardwood flooringLarge roomsSecurity system in placeUpdated kitchen with granite
- 50 days |
- 66 |
- 3 |
Likely to sell faster than
Zillow last checked:
Listing updated:
Listed by:
Sara Green 816-654-4694,
Platinum Realty LLC
Source: Heartland MLS as distributed by MLS GRID,MLS#: 2627201
Facts & features
Interior
Bedrooms & bathrooms
- Bedrooms: 4
- Bathrooms: 3
- Full bathrooms: 2
- 1/2 bathrooms: 1
Primary bedroom
- Features: Ceiling Fan(s)
- Level: Second
- Area: 202.5 Square Feet
- Dimensions: 15 x 13.5
Bedroom 1
- Features: Ceiling Fan(s)
- Level: Main
- Area: 148.5 Square Feet
- Dimensions: 13.5 x 11
Bedroom 2
- Features: Ceiling Fan(s)
- Level: Main
- Area: 148.5 Square Feet
- Dimensions: 13.5 x 11
Bedroom 4
- Features: Ceiling Fan(s)
- Level: Second
- Area: 340 Square Feet
- Dimensions: 20 x 17
Bathroom 1
- Features: Ceramic Tiles, Shower Over Tub
- Level: Main
Bathroom 2
- Features: Linoleum, Shower Only
- Level: Second
Basement
- Features: Built-in Features, Ceramic Tiles, Fireplace, Wet Bar
- Level: Basement
- Area: 360 Square Feet
- Dimensions: 18 x 20
Breakfast room
- Features: Ceramic Tiles
- Level: Main
- Area: 72 Square Feet
- Dimensions: 9 x 8
Dining room
- Level: Main
- Area: 202.5 Square Feet
- Dimensions: 15 x 13.5
Half bath
- Level: Basement
Kitchen
- Features: Ceramic Tiles
- Level: Main
- Area: 90 Square Feet
- Dimensions: 10 x 9
Living room
- Features: Ceiling Fan(s), Fireplace
- Level: Main
- Area: 370.5 Square Feet
- Dimensions: 28.5 x 13
Sun room
- Features: Ceiling Fan(s)
- Level: Main
- Area: 180.5 Square Feet
- Dimensions: 19 x 9.5
Heating
- Forced Air
Cooling
- Electric
Appliances
- Included: Dishwasher, Disposal, Dryer, Microwave, Refrigerator, Gas Range, Stainless Steel Appliance(s), Washer, Water Softener, Tankless Water Heater
- Laundry: In Basement
Features
- Cedar Closet, Ceiling Fan(s)
- Flooring: Wood
- Basement: Full,Garage Entrance,Interior Entry
- Number of fireplaces: 2
- Fireplace features: Basement, Living Room
Interior area
- Total structure area: 3,149
- Total interior livable area: 3,149 sqft
- Finished area above ground: 2,649
- Finished area below ground: 500
Property
Parking
- Total spaces: 1
- Parking features: Attached, Tandem
- Attached garage spaces: 1
Features
- Patio & porch: Deck
- Fencing: Privacy,Wood
Lot
- Size: 6,534 Square Feet
- Dimensions: 60 x 120
- Features: Corner Lot
Details
- Parcel number: 055337
Construction
Type & style
- Home type: SingleFamily
- Architectural style: Traditional
- Property subtype: Single Family Residence
Materials
- Vinyl Siding
- Roof: Composition
Condition
- Year built: 1932
Utilities & green energy
- Sewer: Public Sewer
- Water: Public
Community & HOA
Community
- Security: Security System
- Subdivision: Calumet
HOA
- Has HOA: No
Location
- Region: Kansas City
Financial & listing details
- Price per square foot: $84/sqft
- Tax assessed value: $240,000
- Annual tax amount: $4,254
- Date on market: 6/19/2026
- Listing terms: Cash,Conventional
- Exclusions: Water Softener, Freezer
- Ownership: Private
Estimated market value
Not available
Estimated sales range
Not available
Not available
Price history
| Date | Event | Price |
|---|---|---|
| 6/25/2026 | Contingent | $263,500$84/sqft |
Source:  Heartland MLS as distributed by MLS GRID #2627201 Report a problem Heartland MLS as distributed by MLS GRID #2627201 Report a problem | ||
| 6/19/2026 | Listed for sale | $263,500+4.6%$84/sqft |
Source: Heartland MLS as distributed by MLS GRID #2627201 Report a problem | ||
| 4/8/2024 | Sold | -- |
Source: Heartland MLS as distributed by MLS GRID #2471865 Report a problem | ||
| 3/6/2024 | Pending sale | $252,000$80/sqft |
Source: Heartland MLS as distributed by MLS GRID #2471865 Report a problem | ||
| 3/4/2024 | Listed for sale | $252,000$80/sqft |
Source: Heartland MLS as distributed by MLS GRID #2471865 Report a problem | ||
| 2/29/2024 | Pending sale | $252,000$80/sqft |
Source: Heartland MLS as distributed by MLS GRID #2471865 Report a problem | ||
| 2/12/2024 | Listed for sale | $252,000+52.7%$80/sqft |
Source: Heartland MLS as distributed by MLS GRID #2471865 Report a problem | ||
| 12/1/2021 | Sold | -- |
Source: Heartland MLS as distributed by MLS GRID #2348458 Report a problem | ||
| 10/15/2021 | Pending sale | $165,000$52/sqft |
Source: Heartland MLS as distributed by MLS GRID #2348458 Report a problem | ||
| 10/8/2021 | Listed for sale | $165,000+50%$52/sqft |
Source: Heartland MLS as distributed by MLS GRID #2348458 Report a problem | ||
| 11/29/2017 | Sold | -- |
Source: Agent Provided Report a problem | ||
| 10/1/2017 | Listed for sale | $110,000$35/sqft |
Source: Keller Williams Realty Partner #2072167 Report a problem | ||
Public tax history
| Year | Property taxes | Tax assessment |
|---|---|---|
| 2025 | $4,254 +26.5% | $27,600 +21.3% |
| 2024 | $3,362 +4.2% | $22,758 +12.6% |
| 2023 | $3,226 +6.7% | $20,205 +7.4% |
| 2022 | $3,022 +38.5% | $18,814 +41.5% |
| 2021 | $2,181 +8.5% | $13,294 +8.3% |
| 2020 | $2,010 -9% | $12,270 -8.8% |
| 2019 | $2,208 +11.8% | $13,458 +11% |
| 2018 | $1,975 +24.7% | $12,125 +25.1% |
| 2017 | $1,584 +1.1% | $9,693 +2% |
| 2016 | $1,568 -1.2% | $9,503 |
| 2015 | $1,587 -8.2% | $9,503 +4% |
| 2014 | $1,728 | $9,137 -10% |
| 2013 | -- | $10,153 +0% |
| 2012 | -- | $10,152 |
| 2011 | -- | -- |
| 2008 | -- | $12,651 +24.4% |
| 2007 | -- | $10,167 -0.2% |
| 2006 | -- | $10,190 +0% |
| 2005 | -- | $10,189 |
| 2004 | -- | $10,189 +21% |
| 2003 | -- | $8,419 +21.4% |
| 2002 | -- | $6,935 |
| 2000 | -- | $6,935 |
Find assessor info on the county website
Monthly payment
Est. payment
Payment breakdown
Explore the cost of this home by adjusting the details. Changes won't be saved.Climate risks
Neighborhood: Park Drive
Nearby schools
GreatSchools rating
- 5/10Mark Twain Elementary SchoolGrades: K-5Distance: 0.3 mi
- 1/10Central Middle SchoolGrades: 6-8Distance: 2 mi
- 1/10Wyandotte High SchoolGrades: 9-12Distance: 0.3 mi
Schools provided by the listing agent
- Elementary: Mark Twain
- Middle: Central
- High: Wyandotte
Source: Heartland MLS as distributed by MLS GRID. This data may not be complete. We recommend contacting the local school district to confirm school assignments for this home.
- $136,1002 bd1 ba1.1k sqft2655 Minnesota Ave, Kansas City, KS 66102Off Market
- $--3 bd2 ba2k sqft2651 Minnesota Ave, Kansas City, KS 66102Sold

- $105,0002 bd1 ba672 sqft2660 Armstrong Ave, Kansas City, KS 66102For Sale

- $131,8002 bd1 ba992 sqft2658 Armstrong Ave, Kansas City, KS 66102Off Market
- $--3 bd2 ba1.1k sqft2652 Armstrong Ave, Kansas City, KS 66102Sold
- $--4 bd2 ba1.8k sqft2647 Minnesota Ave, Kansas City, KS 66102Sold
- $181,1003 bd2 ba1.2k sqft2648 Armstrong Ave, Kansas City, KS 66102Off Market
- $205,4003 bd2 ba2.6k sqft2658 Minnesota Ave, Kansas City, KS 66102Off Market
A local agent can set up tours, give advice and negotiate with sellers.
A local lender can help you make sure your offer is ready when you are.
Similar homes
- $270,0004 bd3 ba2k sqft1210 Barnett Ave, Kansas City, KS 66102For Sale
 MLS ID #2630987, Bryce Workman, Worth Clark Realty. Heartland MLS as distributed by MLS GRID
 - $269,9503 bd3 ba2.6k sqft1301 N 69th St, Kansas City, KS 66102For Sale
 MLS ID #2607402, Dan Lynch, Lynch Real Estate. Heartland MLS as distributed by MLS GRID
 - $229,0003 bd1 ba1.7k sqft446 N 16th St, Kansas City, KS 66102For Sale
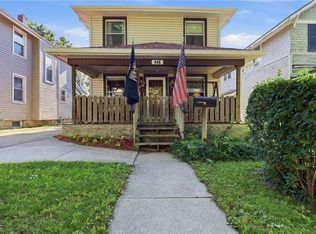 MLS ID #2625820, Chad Murray, ReeceNichols- Leawood Town Center. Heartland MLS as distributed by MLS GRID
 - $300,0004 bd3 ba2.9k sqft601 Shawnee Rd, Kansas City, KS 66103For Sale
 MLS ID #2632826, Theresa Young, Keller Williams Realty Partners Inc.. Heartland MLS as distributed by MLS GRID
 - $137,0002 bd2 ba2.6k sqft314 N 32nd St, Kansas City, KS 66102For SaleMLS ID #2629989, Marjorie Hernandez, Platinum Realty LLC. Heartland MLS as distributed by MLS GRID
- $254,9003 bd3 ba1.7k sqft2523 N 83rd St, Kansas City, KS 66109For SaleMLS ID #2621481, Catie O Connor, Heartland Land Company. Heartland MLS as distributed by MLS GRID
- $250,0004 bd3 ba2k sqft9200 E 87th St, Raytown, MO 64138For SaleMLS ID #2634860, Heather Luce, KC LOCAL HOMES. Heartland MLS as distributed by MLS GRID
- $249,0004 bd1 ba2.3k sqft2505 NE 38th St, Kansas City, MO 64116For SaleMLS ID #2627543, Jeffrey Fielder, RE/MAX Elite, REALTORS. Heartland MLS as distributed by MLS GRID
- $289,9003 bd2 ba1.7k sqft4680 N Olive St, Kansas City, MO 64116For SaleMLS ID #2635505, Amy Arndorfer, Premium Realty Group LLC. Heartland MLS as distributed by MLS GRID
- $300,0003 bd2 ba2.2k sqft7912 Elizabeth Ave, Kansas City, KS 66112For SaleMLS ID #2624114, John Breitenstein, Platinum Realty LLC. Heartland MLS as distributed by MLS GRID
- $225,0003 bd2 ba1.6k sqft3905 Saint John Ave, Kansas City, MO 64123For SaleMLS ID #2635410, Tyler St Louis, RE/MAX Heritage. Heartland MLS as distributed by MLS GRID
- $245,0004 bd3 ba1.5k sqft1201 N River Blvd, Independence, MO 64050For SaleMLS ID #2633246, Shaista Ahtisham, Platinum Realty LLC. Heartland MLS as distributed by MLS GRID
- $275,0004 bd2 ba2.3k sqft5841 NE Spokane Ave, Kansas City, MO 64119For SaleMLS ID #2632133, Ailynn Lindo, 1st Class Real Estate KC. Heartland MLS as distributed by MLS GRID
- $310,0004 bd2 ba1.7k sqft400 West St, Parkville, MO 64152For SaleMLS ID #2624587, Joanna Berkebile, RE/MAX Revolution. Heartland MLS as distributed by MLS GRID
- $230,0003 bd2 ba2.5k sqft339 Spruce Ave, Kansas City, MO 64124For SaleMLS ID #2634001, Claudia Mercado, Keller Williams Realty Partners Inc.. Heartland MLS as distributed by MLS GRID
- $239,9003 bd3 ba2.3k sqft3026 S Kendall Dr, Independence, MO 64055For SaleMLS ID #2635543, Ryan Schroer, Homes by Darcy LLC. Heartland MLS as distributed by MLS GRID
- $260,0003 bd3 ba1.5k sqft3417 NE Prather Rd, Kansas City, MO 64116For SaleMLS ID #2624637, JC Sanders, ReeceNichols-KCN. Heartland MLS as distributed by MLS GRID
- $275,0004 bd3 ba2.3k sqft4952 N Brighton Ave, Kansas City, MO 64119For SaleMLS ID #2577371, Dani Beyer Team, Keller Williams KC North. Heartland MLS as distributed by MLS GRID
- $274,0003 bd2 ba1.6k sqft1728 S Berry Rd, Independence, MO 64057For SaleMLS ID #2624280, John Bailey, Show-Me Real Estate. Heartland MLS as distributed by MLS GRID
- $235,0002 bd3 ba1.6k sqft5363 NW Wagon Trl, Houston Lake, MO 64151For SaleMLS ID #2620052, Carolyn Carey, Berkshire Hathaway HomeServices All-Pro Real Estate. Heartland MLS as distributed by MLS GRID
