
A remarkable designer residence where timeless architecture, exceptional craftsmanship, and sophisticated interiors come together in one of Logan Square's premier locations. Originally built in 2021 and thoughtfully imagined by acclaimed designer London Walder Interior Design, this exceptional five-bedroom, three-and-a-half-bath home offers luxurious finishes, cutting-edge technology, and beautifully curated living spaces throughout. Designed for both everyday living and effortless entertaining, the open-concept main level centers around a stunning chef's kitchen featuring custom cabinetry, an impressive 11-foot waterfall island, hand-picked natural marble countertops, a 48-inch Wolf range, paneled Sub-Zero refrigerator, paneled Thermador dishwasher, open shelving, and a spacious walk-in pantry. The adjoining living room, anchored by a fireplace, opens seamlessly to the home's exceptional outdoor living spaces. The second level offers three spacious bedrooms, including a luxurious primary suite featuring architectural ceiling beams, a generous walk-in closet, and a spa-inspired bath with radiant heated floors. Two additional bedrooms share a beautifully appointed Jack-and-Jill bath. The finished lower level provides exceptional flexibility with a spacious recreation room, wet bar, two additional bedrooms, a full bath, and radiant heated floors, creating the perfect space for entertaining, guests, fitness, or a home office. Outdoor living is equally impressive. The professionally designed backyard features a private entertaining blue stone patio complete with a built-in grilling station, gas fire pit, and multiple seating areas. Above the heated two-car garage, the expansive pergola covered rooftop deck is equipped with gas, water, and electric service, offering endless possibilities for outdoor dining and entertaining. The heated garage also includes a 240-volt EV charging outlet with 40-amp service. Every detail has been thoughtfully considered, from integrated smart home technology and Lutron lighting with automated shades throughout to the gated entry and premium finishes that define every space. Ideally located on one of Logan Square's most desirable residential streets, just moments from Milwaukee Avenue's acclaimed restaurants, neighborhood boutiques, parks, and the Blue Line, this exceptional home offers an elevated lifestyle in one of Chicago's most vibrant neighborhoods.
Contingent
$1,695,000
2657 W Belden Ave, Chicago, IL 60647
5beds
3,800sqft
Single Family Residence
Built in 2021
3,125 Square Feet Lot
$-- Zestimate®
$446/sqft
$-- HOA
What's special
Luxurious finishesPremium finishesGated entryBeautifully appointed jack-and-jill bathSophisticated interiorsThree spacious bedroomsRadiant heated floors
- --
- 267
- views
- 21
- saves
Zillow last checked:
Listing updated:
Listed by:
Eric Newman 312-420-4873,
@properties Christie's International Real Estate
Source: MRED as distributed by MLS GRID,MLS#: 12753514
Facts & features
Interior
Bedrooms & bathrooms
- Bedrooms: 5
- Bathrooms: 4
- Full bathrooms: 3
- 1/2 bathrooms: 1
Rooms
- Room types: Recreation Room, Bedroom 5, Terrace
Primary bedroom
- Features: Flooring (Hardwood), Bathroom (Full, Double Sink, Tub & Separate Shwr)
- Level: Second
- Area: 252 Square Feet
- Dimensions: 18X14
Bedroom 2
- Features: Flooring (Hardwood)
- Level: Second
- Area: 143 Square Feet
- Dimensions: 13X11
Bedroom 3
- Features: Flooring (Hardwood)
- Level: Second
- Area: 121 Square Feet
- Dimensions: 11X11
Bedroom 4
- Level: Lower
- Area: 121 Square Feet
- Dimensions: 11X11
Bedroom 5
- Level: Lower
- Area: 132 Square Feet
- Dimensions: 12X11
Dining room
- Features: Flooring (Hardwood)
- Level: Main
- Area: 180 Square Feet
- Dimensions: 15X12
Family room
- Features: Flooring (Hardwood)
- Level: Main
- Area: 324 Square Feet
- Dimensions: 18X18
Kitchen
- Features: Kitchen (Island, Pantry-Walk-in, Custom Cabinetry), Flooring (Hardwood)
- Level: Main
- Area: 240 Square Feet
- Dimensions: 16X15
Living room
- Features: Flooring (Hardwood)
- Level: Main
- Area: 156 Square Feet
- Dimensions: 13X12
Recreation room
- Level: Lower
- Area: 374 Square Feet
- Dimensions: 22X17
Other
- Level: Main
- Area: 399 Square Feet
- Dimensions: 21X19
Heating
- Natural Gas, Forced Air, Sep Heating Systems - 2+
Cooling
- Central Air
Appliances
- Included: Range, Microwave, Dishwasher, Refrigerator, Freezer, Washer, Dryer, Disposal, Stainless Steel Appliance(s), Wine Refrigerator, Range Hood
- Laundry: Upper Level, In Unit, Multiple Locations, Sink
Features
- Wet Bar, Built-in Features, Walk-In Closet(s), Beamed Ceilings, Open Floorplan, Special Millwork, Dining Combo
- Flooring: Hardwood
- Basement: Finished,Rec/Family Area,Daylight
- Number of fireplaces: 1
- Fireplace features: Heatilator, Living Room
Interior area
- Total structure area: 0
- Total interior livable area: 3,800 sqft
Video & virtual tour
Property
Parking
- Total spaces: 2
- Parking features: Garage Door Opener, Yes, Garage Owned, Detached, Garage
- Garage spaces: 2
- Has uncovered spaces: Yes
Accessibility
- Accessibility features: No Disability Access
Features
- Stories: 2
- Patio & porch: Roof Deck, Deck, Patio
Lot
- Size: 3,125 Square Feet
- Dimensions: 25X125
Details
- Parcel number: 13362110040000
- Special conditions: None
Construction
Type & style
- Home type: SingleFamily
- Architectural style: Contemporary
- Property subtype: Single Family Residence
Materials
- Brick, Concrete
Condition
- New construction: No
- Year built: 2021
Utilities & green energy
- Sewer: Public Sewer
- Water: Lake Michigan
Community & HOA
Community
- Features: Curbs, Sidewalks, Street Lights, Street Paved
HOA
- Services included: None
Location
- Region: Chicago
Financial & listing details
- Price per square foot: $446/sqft
- Tax assessed value: $1,350,000
- Annual tax amount: $27,440
- Date on market: 9/8/2026
- Ownership: Fee Simple
Estimated market value
Not available
Estimated sales range
Not available
Not available
Price history
| Date | Event | Price |
|---|---|---|
| 9/8/2026 | Listing removed | $1,895,000$499/sqft |
Source:  MRED as distributed by MLS GRID #12710023 Report a problem MRED as distributed by MLS GRID #12710023 Report a problem | ||
| 8/9/2026 | Listed for sale | $1,895,000+45.9%$499/sqft |
Source: MRED as distributed by MLS GRID #12710023 Report a problem | ||
| 5/12/2021 | Sold | $1,299,000$342/sqft |
Source: MRED as distributed by MLS GRID #10690714 Report a problem | ||
| 5/11/2021 | Pending sale | $1,299,000$342/sqft |
Source: MRED as distributed by MLS GRID #10690714 Report a problem | ||
| 1/6/2021 | Contingent | $1,299,000$342/sqft |
Source:  MRED as distributed by MLS GRID #10690714 Report a problem MRED as distributed by MLS GRID #10690714 Report a problem | ||
| 10/13/2020 | Pending sale | $1,299,000$342/sqft |
Source: @properties #10690714 Report a problem | ||
| 10/13/2020 | Contingent | $1,299,000$342/sqft |
Source: MRED as distributed by MLS GRID #10690714 Report a problem | ||
| 9/10/2020 | Listed for sale | $1,299,000+241.8%$342/sqft |
Source: @properties #10690714 Report a problem | ||
| 2/5/2020 | Sold | $380,000-5%$100/sqft |
Source: MRED as distributed by MLS GRID #10586669 Report a problem | ||
| 12/17/2019 | Pending sale | $399,900$105/sqft |
Source: Homeland Sales and Development #10586669 Report a problem | ||
| 12/5/2019 | Listed for sale | $399,900$105/sqft |
Source: Homeland Sales and Development #10586669 Report a problem | ||
Public tax history
| Year | Property taxes | Tax assessment |
|---|---|---|
| 2024 | $26,550 +19.7% | $135,000 +24.9% |
| 2023 | $22,180 +2.7% | $108,063 |
| 2022 | $21,597 -0.9% | $108,063 |
| 2021 | $21,802 +138% | $108,063 +163.7% |
| 2020 | $9,162 -0.2% | $40,980 -10% |
| 2019 | $9,182 +2.1% | $45,534 |
| 2018 | $8,995 +88.1% | $45,534 +105% |
| 2017 | $4,782 +306.8% | $22,213 |
| 2016 | $1,176 +4% | $22,213 |
| 2015 | $1,130 +0.9% | $22,213 +7.7% |
| 2014 | $1,120 -0.4% | $20,617 |
| 2013 | $1,124 +6.8% | $20,617 |
| 2012 | $1,052 +4.5% | $20,617 -20.4% |
| 2011 | $1,007 +10.6% | $25,915 |
| 2010 | $910 +6.6% | $25,915 |
| 2009 | $854 -6.5% | $25,915 -22% |
| 2008 | $913 -8.4% | $33,219 |
| 2007 | $996 -5.8% | $33,219 |
| 2006 | $1,058 -42.2% | $33,219 +73.2% |
| 2005 | $1,829 +42.4% | $19,179 |
| 2004 | $1,284 -6.9% | $19,179 |
| 2003 | $1,380 -23.9% | $19,179 +48.4% |
| 2002 | $1,813 -4% | $12,926 |
| 2001 | $1,888 -7.7% | $12,926 |
| 2000 | $2,045 +0% | $12,926 +2.2% |
| 1999 | $2,045 | $12,643 |
Find assessor info on the county website
Monthly payment
Est. payment
Payment breakdown
Explore the cost of this home by adjusting the details. Changes won't be saved.Climate risks
Neighborhood: Logan Square
Nearby schools
Schools provided by the listing agent
- Elementary: Goethe Elementary School
- District: 299
Source: MRED as distributed by MLS GRID. This data may not be complete. We recommend contacting the local school district to confirm school assignments for this home.

Similar homes
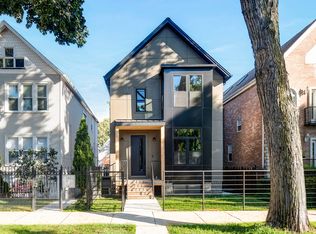
- $1,795,0004 bd4 ba3.6k sqft2520 W Shakespeare Ave, Chicago, IL 60647Active
 MLS ID #12772230, Adam Saffro, New Era Chicago, LLC. MRED as distributed by MLS GRID
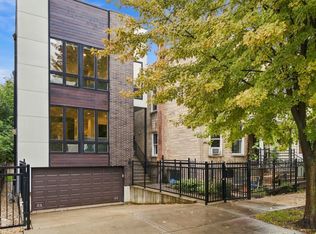
 - $1,600,0004 bd4 ba2.8k sqft2205 N Talman Ave, Chicago, IL 60647Active
 MLS ID #12767085, Sophia Klopas, Jameson Sotheby's Int'l Realty. MRED as distributed by MLS GRID
 - $1,630,0005 bd4 ba3.8k sqft3508 W Belden Ave, Chicago, IL 60647Active
 MLS ID #12784760, Elizabeth Stolarczuk, Avondale Realty LLC. MRED as distributed by MLS GRID
 - $1,099,0004 bd4 ba2.5k sqft1630 N Humboldt Blvd, Chicago, IL 60647New
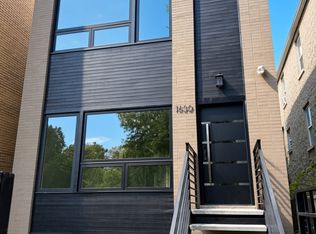 MLS ID #12787003, Anthony Adreani, Adreani Realty Inc. MRED as distributed by MLS GRID
