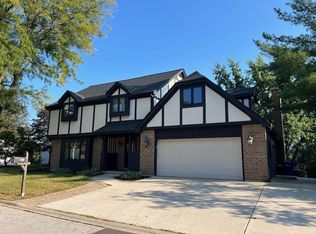
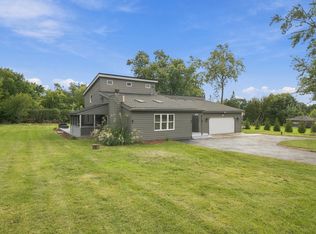
Welcome to Green Trails! Tucked away on a quiet, low-traffic street in one of Lisle's most sought-after subdivisions, this charming Colonial offers a peaceful setting, a traditional floor plan, and a backyard overlooking one of the neighborhood's scenic walking trails! Mature trees enhance the setting, while a concrete driveway leads to the attached two-car garage and a welcoming covered front porch invites you inside. The foyer opens to a spacious living room and convenient powder room. The living room flows into a separate formal dining room, perfect for gatherings and holiday celebrations. The eat-in kitchen features a pantry closet, convenient laundry hookups, and a breakfast area overlooking the sunken family room, complete with sliding glass doors to the backyard patio. Just off the kitchen, a two-tiered deck provides another wonderful spot to relax, entertain, or simply enjoy the peaceful backyard setting. Upstairs, you'll find four bedrooms, including a primary suite with a walk-in closet, dressing area with vanity sink, and private bath featuring a second sink and walk-in shower. An updated hall bathroom serves the additional bedrooms and features tiled shower walls and flooring. The spacious partial basement offers plenty of storage, a laundry area with utility sink, and a partially finished room with an egress window and closet, providing exciting possibilities for additional living space. Recent improvements offer added peace of mind! A brand-new roof (2026), fresh interior paint throughout much of the home (2026), new carpeting (2026), and a thorough cleaning have this home ready for its next chapter. Additional highlights include newer siding and windows (2009), high-efficiency furnace and central air (2013), water heater (2022), Whirlpool refrigerator (2025), 200-amp electrical service, and fiber-optic internet available at the street. But what truly makes this home special is its location within the wonderful Green Trails community! Known for its friendly neighborhood atmosphere, Green Trails features an extensive network of beautiful, tree-lined walking and biking trails connecting neighborhood parks, scenic ponds, playgrounds, tennis courts, and pickleball courts. Imagine stepping outside and enjoying a peaceful walk beneath the shade of mature trees, exploring the neighborhood's natural beauty, or spending an afternoon at one of its many recreational areas. It's the kind of neighborhood where memories are made and generations feel at home. From raising a family to enjoying walks to the playgrounds with grandchildren, the longtime homeowner has experienced firsthand what makes Green Trails such a special place to call home. Lovingly maintained over the years, this home offers a wonderful opportunity to move right in while adding your own personal touches and updates over time. A special home in a truly special neighborhood, ready for its next chapter. Live here and make it a wonderful life!
New
$479,900
2657 Yorkshire Ln, Lisle, IL 60532
4beds
2,034sqft
Single Family Residence
Built in 1985
7,405 Square Feet Lot
$-- Zestimate®
$236/sqft
$15/mo HOA
What's special
Mature treesAttached two-car garageSpacious partial basementSunken family roomEat-in kitchenWelcoming covered front porchSeparate formal dining room
- --
- 1,101
- views
- 84
- saves
Likely to sell faster than
Zillow last checked:
Listing updated:
Listed by:
Paul Baker 630-399-2614,
Platinum Partners Realtors,
Jodee Baker 630-222-2614,
Platinum Partners Realtors
Source: MRED as distributed by MLS GRID,MLS#: 12792569
Facts & features
Interior
Bedrooms & bathrooms
- Bedrooms: 4
- Bathrooms: 3
- Full bathrooms: 2
- 1/2 bathrooms: 1
Rooms
- Room types: Eating Area, Foyer, Walk In Closet
Primary bedroom
- Features: Flooring (Carpet), Window Treatments (Blinds), Bathroom (Full)
- Level: Second
- Area: 312 Square Feet
- Dimensions: 13X24
Bedroom 2
- Features: Flooring (Carpet), Window Treatments (Blinds)
- Level: Second
- Area: 143 Square Feet
- Dimensions: 11X13
Bedroom 3
- Features: Flooring (Carpet), Window Treatments (Curtains/Drapes)
- Level: Second
- Area: 81 Square Feet
- Dimensions: 9X9
Bedroom 4
- Features: Flooring (Carpet)
- Level: Second
- Area: 81 Square Feet
- Dimensions: 9X9
Dining room
- Features: Flooring (Carpet)
- Level: Main
- Area: 110 Square Feet
- Dimensions: 10X11
Eating area
- Features: Flooring (Vinyl)
- Level: Main
- Area: 99 Square Feet
- Dimensions: 9X11
Family room
- Features: Flooring (Carpet)
- Level: Main
- Area: 209 Square Feet
- Dimensions: 11X19
Foyer
- Features: Flooring (Tile)
- Level: Main
- Area: 117 Square Feet
- Dimensions: 9X13
Kitchen
- Features: Kitchen (Eating Area-Table Space, Pantry-Closet), Flooring (Vinyl)
- Level: Main
- Area: 132 Square Feet
- Dimensions: 12X11
Laundry
- Features: Flooring (Vinyl)
- Level: Main
- Area: 15 Square Feet
- Dimensions: 5X3
Living room
- Features: Flooring (Carpet)
- Level: Main
- Area: 228 Square Feet
- Dimensions: 19X12
Walk in closet
- Features: Flooring (Carpet)
- Level: Second
- Area: 24 Square Feet
- Dimensions: 4X6
Heating
- Forced Air
Cooling
- Central Air
Appliances
- Included: Range, Dishwasher, Refrigerator, Washer, Dryer, Disposal, Humidifier
- Laundry: Main Level, Gas Dryer Hookup
Features
- Walk-In Closet(s)
- Basement: Unfinished,Partial
Interior area
- Total structure area: 0
- Total interior livable area: 2,034 sqft
Video & virtual tour
Property
Parking
- Total spaces: 2
- Parking features: Concrete, Garage Door Opener, Yes, Garage Owned, Attached, Garage
- Attached garage spaces: 2
- Has uncovered spaces: Yes
Accessibility
- Accessibility features: No Disability Access
Features
- Stories: 2
- Patio & porch: Deck
Lot
- Size: 7,405 Square Feet
- Dimensions: 83x100
Details
- Parcel number: 0821114006
- Special conditions: None
- Other equipment: Ceiling Fan(s), Sump Pump
Construction
Type & style
- Home type: SingleFamily
- Architectural style: Colonial
- Property subtype: Single Family Residence
Materials
- Vinyl Siding, Brick
- Foundation: Concrete Perimeter
- Roof: Asphalt
Condition
- New construction: No
- Year built: 1985
Utilities & green energy
- Electric: Circuit Breakers
- Sewer: Public Sewer
- Water: Lake Michigan
Community & HOA
Community
- Features: Park, Tennis Court(s), Lake, Sidewalks, Street Lights, Street Paved
- Security: Carbon Monoxide Detector(s)
HOA
- Has HOA: Yes
- Services included: Other
- HOA fee: $180 annually
Location
- Region: Lisle
Financial & listing details
- Price per square foot: $236/sqft
- Tax assessed value: $160,775
- Annual tax amount: $9,829
- Date on market: 11/12/2026
- Ownership: Fee Simple
Estimated market value
Not available
Estimated sales range
Not available
Not available
Price history
| Date | Event | Price |
|---|---|---|
| 3/1/1985 | Sold | $27,500$14/sqft |
Source: Agent Provided Report a problem | ||
Public tax history
| Year | Property taxes | Tax assessment |
|---|---|---|
| 2025 | $9,829 +4.5% | $160,775 +8.5% |
| 2024 | $9,403 +4.2% | $148,139 +9.6% |
| 2023 | $9,028 -3.1% | $135,200 |
| 2022 | $9,317 +3.2% | $135,200 +3.9% |
| 2021 | $9,028 +2.3% | $130,080 +1.8% |
| 2020 | $8,823 +3.2% | $127,750 +4.5% |
| 2019 | $8,553 +3% | $122,220 +3.1% |
| 2018 | $8,300 -2.8% | $118,510 +3.5% |
| 2017 | $8,538 +1.6% | $114,520 +3.8% |
| 2016 | $8,400 +1% | $110,380 +6.2% |
| 2015 | $8,316 +12.2% | $103,940 +13.6% |
| 2014 | $7,412 +1.5% | $91,530 -0.2% |
| 2013 | $7,300 +3.9% | $91,750 -3.7% |
| 2012 | $7,025 +2.4% | $95,320 -5.9% |
| 2011 | $6,861 +0.2% | $101,350 -6.2% |
| 2010 | $6,850 +2.2% | $108,090 -5% |
| 2009 | $6,703 +3.1% | $113,770 +1.4% |
| 2008 | $6,501 +4.8% | $112,200 +5.9% |
| 2007 | $6,202 -3.3% | $105,940 |
| 2006 | $6,411 +3.5% | $105,940 +6.7% |
| 2005 | $6,194 +3.4% | $99,290 +5.9% |
| 2004 | $5,991 +5.6% | $93,750 +8.4% |
| 2003 | $5,672 +11% | $86,480 +10.4% |
| 2002 | $5,109 +7.9% | $78,340 +7.5% |
| 2001 | $4,734 +12.3% | $72,880 +5.9% |
| 2000 | $4,214 | $68,820 |
Find assessor info on the county website
Monthly payment
Est. payment
Payment breakdown
Explore the cost of this home by adjusting the details. Changes won't be saved.Climate risks
Neighborhood: Green Trails
Nearby schools
Schools provided by the listing agent
- Elementary: Steeple Run Elementary School
- Middle: Kennedy Junior High School
- High: Naperville North High School
- District: 203
Source: MRED as distributed by MLS GRID. This data may not be complete. We recommend contacting the local school district to confirm school assignments for this home.

Similar homes
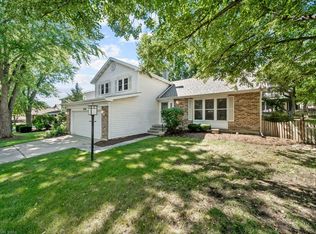
- $449,9003 bd2 ba2k sqft918 South Rd, Lisle, IL 60532Active
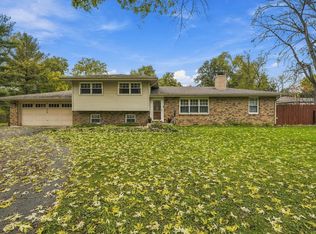 MLS ID #12795555, Tania Diaz, Realty ONE Group Karmma. MRED as distributed by MLS GRID
- $489,9994 bd2 ba1.9k sqft5 Redstart Rd, Naperville, IL 60565New
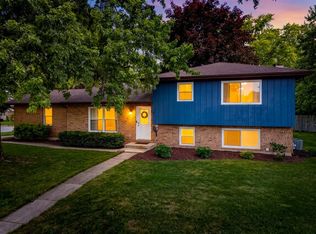 MLS ID #12808368, Walter Burrell, Coldwell Banker Realty. MRED as distributed by MLS GRID
- $610,0003 bd3 ba2.2k sqft4541 Fender Rd, Lisle, IL 60532New
 MLS ID #12796537, Jeffrey Hild, john greene, Realtor. MRED as distributed by MLS GRID
- $519,0004 bd2 ba2.6k sqft911 Kohley Rd, Lisle, IL 60532Active
 MLS ID #12779687, Mayra Roman Herrera, RE/MAX LOYALTY. MRED as distributed by MLS GRID
