Discover the charm of this beautifully maintained ranch-style home, a perfect blend of comfort and functionality. Nestled on a generous 0.68-acre lot, this property offers a serene retreat while being conveniently located for easy access to everyday amenities. Step inside to find an inviting open floor plan that seamlessly connects the living and kitchen areas, ideal for both entertaining and everyday living. The spacious living room is enhanced by recessed lighting and a ceiling fan, creating a warm and welcoming atmosphere. Equipped with modern appliances, including a refrigerator, stove, dishwasher, and icemaker, this kitchen is designed for culinary enthusiasts and casual cooks alike. This home features two well-appointed entry level bedrooms, that offers convenience and accessibility. The primary suite is complete with an en-suite bathroom that ensures privacy and comfort. Both bathrooms are thoughtfully designed, showcasing modern fixtures and finishes that elevate your daily routine. The interior is adorned with luxury vinyl plank flooring, providing durability throughout. With only one level and separate area, laundry chores become a breeze, allowing you to spend more time enjoying your new home. Outside, the property features an outbuilding, perfect for additional storage or as a workshop for your hobbies. The circular driveway not only enhances curb appeal but also provides ample parking for guests. Imagine hosting summer barbecues or simply enjoying the tranquility of your expansive yard, where the possibilities for outdoor activities are endless. This home is not just a place to live; it's a lifestyle choice. With the central county location, excellent condition and thoughtful design, it's ready for you to move in and make it your own. Schedule your private tour today and envision the memories waiting to be made in this lovely home!
Under contract
$330,000
26576 Three Notch Rd, Mechanicsville, MD 20659
2beds
1,352sqft
Single Family Residence
Built in 1960
0.68 Acres Lot
$332,900 Zestimate®
$244/sqft
$-- HOA
What's special
Expansive yardOne levelModern appliancesRecessed lightingCircular drivewayAmple parking for guestsCeiling fan
- 49 days |
- 103 |
- 2 |
Likely to sell faster than
Zillow last checked:
Listing updated:
Listed by:
Jimmy Hayden 240-925-1928,
RE/MAX One 4437718009
Source: Bright MLS,MLS#: MDSM2032216
Facts & features
Interior
Bedrooms & bathrooms
- Bedrooms: 2
- Bathrooms: 2
- Full bathrooms: 2
- Main level bathrooms: 2
- Main level bedrooms: 2
Basement
- Area: 0
Heating
- Heat Pump, Electric, Propane
Cooling
- Heat Pump, Electric
Appliances
- Included: Dishwasher, Ice Maker, Refrigerator, Cooktop, Washer, Dryer, Water Heater, Electric Water Heater
- Laundry: Dryer In Unit, Washer In Unit
Features
- Ceiling Fan(s), Combination Kitchen/Living, Entry Level Bedroom, Open Floorplan, Kitchen Island, Primary Bath(s), Recessed Lighting
- Flooring: Luxury Vinyl
- Has basement: No
- Number of fireplaces: 1
Interior area
- Total structure area: 1,352
- Total interior livable area: 1,352 sqft
- Finished area above ground: 1,352
- Finished area below ground: 0
Property
Parking
- Parking features: Circular Driveway, Driveway
- Has uncovered spaces: Yes
Accessibility
- Accessibility features: None
Features
- Levels: One
- Stories: 1
- Pool features: None
Lot
- Size: 0.68 Acres
Details
- Additional structures: Above Grade, Below Grade, Outbuilding
- Parcel number: 1906024688
- Zoning: RPD
- Special conditions: Standard
Construction
Type & style
- Home type: SingleFamily
- Architectural style: Ranch/Rambler
- Property subtype: Single Family Residence
Materials
- Brick
- Foundation: Block
- Roof: Shingle
Condition
- Excellent
- New construction: No
- Year built: 1960
Utilities & green energy
- Sewer: Septic Exists
- Water: Well
Community & HOA
Community
- Subdivision: None Available
HOA
- Has HOA: No
Location
- Region: Mechanicsville
Financial & listing details
- Price per square foot: $244/sqft
- Tax assessed value: $259,667
- Annual tax amount: $2,370
- Date on market: 7/5/2026
- Listing agreement: Exclusive Right To Sell
- Listing terms: Cash,Conventional,FHA,Rural Development,USDA Loan,VA Loan
- Ownership: Fee Simple
Estimated market value
$332,900
$316,000 - $350,000
$2,159/mo
Price history
| Date | Event | Price |
|---|---|---|
| 7/9/2026 | Contingent | $330,000$244/sqft |
Source:  Bright MLS #MDSM2032216 Report a problem Bright MLS #MDSM2032216 Report a problem | ||
| 7/5/2026 | Listed for sale | $330,000+52.8%$244/sqft |
Source: Bright MLS #MDSM2032216 Report a problem | ||
| 9/27/2021 | Sold | $216,000$160/sqft |
Source: Public Record Report a problem | ||
Public tax history
| Year | Property taxes | Tax assessment |
|---|---|---|
| 2025 | $2,826 +25.8% | $246,900 +5.5% |
| 2024 | $2,246 +5.9% | $233,967 +5.9% |
| 2023 | $2,121 +6.2% | $221,033 +6.2% |
| 2022 | $1,997 +1.8% | $208,100 +1.8% |
| 2021 | $1,961 +1.9% | $204,333 +1.9% |
| 2020 | $1,925 +1.9% | $200,567 +1.9% |
| 2019 | $1,889 | $196,800 |
| 2018 | $1,889 -0.9% | $196,800 |
| 2017 | $1,907 +36.2% | $196,800 -3.4% |
| 2016 | $1,400 | $203,700 |
| 2015 | $1,400 | $203,700 |
| 2014 | $1,400 | $203,700 -1% |
| 2013 | -- | $205,700 |
| 2012 | -- | $205,700 |
| 2011 | -- | $205,700 -18.9% |
| 2010 | -- | $253,710 +15.4% |
| 2009 | -- | $219,900 +18.2% |
| 2008 | -- | $186,090 +22.2% |
| 2007 | -- | $152,280 +10.1% |
| 2006 | -- | $138,332 +11.2% |
| 2005 | -- | $124,386 +12.6% |
| 2004 | -- | $110,440 +2% |
| 2003 | -- | $108,300 +2% |
| 2002 | -- | $106,160 +2.1% |
| 2001 | -- | $104,020 |
Find assessor info on the county website
Monthly payment
Est. payment
Payment breakdown
Explore the cost of this home by adjusting the details. Changes won't be saved.Climate risks
Neighborhood: 20659
Getting around
0 / 100
Car-DependentNearby schools
GreatSchools rating
- 9/10Oakville Elementary SchoolGrades: PK-5Distance: 1 mi
- 9/10Leonardtown Middle SchoolGrades: 6-8Distance: 9.5 mi
- 6/10Chopticon High SchoolGrades: 9-12Distance: 4.3 mi
Schools provided by the listing agent
- District: St. Mary's County Public Schools
Source: Bright MLS. This data may not be complete. We recommend contacting the local school district to confirm school assignments for this home.
- $653,3004 bd2 ba2.3k sqft41205 Devyn John Way, Mechanicsville, MD 20659Off Market

- $500-- bd-- ba-- sqft41205 Devyn John Way, Mechanicsville, MD 20659Off Market
- $742,9005 bd4 ba3.3k sqft41215 Devyn John Way, Mechanicsville, MD 20659Off Market

- $686,5004 bd3 ba3.6k sqft41210 Devyn John Way, Mechanicsville, MD 20659Off Market
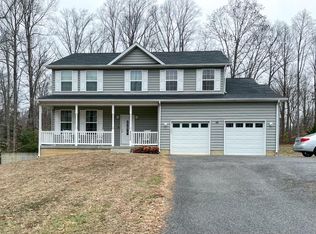
- $1,107,800-- bd3 ba5.1k sqft26825 Lynndale Ct, Mechanicsville, MD 20659Off Market
- $603,3003 bd3 ba2.3k sqft41225 Devyn John Way, Mechanicsville, MD 20659Off Market
- $404,100-- bd2 ba1.1k sqft41145 Jesse Dr, Mechanicsville, MD 20659Off Market
- $565,0004 bd3 ba2.7k sqft41125 Jesse Dr, Mechanicsville, MD 20659Sold
A local agent can set up tours, give advice and negotiate with sellers.
A local lender can help you make sure your offer is ready when you are.
Similar homes
- $385,0003 bd2 ba1.4k sqft27087 Dogwood Ln, Mechanicsville, MD 20659For Sale

 MLS ID #MDSM2032738, Deborah Shirley, Real Broker, LLC. Bright MLS
 - $369,0003 bd2 ba1.3k sqft30097 Cross Woods Dr, Mechanicsville, MD 20659For Sale
 MLS ID #MDSM2032862, Brittany Bahen, JPAR Real Estate Professionals. Bright MLS
 - $395,0003 bd3 ba1.6k sqft41010 New Market Turner Rd, Mechanicsville, MD 20659For Sale
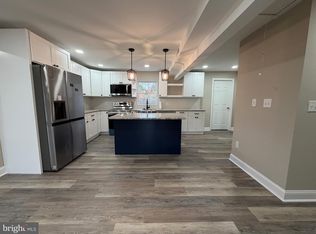 MLS ID #MDSM2027554, Jaiden Russell, Samson Properties. Bright MLS
 - $399,0003 bd2 ba1.3k sqft29831 Lee Rd, Mechanicsville, MD 20659For Sale
 MLS ID #MDSM2033072, Joyce Krouse, CENTURY 21 New Millennium. Bright MLS
 - $449,9003 bd2 ba1.5k sqft29845 Daniel Ct, Mechanicsville, MD 20659For SaleMLS ID #MDSM2033030, Mike Gray, CENTURY 21 New Millennium. Bright MLS
- $365,0003 bd2 ba1.6k sqft38842 Foley Mattingly Rd, Mechanicsville, MD 20659For SaleMLS ID #MDSM2032560, Kathleen Flanagan, Deep Roots Real Estate. Bright MLS
- $325,0003 bd2 ba1.2k sqft42163 Blacksmith Shop Rd, Leonardtown, MD 20650For SaleMLS ID #MDSM2032876, Wanda White, CENTURY 21 New Millennium. Bright MLS
- $375,0004 bd3 ba1.9k sqft39564 Mason Dr, Mechanicsville, MD 20659For SaleMLS ID #MDSM2032914, Michael Funk, Five Star Real Estate. Bright MLS
- $334,0003 bd2 ba1.2k sqft25263 Sotterley Rd, Hollywood, MD 20636For SaleMLS ID #MDSM2031164, Chris Carr, HomeZu. Bright MLS
- $399,0004 bd3 ba1.7k sqft42205 Ridge Rd, Mechanicsville, MD 20659For SaleMLS ID #MDSM2030846, Ashley Frazier, Five Star Real Estate. Bright MLS
- $415,0003 bd3 ba2k sqft42204 Ridge Rd, Mechanicsville, MD 20659For SaleMLS ID #MDSM2032042, Samara Dinnius, JPAR Real Estate Professionals. Bright MLS
- $440,0004 bd3 ba1.7k sqft26081 Hills Dr, Mechanicsville, MD 20659For SaleMLS ID #MDSM2033326, Melanie Montague, EXP Realty, LLC. Bright MLS
- $400,0003 bd2 ba1.2k sqft40426 Bay Dr, Mechanicsville, MD 20659For SaleMLS ID #MDSM2030042, Michael Fitzgerald, II, RE/MAX One. Bright MLS
- $329,0003 bd2 ba1.3k sqft20320 Dave Bailey Rd, Coltons Point, MD 20626For SaleMLS ID #MDSM2032230, Hannah Cole, Real Broker, LLC. Bright MLS
- $339,9003 bd2 ba960 sqft11570 Bootstrap Ct, Lusby, MD 20657For SaleMLS ID #MDCA2030064, Crystal Culley, Berkshire Hathaway HomeServices PenFed Realty. Bright MLS
- $365,0003 bd1 ba900 sqft6815 Marshall Rd, Saint Leonard, MD 20685For SaleMLS ID #MDCA2029132, Angie Carle, Home Sweet Home Real Estate LLC. Bright MLS
- $419,0003 bd2 ba1.6k sqft23898 Speith Rd, Leonardtown, MD 20650For SaleMLS ID #MDSM2031902, Jimmy Hayden, RE/MAX One. Bright MLS
- $324,9003 bd2 ba960 sqft21508 Forest Run Dr, Lexington Park, MD 20653For SaleMLS ID #MDSM2032858, Marizel Brewington, JPAR Real Estate Professionals. Bright MLS
- $370,0003 bd2 ba1.3k sqft4067 Songbird Ln, Broomes Island, MD 20615For SaleMLS ID #MDCA2026854, Natasha Gordon, Opulence Realty Solutions LLC. Bright MLS
- $365,0003 bd2 ba1.3k sqft45654 Ford Dr, Lexington Park, MD 20653For SaleMLS ID #MDSM2032676, Kathy Dean, RE/MAX One. Bright MLS
