Come tour the beautiful Suwanee at Ember Glen. This two-story townhome features 3 bedrooms, 2.5 bathrooms, a 1-car garage, and a duet-style design that creates the perfect end-unit feel.
This thoughtfully designed open-concept floorplan offers both comfort and functionality. A wide foyer entry welcomes you into the spacious family room, kitchen, and dining area, creating an ideal space for entertaining and everyday living.
The kitchen offers amazing upgraded countertops, additional windows, and upgraded downstairs flooring. Enjoy beautiful upgraded 32' cabinets and access to a wonderful backyard with a partial privacy fence.
The upper level hosts a large owner's suite offering an ensuite owner's bath with a spacious walk-in shower and a lovely walk-in-closet.
Relax on the covered front porch or enjoy the unlimited nearby attractions, shopping, and dining options. We look forward to meeting you soon!
Under contract-no show
$291,040
2658 Spinalis St #46B, Charlotte, NC 28215
3beds
1,629sqft
Townhouse
Built in 2026
0.06 Acres Lot
$290,400 Zestimate®
$179/sqft
$142/mo HOA
What's special
- 47 days
- 0
- 0
Zillow last checked:
Listing updated:
Listed by:
Terrance Walker twalker@smithdouglas.com,
SDH Charlotte LLC,
Miquel Carter,
SDH Charlotte LLC
Source: Canopy MLS as distributed by MLS GRID,MLS#: 4415098
Facts & features
Interior
Bedrooms & bathrooms
- Bedrooms: 3
- Bathrooms: 3
- Full bathrooms: 2
- 1/2 bathrooms: 1
Primary bedroom
- Features: Walk-In Closet(s)
- Level: Upper
- Area: 156 Square Feet
- Dimensions: 13' 0" X 12' 0"
Bedroom s
- Level: Upper
- Area: 108 Square Feet
- Dimensions: 9' 0" X 12' 0"
Bedroom s
- Level: Upper
- Area: 108 Square Feet
- Dimensions: 9' 0" X 12' 0"
Bathroom full
- Level: Upper
Bathroom full
- Level: Upper
Bathroom half
- Level: Main
Dining area
- Level: Main
- Area: 135 Square Feet
- Dimensions: 9' 0" X 15' 0"
Family room
- Level: Main
- Area: 150 Square Feet
- Dimensions: 10' 0" X 15' 0"
Kitchen
- Features: Kitchen Island
- Level: Main
- Area: 144 Square Feet
- Dimensions: 12' 0" X 12' 0"
Laundry
- Level: Upper
Heating
- Central, Electric
Cooling
- Central Air, Electric
Appliances
- Included: Dishwasher, Disposal, Electric Cooktop, Electric Oven, Electric Water Heater, Microwave
- Laundry: Electric Dryer Hookup, Laundry Room, Upper Level, Washer Hookup
Features
- Flooring: Carpet, Vinyl
- Has basement: No
- Attic: Pull Down Stairs
Interior area
- Total structure area: 1,629
- Total interior livable area: 1,629 sqft
- Finished area above ground: 1,629
- Finished area below ground: 0
Property
Parking
- Total spaces: 1
- Parking features: Attached Garage, Garage Door Opener, Garage on Main Level
- Attached garage spaces: 1
Features
- Levels: Two
- Stories: 2
- Entry location: Main
- Patio & porch: Covered, Porch
Lot
- Size: 0.06 Acres
- Features: Cleared
Details
- Parcel number: 11113714
- Zoning: N1-A
- Special conditions: Standard
Construction
Type & style
- Home type: Townhouse
- Architectural style: Traditional
- Property subtype: Townhouse
Materials
- Brick Partial, Vinyl
- Foundation: Slab
- Roof: Composition
Condition
- New construction: Yes
- Year built: 2026
Details
- Builder model: Suwanee
- Builder name: Smith Douglas Homes
Utilities & green energy
- Sewer: Public Sewer
- Water: City
- Utilities for property: Cable Available
Community & HOA
Community
- Security: Carbon Monoxide Detector(s), Smoke Detector(s)
- Subdivision: Ember Glen
HOA
- Has HOA: Yes
- HOA fee: $142 monthly
- HOA name: Cusick Company
- HOA phone: 704-544-7779
Location
- Region: Charlotte
Financial & listing details
- Price per square foot: $179/sqft
- Date on market: 8/15/2026
- Road surface type: Concrete, Paved
Estimated market value
$290,400
$276,000 - $305,000
$2,046/mo
Price history
| Date | Event | Price |
|---|---|---|
| 8/15/2026 | Pending sale | $291,040$179/sqft |
Source:  Canopy MLS as distributed by MLS GRID #4415098 Report a problem Canopy MLS as distributed by MLS GRID #4415098 Report a problem | ||
Public tax history
Tax history is unavailable.
Monthly payment
Est. payment
Payment breakdown
Explore the cost of this home by adjusting the details. Changes won't be saved.Climate risks
Neighborhood: Cedarbrook Acres
Nearby schools
Schools provided by the listing agent
- Elementary: J.H. Gunn
- Middle: Albemarle Road
- High: Rocky River
Source: Canopy MLS as distributed by MLS GRID. This data may not be complete. We recommend contacting the local school district to confirm school assignments for this home.
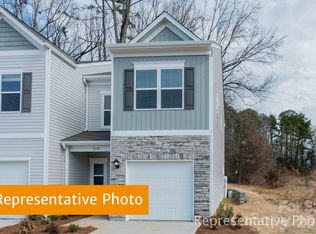
- $288,7553 bd3 ba1.6k sqft2662 Spinalis St #46A, Charlotte, NC 28215New Construction
- $289,3503 bd3 ba1.6k sqft2670 Spinalis St #47A, Charlotte, NC 28215Pending
- $308,7053 bd3 ba1.6k sqft2667 Spinalis St, Charlotte, NC 28215New Construction
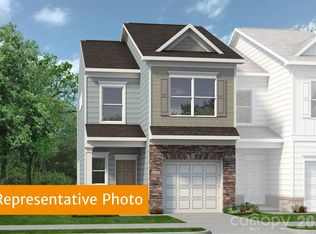
- $307,8603 bd3 ba1.6k sqft2671 Spinalis St, Charlotte, NC 28215New Construction
Similar homes
- $307,8603 bd3 ba1.6k sqft2671 Spinalis St, Charlotte, NC 28215New Construction
 Canopy MLS as distributed by MLS GRID
 - $285,9903 bd3 ba1.6k sqft4538 Rib Eye Ln, Charlotte, NC 28215New ConstructionMLS ID #4415068, Terrance Walker, SDH Charlotte LLC. Canopy MLS as distributed by MLS GRID
- $273,9903 bd3 ba1.4k sqft4534 Rib Eye Ln, Charlotte, NC 28215New Construction
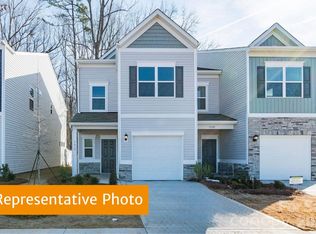 MLS ID #4415208, Miquel Carter, SDH Charlotte LLC. Canopy MLS as distributed by MLS GRID
 - $308,7053 bd3 ba1.6k sqft2667 Spinalis St, Charlotte, NC 28215New ConstructionCanopy MLS as distributed by MLS GRID
- $319,9003 bd3 ba1.4k sqft11709 Avocet St #15, Charlotte, NC 28215New ConstructionCanopy MLS as distributed by MLS GRID
- $292,9903 bd3 ba1.5k sqft3031 Aberleaf Ln, Charlotte, NC 28227New ConstructionMLS ID #4423203, Jenna Lucas, EXP Realty LLC Mooresville. Canopy MLS as distributed by MLS GRID
- $336,0753 bd3 ba1.6k sqft5824 Salamander Run Ln #45, Charlotte, NC 28215New ConstructionMLS ID #4385714, Suzan Gilson, Mungo Homes. Canopy MLS as distributed by MLS GRID
- $334,3103 bd3 ba1.6k sqft5828 Salamander Run Ln #46, Charlotte, NC 28215New ConstructionMLS ID #4385719, Suzan Gilson, Mungo Homes. Canopy MLS as distributed by MLS GRID
- $334,1113 bd3 ba1.6k sqft5816 Salamander Run Ln #43, Charlotte, NC 28215New ConstructionCanopy MLS as distributed by MLS GRID
- $299,9004 bd4 ba1.9k sqft9815 Treeside Ln, Matthews, NC 28105For SaleMLS ID #4395672, Chris Perez, HomeRiver Group. Canopy MLS as distributed by MLS GRID
- $347,1713 bd3 ba1.6k sqft3616 Teslow Dr #35, Charlotte, NC 28215New ConstructionCanopy MLS as distributed by MLS GRID
- $294,9903 bd3 ba1.4k sqft4619 Green Drake Dr, Charlotte, NC 28269New Construction
 Doorify MLS
 - $390,0004 bd3 ba2k sqft4213 Stoneygreen Ln, Charlotte, NC 28215For SaleMLS ID #4428163, Craig Tribus, Beycome Brokerage Realty LLC. Canopy MLS as distributed by MLS GRID
- $310,1543 bd3 ba1.4k sqftNichols Landing, Charlotte, NC 28269New ConstructionCanopy MLS as distributed by MLS GRID
- $350,2263 bd3 ba1.6k sqft3622 Teslow Dr #37, Charlotte, NC 28215New ConstructionCanopy MLS as distributed by MLS GRID
- $348,0663 bd3 ba1.6k sqft3626 Teslow Dr #38, Charlotte, NC 28215New ConstructionCanopy MLS as distributed by MLS GRID
- $309,9002 bd3 ba1.1k sqft4376 Yoruk Forest Ln, Charlotte, NC 28211For SaleMLS ID #4395264, Kyle Fincher, Piedmont Properties & Realty LLC. Canopy MLS as distributed by MLS GRID
- $280,0003 bd3 ba1.3k sqft2605 Marmac Rd, Charlotte, NC 28208For SaleMLS ID #4423314, Shenelle Crawford, Keller Williams South Park. Canopy MLS as distributed by MLS GRID
- $275,0004 bd4 ba1.7k sqft2233 Friendship Fern Rd #20, Charlotte, NC 28213New ConstructionMLS ID #4409980, Kaylee Wilson, TLS Realty LLC. Canopy MLS as distributed by MLS GRID
- $330,0003 bd3 ba1.6k sqft759 Kitfox Dr NW, Concord, NC 28027For SaleMLS ID #4428037, Doug Bishop, COMPASS. Canopy MLS as distributed by MLS GRID
