
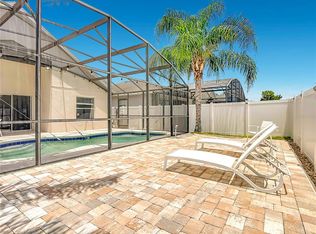
This beautifully maintained 4-bedroom, 4-bathroom pool home offers the perfect blend of comfort and income potential, whether you’re looking for a second home getaway or a turnkey short-term rental investment. Located just steps from the community clubhouse, this Mediterranean-style home welcomes you with a charming tile roof, arched entryway, and a two-car garage. Step inside to an open-concept living space filled with natural light, featuring tile flooring throughout the main living areas, a stylish neutral palette, and a spacious living room that flows seamlessly into the dining area and kitchen — perfect for entertaining. The kitchen boasts white cabinetry, granite countertops, and a breakfast bar with seating for four. The luxurious primary suite is a true retreat, showcasing a plush tufted velvet bed frame, designer artwork, and an en-suite bath. Three additional bedrooms and three more full baths provide ample space for family and guests. Out back, unwind in your private screened-in pool and spa oasis, surrounded by lush greenery and mature trees for added privacy — ideal for year-round Florida relaxation. Located in the sought-after Veranda Palms community, residents enjoy resort-style amenities including a clubhouse, pool, and more — all just minutes from Orlando’s world-famous theme parks, shopping, and dining. Don’t miss this incredible opportunity — schedule your showing today!
Pending
$445,000
2658 TRANQUILITY WAY, KISSIMMEE, FL 34746
4beds
2,095sqft
Single Family Residence
Built in 2020
5,663 Square Feet Lot
$443,900 Zestimate®
$212/sqft
$397/mo HOA
What's special
- 66 days
- 44
- 0
Likely to sell faster than
Zillow last checked:
Listing updated:
Listed by:
Alyssa Barker 407-756-7296,
THE JERRY BARKER GROUP LLC 407-756-7296
Source: Stellar MLS,MLS#: O6433983 Originating MLS: Orlando Regional
Originating MLS: Orlando Regional
Facts & features
Interior
Bedrooms & bathrooms
- Bedrooms: 4
- Bathrooms: 4
- Full bathrooms: 4
Primary bedroom
- Features: Built-in Closet
- Level: Second
- Area: 256 Square Feet
- Dimensions: 16x16
Bedroom 2
- Features: Built-in Closet
- Level: Second
- Area: 130.68 Square Feet
- Dimensions: 13.2x9.9
Bedroom 3
- Features: Built-in Closet
- Level: Second
- Area: 248.64 Square Feet
- Dimensions: 14.8x16.8
Bedroom 4
- Features: Built-in Closet
- Level: First
- Area: 152.6 Square Feet
- Dimensions: 14x10.9
Dining room
- Level: First
- Area: 86.01 Square Feet
- Dimensions: 6.1x14.1
Kitchen
- Level: First
- Area: 208.62 Square Feet
- Dimensions: 18.3x11.4
Living room
- Level: First
- Area: 399.84 Square Feet
- Dimensions: 20.4x19.6
Loft
- Level: Second
- Area: 118.57 Square Feet
- Dimensions: 16.7x7.1
Heating
- Central
Cooling
- Central Air
Appliances
- Included: Cooktop, Dishwasher, Dryer, Refrigerator, Washer
- Laundry: In Garage
Features
- Ceiling Fan(s), Kitchen/Family Room Combo
- Flooring: Carpet, Ceramic Tile
- Has fireplace: No
- Furnished: Yes
Interior area
- Total structure area: 2,705
- Total interior livable area: 2,095 sqft
Video & virtual tour
Property
Parking
- Total spaces: 2
- Parking features: Garage - Attached
- Attached garage spaces: 2
Features
- Levels: Two
- Stories: 2
- Exterior features: Lighting, Sidewalk
- Has private pool: Yes
- Pool features: In Ground
- Has spa: Yes
- Spa features: In Ground
Lot
- Size: 5,663 Square Feet
- Dimensions: 50 x 115
Details
- Parcel number: 122528540500011290
- Zoning: X
- Special conditions: None
Construction
Type & style
- Home type: SingleFamily
- Property subtype: Single Family Residence
Materials
- Block, Stucco, Wood Frame
- Foundation: Slab
- Roof: Tile
Condition
- New construction: No
- Year built: 2020
Utilities & green energy
- Sewer: Public Sewer
- Water: Public
- Utilities for property: Public
Community & HOA
Community
- Features: Clubhouse, Gated Community - Guard, Pool, Sidewalks
- Pet fee: $0 monthly
- Subdivision: VERANDA PALMS PH 2A
HOA
- Has HOA: Yes
- Amenities included: Gated
- Services included: 24-Hour Guard
- HOA fee: $397 monthly
- HOA name: Sentry Management
Location
- Region: Kissimmee
Financial & listing details
- Price per square foot: $212/sqft
- Tax assessed value: $424,700
- Annual tax amount: $6,187
- Date on market: 8/31/2026
- Cumulative days on market: 17 days
- Listing terms: Cash,Conventional
- Ownership: Fee Simple
- Total actual rent: 0
- Road surface type: Paved
Estimated market value
$443,900
$422,000 - $466,000
$3,484/mo
Price history
| Date | Event | Price |
|---|---|---|
| 10/12/2026 | Pending sale | $445,000$212/sqft |
Source:  Stellar MLS #O6433983 Report a problem Stellar MLS #O6433983 Report a problem | ||
| 8/31/2026 | Listed for sale | $445,000+680.7%$212/sqft |
Source: Stellar MLS #O6433983 Report a problem | ||
| 8/26/2021 | Listing removed | -- |
Source: Owner Report a problem | ||
| 8/23/2021 | Price change | $57,000-14.9%$27/sqft |
Source: Owner Report a problem | ||
| 8/21/2021 | Listed for sale | $67,000-85.7%$32/sqft |
Source: Owner Report a problem | ||
| 4/20/2021 | Sold | $467,600$223/sqft |
Source: Public Record Report a problem | ||
Public tax history
| Year | Property taxes | Tax assessment |
|---|---|---|
| 2025 | $6,188 +4.7% | $424,700 -1.3% |
| 2024 | $5,911 +11.6% | $430,400 +19.2% |
| 2023 | $5,294 +7.3% | $361,200 +7.3% |
| 2022 | $4,935 +31.9% | $336,700 +38.2% |
| 2021 | $3,742 +357.7% | $243,700 +509.3% |
| 2020 | $818 +38.4% | $40,000 |
| 2019 | $591 | $40,000 |
| 2018 | $591 +0.6% | $40,000 +11.1% |
| 2017 | $587 +7.8% | $36,000 +12.5% |
| 2016 | $545 +9.9% | $32,000 |
| 2015 | $496 -2.6% | $32,000 |
| 2014 | $509 | $32,000 |
Find assessor info on the county website
Monthly payment
Est. payment
Payment breakdown
Explore the cost of this home by adjusting the details. Changes won't be saved.Climate risks
Neighborhood: 34746


Similar homes
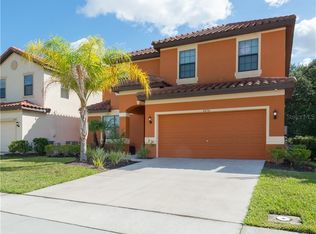
- $517,9006 bd5 ba2.8k sqft4464 NIRVANA PARKWAY, KISSIMMEE, FL 34746For Sale
 MLS ID #S5158856, Hope Onesti, MCCORMACK REALTY AND RENTERS C. Stellar MLS
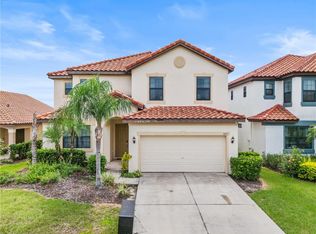
 - $455,0004 bd3 ba1.9k sqft168 HIDEAWAY BEACH LANE, KISSIMMEE, FL 34746For Sale
 MLS ID #S5144710, Tammy Moore, CHAMPION HOMES. Stellar MLS
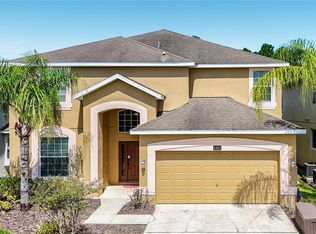
 - $569,0004 bd3 ba1.9k sqft2573 READING TRAIL, KISSIMMEE, FL 34746For Sale
 MLS ID #S5157343, Catalina Jaramillo, EXP REALTY LLC. Stellar MLS
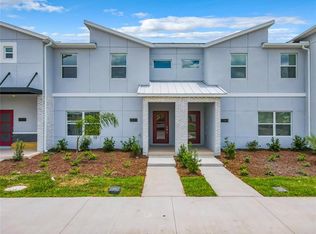
 - $399,0004 bd2 ba1.3k sqft1021 TOURMALINE DRIVE, KISSIMMEE, FL 34746For Sale
 MLS ID #TB8519437, Maria Lopez, LOKATION. Stellar MLS
 - $567,0004 bd3 ba2.2k sqft3034 BOATING BOULEVARD, KISSIMMEE, FL 34746For SaleMLS ID #TB8539232, Maria Lopez, LOKATION. Stellar MLS
- $525,0004 bd3 ba2.8k sqft3231 AGOSTINO TER, KISSIMMEE, FL 34746For SaleMLS ID #S5148406, David Warzycha, COLDWELL BANKER REALTY. Stellar MLS
- $289,9002 bd2 ba1.1k sqft4751 CLOCK TOWER DRIVE #104, KISSIMMEE, FL 34746For SaleMLS ID #O6450802, Kishroy Gilbert, KISHROY REALTY GROUP LLC. Stellar MLS
- $400,9004 bd3 ba1.7k sqft604 CHADBURY WAY, KISSIMMEE, FL 34744For SaleMLS ID #O6420445, Renata Dove, LPT REALTY, LLC. Stellar MLS
- $435,0005 bd4 ba2.3k sqft302 JULLIARD BOULEVARD, DAVENPORT, FL 33897For SaleMLS ID #R4912121, Priscilla Puccio, LAWHUN ENTERPRISES IV, LLC DBA: FLORIDA REALTY INVESTMENTS IV. Stellar MLS
- $416,0005 bd5 ba2.2k sqft2404 TANGIER DRIVE, KISSIMMEE, FL 34747For SaleMLS ID #O6442227, Francisco Lara, PA, LPT REALTY, LLC. Stellar MLS
- $449,9904 bd3 ba1.8k sqft208 VILLA DOMANI CIRCLE, DAVENPORT, FL 33896For SaleMLS ID #S5149715, Gian Balsamo, LA ROSA REALTY KISSIMMEE. Stellar MLS
- $459,9004 bd5 ba2k sqft8976 AMELIA DOWNS TRAIL, KISSIMMEE, FL 34747For SaleMLS ID #O6406587, Alyssa Barker, THE JERRY BARKER GROUP LLC. Stellar MLS
- $420,0004 bd3 ba1.9k sqft135 ROBIN ROAD, DAVENPORT, FL 33896For SaleMLS ID #O6407121, Ozan Cifci, PREMIUM PROPERTIES R.E. SERVICE. Stellar MLS
- $419,0003 bd3 ba1.4k sqft2592 MANESHAW LANE, KISSIMMEE, FL 34747For SaleMLS ID #O6442328, Mike Chen, P.A, LA ROSA REALTY LLC. Stellar MLS
- $430,0004 bd2 ba2.2k sqft1065 BLACKWOLF RUN RD, DAVENPORT, FL 33896For SaleMLS ID #O6334779, Ping Ma, CHARLES RUTENBERG REALTY ORLANDO. Stellar MLS
- $490,0006 bd5 ba3.1k sqft1809 NICE COURT, KISSIMMEE, FL 34747For SaleMLS ID #O6412809, Mike Chen, P.A, LA ROSA REALTY LLC. Stellar MLS
- $249,9003 bd3 ba1.2k sqft123 POMPANO BEACH DRIVE, KISSIMMEE, FL 34746For SaleMLS ID #O6433933, Rodrigo Marsal, LIFESTYLE INTERNATIONAL REALTY. Stellar MLS
- $394,9004 bd4 ba2.1k sqft8899 GENEVE CT, KISSIMMEE, FL 34747For SaleMLS ID #O6427755, Uno Sorlie, HOPKEY REALTY. Stellar MLS
- $444,9004 bd3 ba1.8k sqft4298 CAMPSITE LOOP, ORLANDO, FL 32824For SaleMLS ID #TB8545259, Coretta James, CHARLES RUTENBERG REALTY INC. Stellar MLS
- $245,0003 bd3 ba1.2k sqft1115 PARK RIDGE CIRCLE, KISSIMMEE, FL 34746For SaleMLS ID #O6425222, Norkis Fernandez-Valdez, NORKIS & CO REALTY. Stellar MLS
