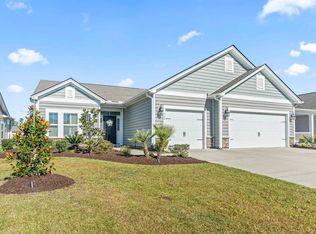
Welcome to Hidden Pines! Discover this beautifully designed 3-bedroom, 2-bath home offering the perfect combination of comfort, style, and convenience. Featuring a spacious and versatile floor plan, this home includes a flex room that can easily serve as a home office, den, hobby room, or additional guest space. The inviting kitchen showcases beautiful granite countertops, a stylish tile backsplash, and a charming breakfast nook, creating the perfect setting for everyday living and entertaining. Attractive laminate flooring flows throughout the main living areas, while tile flooring in the bathrooms and laundry room adds both durability and elegance. The spacious primary suite offers a relaxing retreat, complete with a beautifully tiled walk-in shower and sleek glass enclosure. Step outside to the covered lanai, ideal for enjoying your morning coffee, relaxing in the evening, or entertaining family and friends. Additional features include a spacious 2-car garage with ample storage and a Rinnai tankless water heater for added efficiency and convenience. Located in the desirable Hidden Pines community, this home offers convenient access to everything that makes coastal living so special! Enjoy being just minutes from shopping, dining, entertainment, nightlife, and the beautiful beaches of the Grand Strand. With easy access to major highways, traveling throughout the Myrtle Beach area and surrounding communities is a breeze. Whether you're searching for a primary residence or a coastal getaway, this wonderful home delivers the location, comfort, and lifestyle you've been looking for. Don't miss your opportunity to make this Hidden Pines gem your own! Schedule your private showing today!
For sale
$375,000
266 Augusta Green Way, Myrtle Beach, SC 29579
3beds
1,768sqft
Single Family Residence
Built in 2023
7,405 Square Feet Lot
$365,400 Zestimate®
$212/sqft
$100/mo HOA
What's special
Inviting kitchenStylish tile backsplashCharming breakfast nookBeautiful granite countertopsSpacious primary suite
- 15 hours
- 180
- 6
Zillow last checked:
Listing updated:
Listed by:
David J Murphy 843-455-6880,
Shoreline Realty,
Joanne M Paskewich 843-333-2215,
Shoreline Realty
Source: CCAR,MLS#: 2625996 Originating MLS: Coastal Carolinas Association of Realtors
Facts & features
Interior
Bedrooms & bathrooms
- Bedrooms: 3
- Bathrooms: 2
- Full bathrooms: 2
Rooms
- Room types: Bathroom, Foyer, Screened Porch
Heating
- Central
Cooling
- Central Air
Appliances
- Included: Range, Refrigerator
Features
- Dual Sinks, Linen Closet, Main Level Primary, Separate Shower, Vanity, Walk-In Closet(s), Bedroom on Main Level, Entrance Foyer
- Flooring: Carpet, Tile
- Doors: Insulated Doors
Interior area
- Total structure area: 2,188
- Total interior livable area: 1,768 sqft
Property
Parking
- Total spaces: 6
- Parking features: Attached, Garage, Two Car Garage
- Attached garage spaces: 2
Features
- Levels: One
- Stories: 1
- Patio & porch: Porch, Screened
Lot
- Size: 7,405 Square Feet
- Features: Rectangular, Rectangular Lot
Details
- Additional parcels included: ,
- Parcel number: 41706030010
- Zoning: Res
- Special conditions: None
Construction
Type & style
- Home type: SingleFamily
- Architectural style: Ranch
- Property subtype: Single Family Residence
Materials
- Vinyl Siding
- Foundation: Slab
Condition
- Resale
- Year built: 2023
Details
- Builder model: Litchfield
- Builder name: Lennar
Utilities & green energy
Green energy
- Energy efficient items: Doors, Windows
Community & HOA
Community
- Subdivision: Hidden Pines
HOA
- Has HOA: Yes
- HOA fee: $100 monthly
Location
- Region: Myrtle Beach
Financial & listing details
- Price per square foot: $212/sqft
- Date on market: 10/24/2026
Estimated market value
$365,400
$347,000 - $384,000
$1,998/mo
Price history
| Date | Event | Price |
|---|---|---|
| 10/24/2026 | Listed for sale | $375,000+16.1%$212/sqft |
Source:  CCAR #2625996 Report a problem | ||
| 12/14/2023 | Listing removed | $323,000$183/sqft |
Source:  Lennar Homes Report a problem | ||
| 12/5/2023 | Listed for sale | $323,000$183/sqft |
Source: Lennar Homes Report a problem | ||
Public tax history
Tax history is unavailable.
Monthly payment
Est. payment
Payment breakdown
Explore the cost of this home by adjusting the details. Changes won't be saved.Climate risks
Neighborhood: 29579
Nearby schools
Schools provided by the listing agent
- Elementary: River Oaks Elementary
- Middle: Ten Oaks Middle
- High: Carolina Forest High School
Source: CCAR. This data may not be complete. We recommend contacting the local school district to confirm school assignments for this home.
- $323,0003 bd2 ba1.7k sqft266 Augusta Green Way LOT 26, Myrtle Beach, SC 29579Sold

- $325,0003 bd2 ba1.7k sqft268 Augusta Green Way St #PHILLIPS; 25, Myrtle Beach, SC 29579Sold
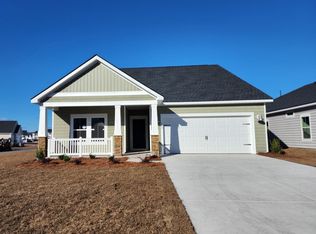
- $350,5003 bd2 ba1.8k sqft281 Augusta Green Way, Myrtle Beach, SC 29579Sold

- $390,5104 bd3 ba2.6k sqft287 Augusta Green Way, Myrtle Beach, SC 29579Sold
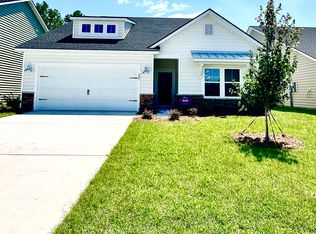
Similar homes
- $399,0003 bd2 ba1.7k sqft188 Sago Palm Dr., Myrtle Beach, SC 29579For Sale
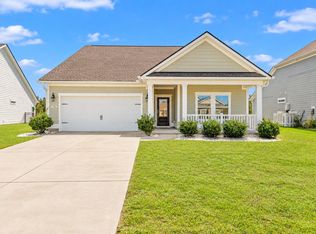
 MLS ID #2625515, Jan Sitter, Grand Strand Homes & Land. CCAR
- $329,0003 bd2 ba1.4k sqft272 Legends Village Loop, Myrtle Beach, SC 29579For Sale
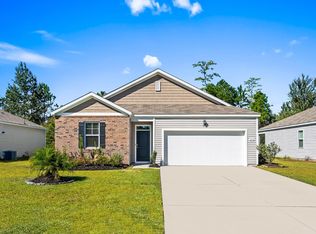 MLS ID #2625808, Jackson Nelson, Living South Realty. CCAR
- $444,9003 bd2 ba1.7k sqft148 Sago Palm Dr., Myrtle Beach, SC 29579For Sale
 MLS ID #2626016, Bruce Robinson, Shoreline Realty. CCAR
- $429,9003 bd2 ba2k sqft720 Little Fawn Way, Myrtle Beach, SC 29579For Sale
 MLS ID #2625994, Maria L Caspento, INNOVATE Real Estate. CCAR
- $547,0004 bd3 ba2.6k sqft202 Greenleaf Circle, Myrtle Beach, SC 29579For SaleMLS ID #2625868, Carol H Cassidy, Keller Williams Innovate South. CCAR
- $309,5003 bd3 ba1.8k sqft5042 Billy K Trail, Myrtle Beach, SC 29579For SaleMLS ID #2625775, The Mills Group Team, Century 21 Barefoot Realty. CCAR
- $449,9003 bd2 ba2.1k sqft712 Isle Verde Dr, Myrtle Beach, SC 29579For SaleMLS ID #2625901, Coleen Sweatt, Oasis Realty Collective. CCAR
- $294,9003 bd2 ba1.5k sqft3972 Williamson Circle, Myrtle Beach, SC 29579For SaleMLS ID #2619710, Joey J Sewell, Keller Williams Innovate South. CCAR
- $434,9003 bd2 ba2k sqft915 Harrison Mill St., Myrtle Beach, SC 29579For SaleMLS ID #2625563, Tonyia I Stogner, Palmetto Coastal Homes. CCAR
- $410,0003 bd2 ba1.9k sqft4350 Hunting Bow Trail, Myrtle Beach, SC 29579For SaleMLS ID #2623434, Pivot Properties Team, Keller Williams Innovate South. CCAR
- $384,0003 bd2 ba1.7k sqft2040 Lone Cypress Dr, Myrtle Beach, SC 29579For SaleMLS ID #2622653, Coastal Carolina Group, INNOVATE Real Estate. CCAR
- $399,0003 bd3 ba2.1k sqft2371 Covington Dr., Myrtle Beach, SC 29579For SaleMLS ID #2624802, Ashley C DeLong, RE/MAX Southern Shores. CCAR
- $330,0003 bd2 ba1.6k sqft172 Zinnia Dr., Myrtle Beach, SC 29579For SaleMLS ID #2624867, Mickie L Wang, CENTURY 21 Broadhurst. CCAR
- $370,0003 bd3 ba2.2k sqft423 Blackberry Ln., Myrtle Beach, SC 29579For SaleMLS ID #2623474, Leslie M Perkins, Living South Realty. CCAR
- $349,9004 bd3 ba1.9k sqft168 Zinnia Dr., Myrtle Beach, SC 29579For SaleMLS ID #2623825, Deanna Gentleman, Realty ONE Group DocksideSouth. CCAR
- $389,9003 bd2 ba1.5k sqft2524 Brescia St., Myrtle Beach, SC 29579For SaleMLS ID #2620172, Cisson Team, Real Estate By The Sea. CCAR
- $344,9003 bd2 ba1.8k sqft306 Harbison Circle, Myrtle Beach, SC 29588For SaleMLS ID #2625562, Cheryl R Mosser, BHHS Coastal Real Estate. CCAR
- $435,9004 bd3 ba2.2k sqft180 Sago Palm Dr., Myrtle Beach, SC 29579For SaleMLS ID #2621826, Sabena Dayton, Century 21 Palms Realty. CCAR
- $515,0004 bd3 ba2.4k sqft607 Clandon Ct., Myrtle Beach, SC 29579For SaleMLS ID #2625987, Lori J Harper, RE/MAX Southern Shores. CCAR
