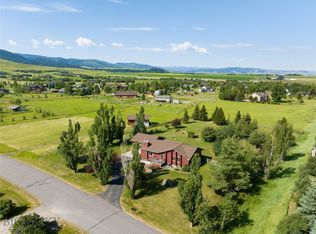
Nestled on 2.12 acres in the highly sought-after Hyalite Foothills neighborhood, and located within the coveted Anderson School District, this inviting 5-bedroom, 2-bath home offers the ideal blend of Montana lifestyle, functionality, and room to grow. With nearly 2,900 square feet of living space, the split-level design creates a comfortable layout for families, entertaining, and everyday living.
The upper level features two bedrooms and welcoming main living spaces, while the lower level offers three additional bedrooms, a beautifully updated bathroom, spacious family room, and dedicated office—perfect for remote work, hobbies, or guests. Recent improvements throughout the home include fresh interior paint, newly stained hardwood floors, new flooring in the family room and office, updated lower-level bathroom, and new doors throughout, creating a move-in-ready feel with thoughtfully updated touches.
Outside, the property truly embraces the Montana lifestyle. Horse-friendly and thoughtfully equipped with a barn, shed, chicken coop, and rabbit hutch, there’s ample opportunity for hobby farming, animals, and outdoor enjoyment. The partially fenced backyard provides flexibility for pets and play, while expansive mountain views serve as the backdrop for everyday living.
Whether you’re looking for space to spread out, room for animals, or simply the peace and beauty of Montana living just minutes from town, this Hyalite Foothills property offers a rare opportunity to enjoy it all at a fantastic price point.
Contingent
$1,150,000
266 Cougar Dr, Bozeman, MT 59718
5beds
2,900sqft
:
Get pre-qualified$6,902/mo
Single Family Residence
Built in 1978
2.12 Acres Lot
$-- Zestimate®
$397/sqft
$8/mo HOA
What's special
Chicken coopRabbit hutchExpansive mountain viewsBeautifully updated bathroomFresh interior paintNew doors throughoutWelcoming main living spaces
- 60 days |
- 89 |
- 7 |
Likely to sell faster than
Zillow last checked:
Listing updated:
Listed by:
Sandy Revisky de Leon 406-539-6316,
PureWest Real Estate Big Sky
Source: Big Sky Country MLS,MLS#: 411597Originating MLS: Big Sky Country MLS
Facts & features
Interior
Bedrooms & bathrooms
- Bedrooms: 5
- Bathrooms: 2
- Full bathrooms: 2
Rooms
- Room types: Dining Room, Full Bath, Kitchen, Living Room, Family Room
Bedroom
- Level: Main
Dining room
- Level: Main
Other
- Level: Main
Kitchen
- Level: Main
Living room
- Level: Main
Heating
- Forced Air
Cooling
- Central Air, Ceiling Fan(s)
Appliances
- Included: Built-In Oven, Cooktop, Dryer, Dishwasher, Disposal, Refrigerator, Washer
- Laundry: In Basement, Laundry Room
Features
- Fireplace, Jetted Tub, Walk-In Closet(s), Window Treatments
- Flooring: Hardwood, Laminate, Partially Carpeted, Tile
- Windows: Window Coverings
- Basement: Bathroom,Bedroom,Garage Access,Rec/Family Area
- Has fireplace: Yes
- Fireplace features: Basement, Gas
Interior area
- Total structure area: 2,900
- Total interior livable area: 2,900 sqft
- Finished area above ground: 1,450
Property
Parking
- Total spaces: 2
- Parking features: Attached, Garage, Basement
- Attached garage spaces: 2
Features
- Levels: One
- Stories: 1
- Patio & porch: Deck
- Has spa: Yes
- Fencing: Partial
- Has view: Yes
- View description: Meadow, Mountain(s)
Lot
- Size: 2.12 Acres
Details
- Additional structures: Poultry Coop, Shed(s), Workshop
- Parcel number: RHG13219
- Zoning description: None/Unknown
- Special conditions: None
Construction
Type & style
- Home type: SingleFamily
- Architectural style: Split-Foyer
- Property subtype: Single Family Residence
Materials
- Roof: Shingle
Condition
- New construction: No
- Year built: 1978
Utilities & green energy
- Sewer: Septic Tank
- Water: Well
- Utilities for property: Natural Gas Available, Phone Available, Septic Available, Water Available
Community & HOA
Community
- Subdivision: Hyalite Foothills
HOA
- Has HOA: Yes
- Amenities included: Playground, Trail(s)
- HOA fee: $100 annually
Location
- Region: Bozeman
Financial & listing details
- Price per square foot: $397/sqft
- Tax assessed value: $1,103,241
- Annual tax amount: $4,781
- Date on market: 5/27/2026
- Cumulative days on market: 60 days
- Listing terms: Cash,1031 Exchange,3rd Party Financing
- Ownership: Full
- Road surface type: Paved
Estimated market value
Not available
Estimated sales range
Not available
Not available
Price history
| Date | Event | Price |
|---|---|---|
| 6/2/2026 | Contingent | $1,150,000$397/sqft |
Source: Big Sky Country MLS #411597 Report a problem | ||
| 5/27/2026 | Listed for sale | $1,150,000$397/sqft |
Source: Big Sky Country MLS #411597 Report a problem | ||
Public tax history
| Year | Property taxes | Tax assessment |
|---|---|---|
| 2025 | $4,245 -12.3% | $990,200 +24% |
| 2024 | $4,841 +7.1% | $798,800 |
| 2023 | $4,521 +1.5% | $798,800 +42.8% |
| 2022 | $4,453 -0.3% | $559,200 |
| 2021 | $4,467 +28.5% | $559,200 +21.3% |
| 2020 | $3,476 -10.8% | $460,900 |
| 2019 | $3,895 0% | $460,900 +12% |
| 2018 | $3,896 +6.4% | $411,400 |
| 2017 | $3,660 -3.2% | $411,400 +13.6% |
| 2016 | $3,782 | $362,300 |
| 2015 | $3,782 +2.5% | $362,300 +62.7% |
| 2014 | $3,691 +41.7% | $222,706 +5.6% |
| 2013 | $2,605 +5% | $210,852 +6.5% |
| 2012 | $2,480 | $198,042 |
| 2011 | -- | -- |
| 2010 | -- | -- |
| 2009 | -- | -- |
| 2008 | -- | $220,700 |
| 2007 | -- | $220,700 |
| 2006 | -- | $220,700 |
| 2005 | -- | $220,700 |
| 2004 | -- | $220,700 |
| 2003 | -- | $220,700 +24.3% |
| 2002 | -- | $177,600 |
| 2000 | -- | $177,600 |
Find assessor info on the county website
Monthly payment
Est. payment
Payment breakdown
Explore the cost of this home by adjusting the details. Changes won't be saved.Climate risks
Neighborhood: 59718
Nearby schools
GreatSchools rating
- 8/10Anderson SchoolGrades: PK-6Distance: 1.1 mi
- NAAnderson 7-8Grades: 7-8Distance: 1.1 mi
- 8/10Bozeman High SchoolGrades: 9-12Distance: 6.9 mi
- $860,8003 bd2 ba1.3k sqft300 Cougar Dr, Bozeman, MT 59718Off Market
- $--4 bd3 ba2.8k sqft265 Cougar Dr, Bozeman, MT 59718Sold
- $515,2171.2 Acres300 Cougar Dr, Bozeman, MT 59718Off Market
- $831,700-- bd-- ba-- sqft265 Cougar Dr, Bozeman, MT 59718Off Market
- $1,213,3004 bd3 ba2.2k sqft75 Meadowlark Dr, Bozeman, MT 59718Off Market
- $975,4572 bd1 ba1.4k sqft147 Meadowlark Dr, Bozeman, MT 59718Off Market
- $1,124,8004 bd3 ba2.4k sqft28 Meadowlark Dr, Bozeman, MT 59718Off Market
- $954,8003 bd1 ba1.3k sqft235 Cougar Dr, Bozeman, MT 59718Off Market
A local agent can set up tours, give advice and negotiate with sellers.
A local lender can help you make sure your offer is ready when you are.
Similar homes
- $1,250,0003 bd2 ba2.1k sqft9 Indian Paintbrush Dr, Bozeman, MT 59718For Sale
 MLS ID #413411, Joe Duval, Montana Life Real Estate. Big Sky Country MLS
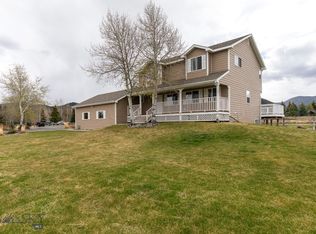
 - $1,149,9004 bd4 ba3.1k sqft8116 Alamosa Cir, Bozeman, MT 59718For Sale
 MLS ID #410195, Dina Emmert, Windermere Great Divide-Bozeman. Big Sky Country MLS
 - $1,200,0003 bd2 ba1.7k sqft9155 S 19th Ave, Bozeman, MT 59718For Sale
 MLS ID #411108, Matthew Ryan, Bozeman Real Estate Group. Big Sky Country MLS
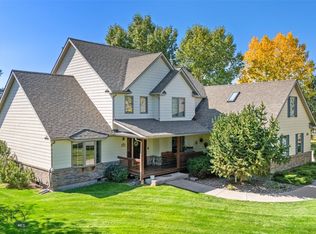
 - $1,350,0004 bd3 ba2.5k sqft24 Legend Ct, Bozeman, MT 59718For Sale
 MLS ID #412439, Doyle Stucky, Keller Williams Montana Realty. Big Sky Country MLS
 - $1,150,0003 bd3 ba2k sqft217 Lower Rainbow Rd, Bozeman, MT 59718For SaleMLS ID #412663, Tamara Williams, Tamara Williams and Company. Big Sky Country MLS
- $995,0004 bd3 ba2.4k sqft236 Cirque Dr, Bozeman, MT 59718For SaleMLS ID #410776, Jenna Donahue, Keller Williams Montana Realty. Big Sky Country MLS
- $1,475,0004 bd3 ba2.4k sqft220 Cayuse Trl, Bozeman, MT 59718For SaleMLS ID #409131, Kathleen Vaughn, Bozeman Real Estate Group. Big Sky Country MLS
- $1,150,0003 bd2 ba4.1k sqft3144 Sourdough Rd, Bozeman, MT 59715For SaleMLS ID #412520, Sarah Day, Berkshire Hathaway - Bozeman. Big Sky Country MLS
- $950,0004 bd3 ba2.6k sqft313 Cirque Dr, Bozeman, MT 59718For SaleMLS ID #411038, Donnie Olsson, Donnie Olsson Real Estate. Big Sky Country MLS
- $1,199,0003 bd3 ba2.5k sqft605 E Cameron Bridge Rd, Bozeman, MT 59718For SaleMLS ID #409857, Matthew Ryan, Bozeman Real Estate Group. Big Sky Country MLS
- $1,145,0004 bd4 ba2.6k sqft262 Parklands Trl, Bozeman, MT 59718For SaleMLS ID #411185, Crystal Chase-Kirchhoff, Keller Williams Montana Realty. Big Sky Country MLS
- $1,098,0006 bd4 ba4.3k sqft74 Laura Ct, Bozeman, MT 59718For SaleMLS ID #412476, Sarah & Abram Antonucci, NextHome Destination. Big Sky Country MLS
- $925,0004 bd2 ba2.1k sqft3490 Magenta Rd, Bozeman, MT 59718For SaleMLS ID #411489, Joe Duval, Montana Life Real Estate. Big Sky Country MLS
- $1,100,0004 bd3 ba2.2k sqft153 Pathfinder Trl, Bozeman, MT 59718For SaleMLS ID #411960, Andrew Hurlburt, Bozeman Real Estate Group. Big Sky Country MLS
- $949,0004 bd3 ba2.6k sqft3381 S 27th Ave, Bozeman, MT 59718For SaleMLS ID #409816, Sarah & Abram Antonucci, NextHome Destination. Big Sky Country MLS
- $999,0004 bd4 ba3.4k sqft95 W Julie Ct, Bozeman, MT 59718For SaleMLS ID #412216, Alicia Rutz, Small Dog Realty. Big Sky Country MLS
- $1,595,0004 bd4 ba3.2k sqft545 Mary Rd, Bozeman, MT 59718For SaleMLS ID #412608, Joe Coombs, Century 21 HMR. Big Sky Country MLS
- $975,0004 bd3 ba2.3k sqft9200 River Rd, Bozeman, MT 59718For SaleMLS ID #408424, Page Huyette, Montana Good Life Properties. Big Sky Country MLS
- $1,375,0005 bd4 ba3.2k sqft4445 Perry St, Bozeman, MT 59718For SaleMLS ID #412248, Christy Seeley, PureWest Real Estate Bozeman. Big Sky Country MLS
- $1,159,0004 bd3 ba2.5k sqft897 White Horse Loop, Bozeman, MT 59718For SaleMLS ID #409733, Sarah & Abram Antonucci, NextHome Destination. Big Sky Country MLS
