Welcome to 266 Lake Street, a spacious two-unit property offering an exciting opportunity in the heart of St. Albans City. Set on a landscaped 0.30-acre corner lot, this classic farmhouse-style property was originally built in 1854 and offers 2,216 square feet of finished above-grade living space. The property features two residential units, each offering two bedrooms, creating flexibility for an owner-occupant, investor, or multi-generational living arrangement. Inside, the home blends classic character with practical updates, with hardwood, laminate, carpet, and vinyl plank flooring throughout. Public records also note that the property previously underwent kitchen and bathroom renovations that included updated electrical and plumbing. Separate utilities add convenience for a multi-unit property, while natural gas hot-air heating, public water, public sewer, circuit breaker electrical service, and cable internet availability support comfortable everyday living. Outside, the property offers plenty of additional appeal with covered and enclosed porch spaces, storage, and an abundance of off-street parking provided by the spacious circular crushed-stone driveway. The detached two-car garage features automatic openers and offers even more versatility with finished space above the garage, ideal for additional recreational, hobby, office, or storage needs. The landscaped corner lot is positioned along a paved public road with sidewalks and street lights, offering an in-town setting convenient to local amenities. With two residential units, four total bedrooms, generous living space, abundant parking, a detached two-car garage with finished space above, and a convenient St. Albans location, 266 Lake Street presents a versatile opportunity whether you're looking to expand an investment portfolio, offset expenses with rental income, or create a property that accommodates multiple households.
Active
Listed by: KW Vermont • Kassian R Prior • 802-654-8500
Price cut: $15K (9/3)
$464,900
266 Lake Street, St. Albans City, VT 05478
--beds
--baths
2,216sqft
Multi Family
Built in 1854
-- sqft lot
$456,800 Zestimate®
$210/sqft
$-- HOA
What's special
Classic farmhouse-style propertyNatural gas hot-air heatingSpacious circular crushed-stone drivewayGenerous living spaceAbundance of off-street parkingAbundant parking
- 58 days
- 220
- 17
Zillow last checked:
Listing updated:
Listed by:
Kassian R Prior,
KW Vermont Cell:802-777-5941
Source: PrimeMLS,MLS#: 5107014
Facts & features
Interior
Bedrooms & bathrooms
- Full bathrooms: 2
Heating
- Natural Gas, Hot Air
Cooling
- None
Appliances
- Included: Instant Hot Water, Owned Water Heater
Features
- Flooring: Carpet, Hardwood, Laminate, Vinyl Plank
- Basement: Bulkhead,Concrete Floor,Exterior Stairs,Sump Pump,Unfinished,Walk-Out Access
Interior area
- Total structure area: 3,056
- Total interior livable area: 2,216 sqft
- Finished area above ground: 2,216
- Finished area below ground: 0
Property
Parking
- Total spaces: 2
- Parking features: Circular Driveway, Crushed Stone, Auto Open, Finished, Storage Above, Detached, Driveway, Garage, On Site
- Garage spaces: 2
- Has uncovered spaces: Yes
Features
- Levels: Two
- Patio & porch: Porch, Covered Porch, Enclosed Porch
- Exterior features: Storage
- Frontage length: Road frontage: 114
Lot
- Size: 0.3 Acres
- Features: Corner Lot, Landscaped, Sidewalks, Street Lights, In Town
Details
- Parcel number: 54917300140
- Zoning description: Residential
Construction
Type & style
- Home type: MultiFamily
- Property subtype: Multi Family
Materials
- Wood Frame, Vinyl Siding
- Foundation: Pillar/Post/Pier, Stone
- Roof: Metal,Shingle,Slate
Condition
- New construction: No
- Year built: 1854
Utilities & green energy
- Electric: Circuit Breakers
- Sewer: Public Sewer
- Water: Public
- Utilities for property: Cable Available
Community & HOA
Location
- Region: Saint Albans
Financial & listing details
- Price per square foot: $210/sqft
- Tax assessed value: $199,700
- Annual tax amount: $8,128
- Date on market: 8/27/2026
- Road surface type: Paved
Estimated market value
$456,800
$434,000 - $480,000
$2,120/mo
Price history
| Date | Event | Price |
|---|---|---|
| 9/3/2026 | Price change | $464,900-3.1%$210/sqft |
Source:  PrimeMLS #5107014 Report a problem | ||
| 8/27/2026 | Listed for sale | $479,900+12.9%$217/sqft |
Source: PrimeMLS #5107014 Report a problem | ||
| 10/10/2023 | Sold | $425,000+1.4%$192/sqft |
Source: PrimeMLS #4959523 Report a problem | ||
| 8/16/2023 | Price change | $419,000-3.9%$189/sqft |
Source: PrimeMLS #4959523 Report a problem | ||
| 7/14/2023 | Listed for sale | $436,000$197/sqft |
Source: PrimeMLS #4959523 Report a problem | ||
| 7/8/2023 | Contingent | $436,000$197/sqft |
Source: PrimeMLS #4959523 Report a problem | ||
| 6/30/2023 | Listed for sale | $436,000+107.6%$197/sqft |
Source: PrimeMLS #4959523 Report a problem | ||
| 3/19/2018 | Sold | $210,000-4.3%$95/sqft |
Source: Public Record Report a problem | ||
| 6/23/2016 | Listing removed | $219,500$99/sqft |
Source: KW Vermont #4478858 Report a problem | ||
| 3/29/2016 | Listed for sale | $219,500-3.3%$99/sqft |
Source: KW Vermont #4478858 Report a problem | ||
| 7/29/2015 | Listing removed | $227,000$102/sqft |
Source: Keller Williams - Green Mountain #4406622 Report a problem | ||
| 6/5/2015 | Price change | $227,000-0.9%$102/sqft |
Source: Keller Williams - Green Mountain #4406622 Report a problem | ||
| 3/12/2015 | Listed for sale | $229,000+118.1%$103/sqft |
Source: KW Vermont Keller Williams Realty #4406622 Report a problem | ||
| 2/18/1999 | Sold | $105,000$47/sqft |
Source: Public Record Report a problem | ||
Public tax history
| Year | Property taxes | Tax assessment |
|---|---|---|
| 2024 | -- | $199,700 |
| 2023 | -- | $199,700 |
| 2022 | -- | $199,700 |
| 2021 | -- | $199,700 |
| 2020 | -- | $199,700 |
| 2019 | -- | $199,700 |
| 2018 | -- | $199,700 |
| 2017 | $5,074 | $199,700 |
| 2016 | -- | $199,700 +9900% |
| 2015 | -- | $1,997 |
| 2014 | -- | $1,997 |
| 2013 | -- | $1,997 |
| 2012 | -- | $1,997 |
| 2011 | -- | $1,997 +48.8% |
| 2010 | -- | $1,342 |
| 2009 | -- | $1,342 |
| 2008 | -- | $1,342 |
| 2007 | -- | $1,342 |
| 2006 | -- | $1,342 +82.6% |
| 2003 | $2,475 | $735 |
Find assessor info on the county website
Monthly payment
Est. payment
Payment breakdown
Explore the cost of this home by adjusting the details. Changes won't be saved.Climate risks
Neighborhood: 05478
Nearby schools
Schools provided by the listing agent
- Elementary: St. Albans Town Educ. Center
- Middle: St. Albans City School
- High: Bellows Free Academy
- District: Maple Run USD
Source: PrimeMLS. This data may not be complete. We recommend contacting the local school district to confirm school assignments for this home.

Similar homes
- $469,9004 bd2 ba1.8k sqft19 Brown Avenue, St. Albans City, VT 05478Active
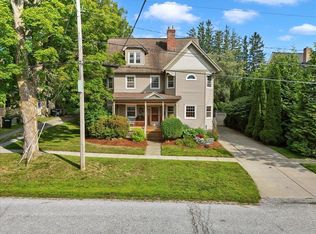 MLS ID #5108030, Sean Farrell. PrimeMLS
- $625,0006 bd3 ba2.5k sqft292 Lake Street, St. Albans City, VT 05478Active
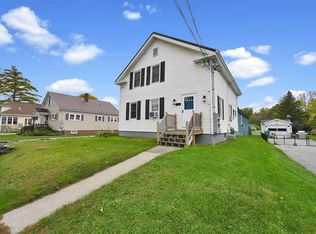 MLS ID #5112908, Elliot Rocheleau. PrimeMLS
- $500,0003 bd3 ba1.8k sqft49 Russell Street, St. Albans City, VT 05478Active
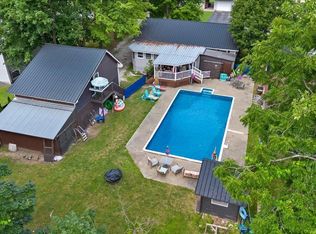 MLS ID #5081896, Aaron Scowcroft. PrimeMLS
- $450,0003 bd3 ba1.4k sqft32 Upper Gilman Street #7, St. Albans City, VT 05478Active
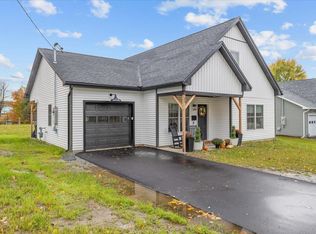 MLS ID #5102535, Leigh Horton. PrimeMLS
