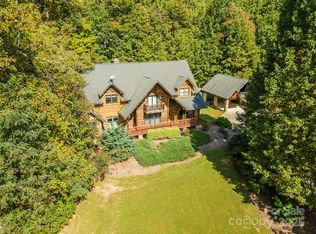
Welcome to the best of mountain living in this brand-new 2 story Arts and Crafts Style 3868 sq. ft. cabin with basement on a 6 acre private, wooded lot. This home is a hikers dream adjacent to miles of National and State Forest with wooded trails and wildlife to discover! Designed to capture breathtaking long-range eastern views, the main level boasts 2 primary suites, each with private baths, plus an additional half bath for guests. The living and dining areas flow seamlessly from the island kitchen, creating the perfect setting for entertaining or relaxation. Upstairs is complete with 2 more spacious bedrooms, 2 full baths, and a versatile family/entertaining room ideal for game night or quit retreats. The unfinished basement offers 1962 sq. ft. of expansion potential. The home also has over 1800 sq. ft. of deck to enjoy the private views and the Western North Carolina weather. Rustic charm with modern design, this modern cabin home is built for both comfort and flexibility. With its Certificate of Occupancy already in place, you can move right in and start enjoying the privacy and sweeping views that make this property truly extraordinary!
This is a rare opportunity to purchase a home that has been completely finished on the main and upper floors with an additional approx. 1900 sq. ft. in the walk out basement to finish at new owners design and timeline. The basement is already plumbed and walls studded for 2 additional bedrooms and 2 full baths. The home could be completed with 6+ bedrooms and 6.5 baths. Would make a wonderful generational home or a great investment for a superb Airbnb. Please call listing agent with additional questions or to set up a private showing.
Active
$849,999
266 Potomac Falls Dr, Black Mountain, NC 28711
4beds
3,868sqft
Single Family Residence
Built in 2025
5.86 Acres Lot
$831,500 Zestimate®
$220/sqft
$104/mo HOA
What's special
Breathtaking long-range eastern viewsIsland kitchenPrivacy and sweeping views
- 5 days |
- 261 |
- 27 |
Zillow last checked:
Listing updated:
Listed by:
Tina Hagger haggerhomes@gmail.com,
Berkshire Hathaway HomeServices Blue Ridge REALTORS®
Source: Canopy MLS as distributed by MLS GRID,MLS#: 4404830
Facts & features
Interior
Bedrooms & bathrooms
- Bedrooms: 4
- Bathrooms: 5
- Full bathrooms: 4
- 1/2 bathrooms: 1
- Main level bedrooms: 2
Primary bedroom
- Features: En Suite Bathroom, Walk-In Closet(s)
- Level: Main
- Area: 190.84 Square Feet
- Dimensions: 15' 2" X 12' 7"
Primary bedroom
- Features: En Suite Bathroom, Walk-In Closet(s)
- Level: Main
- Area: 190.84 Square Feet
- Dimensions: 15' 2" X 12' 7"
Bedroom s
- Features: En Suite Bathroom, Walk-In Closet(s)
- Level: Upper
- Area: 218.86 Square Feet
- Dimensions: 17' 9" X 12' 4"
Bedroom s
- Features: En Suite Bathroom, Walk-In Closet(s)
- Level: Upper
- Area: 218.86 Square Feet
- Dimensions: 17' 9" X 12' 4"
Bathroom full
- Level: Main
- Area: 129.95 Square Feet
- Dimensions: 10' 4" X 12' 7"
Bathroom half
- Level: Main
- Area: 24.14 Square Feet
- Dimensions: 7' 3" X 3' 4"
Bathroom full
- Level: Main
- Area: 129.95 Square Feet
- Dimensions: 10' 4" X 12' 7"
Bathroom full
- Level: Upper
- Area: 46.58 Square Feet
- Dimensions: 5' 1" X 9' 2"
Bathroom full
- Level: Upper
- Area: 46.58 Square Feet
- Dimensions: 5' 1" X 9' 2"
Dining area
- Level: Main
- Area: 140.63 Square Feet
- Dimensions: 11' 3" X 12' 6"
Kitchen
- Features: Kitchen Island
- Level: Main
- Area: 264.92 Square Feet
- Dimensions: 21' 4" X 12' 5"
Living room
- Features: Cathedral Ceiling(s)
- Level: Main
- Area: 381.83 Square Feet
- Dimensions: 15' 2" X 25' 2"
Workshop
- Level: Lower
Heating
- Central, Heat Pump
Cooling
- Central Air, Dual
Appliances
- Included: None
- Laundry: In Basement
Features
- Kitchen Island, Storage, Walk-In Closet(s)
- Flooring: Wood
- Doors: French Doors
- Basement: Bath/Stubbed,Exterior Entry,Full,Unfinished,Walk-Out Access
Interior area
- Total structure area: 3,868
- Total interior livable area: 3,868 sqft
- Finished area above ground: 3,868
- Finished area below ground: 0
Property
Parking
- Parking features: Driveway
- Has uncovered spaces: Yes
Features
- Levels: Two
- Stories: 2
- Patio & porch: Deck, Wrap Around
- Has view: Yes
- View description: Long Range, Mountain(s)
Lot
- Size: 5.86 Acres
- Features: Adjoins Forest
Details
- Parcel number: 063800476901
- Zoning: R-1
- Special conditions: Standard
Construction
Type & style
- Home type: SingleFamily
- Architectural style: Arts and Crafts,Cabin
- Property subtype: Single Family Residence
Materials
- Stone, Wood
- Foundation: Slab
Condition
- New construction: Yes
- Year built: 2025
Details
- Builder name: Blue Ridge Log Cabins
Utilities & green energy
- Sewer: Septic Installed
- Water: Well
Community & HOA
Community
- Features: Clubhouse, Recreation Area, Walking Trails
- Subdivision: Catawba Falls Preserve
HOA
- Has HOA: Yes
- HOA fee: $1,250 annually
Location
- Region: Black Mountain
- Elevation: 3000 Feet
Financial & listing details
- Price per square foot: $220/sqft
- Tax assessed value: $603,300
- Annual tax amount: $4,090
- Date on market: 8/20/2026
- Cumulative days on market: 5 days
- Listing terms: Cash,Conventional,USDA Loan,VA Loan
- Road surface type: Gravel, Paved
Estimated market value
$831,500
$790,000 - $873,000
$2,836/mo
Price history
| Date | Event | Price |
|---|---|---|
| 8/21/2026 | Listed for sale | $849,999-12.8%$220/sqft |
Source:  Canopy MLS as distributed by MLS GRID #4404830 Report a problem Canopy MLS as distributed by MLS GRID #4404830 Report a problem | ||
| 4/14/2026 | Listing removed | $975,000$252/sqft |
Source: Canopy MLS as distributed by MLS GRID #4293950 Report a problem | ||
| 1/23/2026 | Price change | $975,000-2%$252/sqft |
Source: Canopy MLS as distributed by MLS GRID #4293950 Report a problem | ||
| 9/18/2025 | Price change | $995,000-13.5%$257/sqft |
Source: Canopy MLS as distributed by MLS GRID #4293950 Report a problem | ||
| 8/22/2025 | Listed for sale | $1,150,000+518.3%$297/sqft |
Source: Canopy MLS as distributed by MLS GRID #4293950 Report a problem | ||
| 4/18/2022 | Sold | $186,000+24%$48/sqft |
Source: Public Record Report a problem | ||
| 10/6/2006 | Sold | $150,000$39/sqft |
Source: Public Record Report a problem | ||
Public tax history
| Year | Property taxes | Tax assessment |
|---|---|---|
| 2025 | $4,090 +787.2% | $603,300 +787.2% |
| 2024 | $461 | $68,000 |
| 2023 | $461 +11.7% | $68,000 +13.3% |
| 2022 | $413 | $60,000 |
| 2021 | $413 -1.4% | $60,000 |
| 2020 | $419 -99.5% | $60,000 -50% |
| 2017 | $76,860 +9900% | $120,000 |
| 2016 | $769 | -- |
| 2014 | $769 +5% | $120,000 |
| 2013 | $732 | $120,000 |
| 2012 | -- | $120,000 |
Find assessor info on the county website
Monthly payment
Est. payment
Payment breakdown
Explore the cost of this home by adjusting the details. Changes won't be saved.Climate risks
Neighborhood: 28711
Getting around
0 / 100
Car-DependentNearby schools
GreatSchools rating
- 7/10Old Fort Elementary SchoolGrades: PK-5Distance: 4.3 mi
- 3/10West McDowell Junior High SchoolGrades: 6-8Distance: 13.7 mi
- 2/10McDowell High SchoolGrades: 9-12Distance: 13.7 mi
- $120,000-- bd-- ba-- sqftMt Hebron/crooked Creek Rd, BLACK MOUNTAIN, NC 28711Off Market
- $59,500-- bd-- ba-- sqft142 Potomac Falls Dr, Black Mountain, NC 28711Off Market
- $--4.7 acres0000 Catawba Falls Parkway #LOT 206, Black Mountain, NC 28711Off Market
- $85,000-- bd-- ba-- sqft88 Potomac Falls Dr, Black Mountain, NC 28711Off Market
- $--8.06 acres207 Potomac Falls Dr, Black Mountain, NC 28711Off Market
- $909,6003 bd2 ba2.8k sqft3150 Catawba Falls Pkwy, Black Mountain, NC 28711Off Market
- $--2.55 acres1 Catawba Falls Pkwy, Black Mountain, NC 28711Off Market
- $150,000-- bd-- ba-- sqft3205 Catawba Falls Pkwy, Black Mountain, NC 28711Sold
A local agent can set up tours, give advice and negotiate with sellers.
Similar homes
- $1,229,0003 bd6 ba4.2k sqft1767 Catawba Falls Pkwy #238, Black Mountain, NC 28711For Sale

 MLS ID #4408804, Matt Lutz, GreyBeard Realty. Canopy MLS as distributed by MLS GRID
 - $849,9993 bd4 ba2.5k sqft35 Elderberry Dr, Old Fort, NC 28762For Sale
 MLS ID #4409486, Andrea Pennell, True North Realty. Canopy MLS as distributed by MLS GRID
 - $889,0004 bd4 ba3.2k sqft85 Prospectors Trl, Black Mountain, NC 28711For Sale
 MLS ID #4307945, Adam Johnson, GreyBeard Realty. Canopy MLS as distributed by MLS GRID
 - $860,0003 bd3 ba3.1k sqft6 Laurel Branch Dr, Black Mountain, NC 28711For Sale
 MLS ID #4403314, Katie Ledford, Howard Hanna Beverly-Hanks Asheville-Biltmore Park. Canopy MLS as distributed by MLS GRID
 - $895,0004 bd4 ba3.2k sqft39 Great Aspen Way, Black Mountain, NC 28711For SaleMLS ID #4383326, Bill DeVore, Keller Williams Professionals. Canopy MLS as distributed by MLS GRID
- $655,0004 bd5 ba3.4k sqft156 Winterstar Loop, Burnsville, NC 28714For SaleMLS ID #4416856, Cherie Fox-Parker, Howard Hanna Beverly-Hanks Burnville. Canopy MLS as distributed by MLS GRID
- $795,0003 bd4 ba2.5k sqft1411 Wolf Pen Rd, Old Fort, NC 28762For SaleMLS ID #4401767, David Caulder, Caulder Realty & Land Co.. Canopy MLS as distributed by MLS GRID
- $865,0004 bd4 ba3.1k sqft505 S Oconeechee Ave, Black Mountain, NC 28711New ConstructionMLS ID #4399162, Nathan West, Lusso Realty. Canopy MLS as distributed by MLS GRID
- $850,0003 bd3 ba2.5k sqft110 Chetan Way, Lake Lure, NC 28746For SaleMLS ID #4356345, Lyn Weaver, Premier Sotheby’s International Realty. Canopy MLS as distributed by MLS GRID
- $900,0004 bd2 ba2.2k sqft117 Woods View Trl, Fairview, NC 28730For SaleMLS ID #4411756, Michael Shoffner, Keller Williams Professionals. Canopy MLS as distributed by MLS GRID
- $695,0004 bd3 ba2k sqft140 Elijah Hall Rd, Black Mountain, NC 28711For SaleMLS ID #4376953, Shane Kamer, Black Bear Realty WNC. Canopy MLS as distributed by MLS GRID
- $745,0003 bd3 ba2.9k sqft609 N Fork Rd, Black Mountain, NC 28711For SaleMLS ID #4372652, Dayna Pelle, Howard Hanna Beverly-Hanks Asheville-Biltmore Park. Canopy MLS as distributed by MLS GRID
- $799,0003 bd4 ba1.9k sqft11 Sugar Maple Dr, Black Mountain, NC 28711For SaleMLS ID #4370179, Abigail Davis, Trailwood Realty, LLC. Canopy MLS as distributed by MLS GRID
- $945,0004 bd4 ba3.1k sqft33 Great Aspen Way, Black Mountain, NC 28711For SaleMLS ID #4321189, Marilyn Wright, Premier Sotheby’s International Realty. Canopy MLS as distributed by MLS GRID
- $775,0003 bd3 ba2.5k sqft62 Skyline Dr, Old Fort, NC 28762For SaleMLS ID #4364204, Jeannie Conner, Greybeard Realty Old Fort Office. Canopy MLS as distributed by MLS GRID
- $860,0005 bd4 ba2.6k sqft67/69 Flat Top Mountain Rd, Fairview, NC 28730For SaleMLS ID #4218897, Sunday Grant, GreyBeard Realty. Canopy MLS as distributed by MLS GRID
- $825,0004 bd3 ba3.3k sqft371 Redbird Dr, Lake Lure, NC 28746For SaleMLS ID #4377100, David Caulder, Caulder Realty & Land Co.. Canopy MLS as distributed by MLS GRID
- $749,0003 bd4 ba2.8k sqft7 Winding Poplar Rd, Black Mountain, NC 28711For SaleMLS ID #4285345, Matt Ashley, Matt Ashley Real Estate LLC. Canopy MLS as distributed by MLS GRID
- $1,250,0003 bd3 ba2.3k sqft3815 Bat Cave Rd, Old Fort, NC 28762For SaleMLS ID #4404571, Pete Anderson, Engel & Völkers Foothills Longtown. Canopy MLS as distributed by MLS GRID
- $795,0002 bd4 ba3.1k sqft155 Hickory Nut Ln, Forest City, NC 28746For SaleMLS ID #4409899, David Caulder, Caulder Realty & Land Co.. Canopy MLS as distributed by MLS GRID
