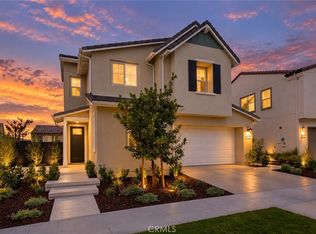
Elevate your lifestyle in Rancho Mission Viejo's premier single-family detached new home community—Lotus! This stunning Plan 3 Model Home, the largest floor plan in the Lotus Collection, offers approximately 3,129 square feet of thoughtfully designed living space with 4 bedrooms, 4.5 bathrooms, a versatile loft, and a 2-car garage. Designed for both everyday comfort and effortless entertaining, the open-concept layout features a spacious great room, dining area, and a beautifully appointed kitchen with a large walk-in pantry, all seamlessly connecting to the outdoor living spaces.
Highly upgraded throughout, this exceptional residence showcases 10-foot ceilings, a luxurious primary suite, abundant storage, and a desirable downstairs en-suite bedroom complete with a private bath and walk-in closet—perfect for guests or multigenerational living. Situated on Lot 32, the home also includes a covered California Room with a cozy outdoor gas fireplace, creating the ideal setting for year-round indoor-outdoor living. Most secondary bedrooms feature their own walk-in closets, making this home as functional as it is elegant.
**Buyer may qualify for special incentives when using the Builder’s Affiliate Lender.**
Pending
Listed by: Trumark Construction Services Inc • Diana Maldonado • Contact: 949-676-6377
$1,917,014
266 Renewal Rd, Rancho Mission Viejo, CA 92694
4beds
3,129sqft
Single Family Residence
Built in 2026
4,081 Square Feet Lot
$1,898,200 Zestimate®
$613/sqft
$246/mo HOA
What's special
- 83 days
- 7
- 0
Zillow last checked:
Listing updated:
Listed by:
Diana Maldonado DRE #02134090 949-676-6377,
Trumark Construction Services Inc
Source: CRMLS,MLS#: OC26131679 Originating MLS: California Regional MLS
Originating MLS: California Regional MLSFacts & features
Interior
Bedrooms & bathrooms
- Bedrooms: 4
- Bathrooms: 5
- Full bathrooms: 4
- 1/2 bathrooms: 1
- Main level bathrooms: 1
- Main level bedrooms: 1
Rooms
- Room types: Bedroom, Den, Entry/Foyer, Foyer, Great Room, Kitchen, Laundry, Loft, Living Room, Other, Pantry, Dining Room
Bedroom
- Features: Bedroom on Main Level
Bathroom
- Features: Bathtub, Closet, Dual Sinks, Enclosed Toilet, Linen Closet, Soaking Tub, Separate Shower, Tub Shower, Walk-In Shower
Kitchen
- Features: Built-in Trash/Recycling, Kitchen/Family Room Combo, Walk-In Pantry
Other
- Features: Walk-In Closet(s)
Pantry
- Features: Walk-In Pantry
Heating
- Central
Cooling
- Dual
Appliances
- Included: Dishwasher, ENERGY STAR Qualified Appliances, Gas Cooktop, Gas Oven, Microwave, Range Hood, Water Heater
- Laundry: Electric Dryer Hookup, Gas Dryer Hookup, Laundry Room
Features
- Separate/Formal Dining Room, Eat-in Kitchen, Open Floorplan, Pantry, Unfurnished, Bedroom on Main Level, Entrance Foyer, Loft, Walk-In Pantry, Walk-In Closet(s)
- Flooring: See Remarks
- Doors: Panel Doors
- Has fireplace: No
- Fireplace features: None
- Common walls with other units/homes: No Common Walls
Interior area
- Total interior livable area: 3,129 sqft
Property
Parking
- Total spaces: 4
- Parking features: Driveway, Garage
- Attached garage spaces: 2
- Uncovered spaces: 2
Accessibility
- Accessibility features: None
Features
- Levels: Two
- Stories: 2
- Entry location: Front Door
- Patio & porch: Covered
- Pool features: Association
- Has spa: Yes
- Spa features: Association
- Fencing: See Remarks
Lot
- Size: 4,081 Square Feet
- Features: Level
Details
- Special conditions: Standard
Construction
Type & style
- Home type: SingleFamily
- Property subtype: Single Family Residence
Materials
- Stucco
- Roof: Tile
Condition
- New construction: Yes
- Year built: 2026
Details
- Builder model: 3
- Builder name: Trumark Homes
Utilities & green energy
- Electric: 220 Volts in Kitchen, 220 Volts in Laundry, Standard
- Sewer: Public Sewer
- Water: Public
- Utilities for property: Cable Available, Electricity Available, Natural Gas Available, Phone Available, Sewer Available, Water Available
Green energy
- Energy efficient items: Appliances
- Energy generation: Solar
Community & HOA
Community
- Features: Biking, Dog Park, Hiking, Mountainous, Park, Street Lights, Sidewalks
- Subdivision: Lotus @ Rienda
HOA
- Has HOA: Yes
- Amenities included: Bocce Court, Clubhouse, Sport Court, Dog Park, Fitness Center, Fire Pit, Meeting Room, Meeting/Banquet/Party Room, Outdoor Cooking Area, Barbecue, Picnic Area, Playground, Pickleball, Pool, Racquetball, Recreation Room, Spa/Hot Tub, Tennis Court(s), Trail(s)
- HOA fee: $246 monthly
- HOA name: Lotus at Rienda
- HOA phone: 800-428-5588
Location
- Region: Rancho Mission Viejo
Financial & listing details
- Price per square foot: $613/sqft
- Date on market: 6/16/2026
- Cumulative days on market: 83 days
- Listing terms: Cash,Conventional,1031 Exchange,FHA,VA Loan
Estimated market value
$1,898,200
$1.80M - $1.99M
Not available
Price history
| Date | Event | Price |
|---|---|---|
| 7/10/2026 | Pending sale | $1,917,014$613/sqft |
Source:  CRMLS #OC26131679 Report a problem CRMLS #OC26131679 Report a problem | ||
| 6/16/2026 | Listed for sale | $1,917,014$613/sqft |
Source: CRMLS #OC26131679 Report a problem | ||
Public tax history
Tax history is unavailable.
Monthly payment
Est. payment
Payment breakdown
Explore the cost of this home by adjusting the details. Changes won't be saved.Climate risks
Neighborhood: 92694
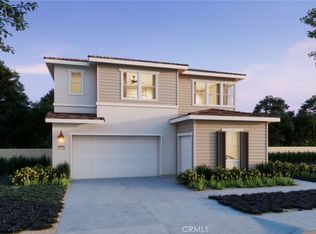
- $1,592,9094 bd3 ba2.7k sqft473 Botanic Way Rancho, Mission Viejo, CA 92694Sold
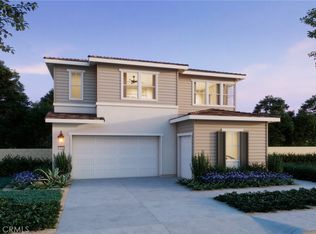
- $1,702,1034 bd3 ba2.7k sqft512 Botanic Way Rancho, Mission Viejo, CA 92694Sold
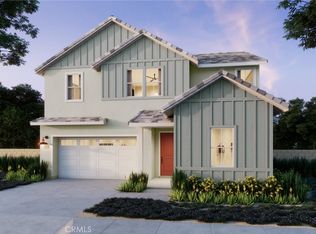
- $1,803,6914 bd4 ba3k sqft463 Botanic Way Rancho, Mission Viejo, CA 92694Sold
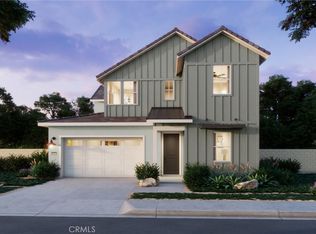
- $1,686,7004 bd5 ba3.1k sqft442 Botanic Way Rancho, Mission Viejo, CA 92694Sold
Similar homes
- $1,719,0464 bd3 ba2.7k sqft246 Renewal Rd, Rancho Mission Viejo, CA 92694New Construction
 CRMLS
CRMLS - $1,637,4334 bd3 ba2.8k sqft5040 Solace Dr, Rancho Mission Viejo, CA 92694New Construction
 CRMLS
CRMLS - $1,575,0004 bd3 ba2.2k sqft770 Crested Lark Rd, Rancho Mission Viejo, CA 92694For Sale
 MLS ID #LG26196364, Melissa Solia, eXp Realty of Southern California, Inc.. CRMLS
 - $1,395,0004 bd4 ba2.5k sqft58 Vasto St, Mission Viejo, CA 92694For Sale
 MLS ID #NP26189563, Alena Steichen, Plus Real Estate. CRMLS
Local buyer's agents are ready to help
