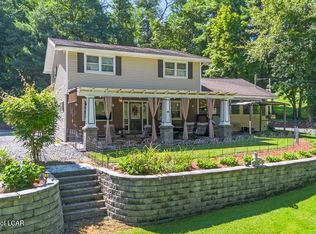
Located in a highly desirable, tucked-away neighborhood where opportunities to purchase are few and far between, this spacious 3 bedroom, 3 bath home offers the perfect blend of comfort and outdoor living. Features include a large master suite with private bath, finished rec room in the basement, and attached 2-car garage. Step outside to your own outdoor retreat featuring a private deck, patio... above-ground pool, and plenty of space for entertaining, relaxing, or hosting guests. Fully fenced yard adds additional privacy and functionality. Limited Showing times.
Pending
$399,000
266 Susquehannock Dr, Wilkes Barre, PA 18702
3beds
2,424sqft
Single Family Residence
Built in 2012
10,625 Square Feet Lot
$393,200 Zestimate®
$165/sqft
$-- HOA
What's special
Private deckAbove-ground pool
- 111 days
- 176
- 5
Likely to sell faster than
Zillow last checked:
Listing updated:
Listed by:
Kimberly Schwartz 570-690-4777,
Coldwell Banker Town & Country Properties 570-474-2340
Source: Luzerne County AOR,MLS#: 26-2130
Facts & features
Interior
Bedrooms & bathrooms
- Bedrooms: 3
- Bathrooms: 3
- Full bathrooms: 2
- 1/2 bathrooms: 1
Primary bedroom
- Level: Second
- Area: 180 Square Feet
- Dimensions: 15 x 12
Bedroom 2
- Level: Second
- Area: 159.5 Square Feet
- Dimensions: 11 x 14.5
Bedroom 3
- Level: Second
- Area: 137.5 Square Feet
- Dimensions: 11 x 12.5
Primary bathroom
- Level: Second
- Area: 90.25 Square Feet
- Dimensions: 9.5 x 9.5
Half bathroom
- Level: First
- Area: 20 Square Feet
- Dimensions: 5 x 4
Full bathroom
- Level: Second
- Area: 45 Square Feet
- Dimensions: 5 x 9
Dining room
- Level: First
- Area: 110 Square Feet
- Dimensions: 10 x 11
Kitchen
- Level: First
- Area: 182 Square Feet
- Dimensions: 13 x 14
Living room
- Level: First
- Area: 325.5 Square Feet
- Dimensions: 21 x 15.5
Recreation room
- Level: Basement
- Area: 672 Square Feet
- Dimensions: 28 x 24
Heating
- Natural Gas, Forced Air
Cooling
- Central Air
Features
- Pantry, Eat-in Kitchen
- Basement: Finished,Bilco Door
Interior area
- Total structure area: 2,424
- Total interior livable area: 2,424 sqft
- Finished area above ground: 1,752
- Finished area below ground: 672
Property
Parking
- Total spaces: 2
- Parking features: Garage Door Opener, Private
- Attached garage spaces: 2
Features
- Levels: Two
- Has private pool: Yes
- Pool features: Above Ground
Lot
- Size: 10,625 Square Feet
- Dimensions: 125x85
- Features: Cleared
Details
- Parcel number: F10S3 007 001
- Zoning: Residential
- Zoning description: Residential
Construction
Type & style
- Home type: SingleFamily
- Architectural style: Other
- Property subtype: Single Family Residence
Materials
- Vinyl Siding
- Roof: Composition
Condition
- Very Good
- New construction: No
- Year built: 2012
Utilities & green energy
- Sewer: Public Sewer
- Water: Public
Community & HOA
Community
- Subdivision: Susquehannock Estates
Location
- Region: Wilkes Barre
Financial & listing details
- Price per square foot: $165/sqft
- Tax assessed value: $211,100
- Annual tax amount: $5,166
- Date on market: 5/11/2026
- Inclusions: refrigerator, stove, microwave, washer/dryer, hot tub, play ground all in as-is condition
- Exclusions: Shelving
Estimated market value
$393,200
$374,000 - $413,000
$2,337/mo
Price history
| Date | Event | Price |
|---|---|---|
| 7/1/2026 | Pending sale | $399,000$165/sqft |
Source: Luzerne County AOR #26-2130 Report a problem | ||
| 5/28/2026 | Price change | $399,000-4.8%$165/sqft |
Source: Luzerne County AOR #26-2130 Report a problem | ||
| 5/11/2026 | Listed for sale | $419,000+66.9%$173/sqft |
Source: Luzerne County AOR #26-2130 Report a problem | ||
| 8/29/2012 | Sold | $251,000$104/sqft |
Source: Public Record Report a problem | ||
Public tax history
| Year | Property taxes | Tax assessment |
|---|---|---|
| 2023 | $5,166 +0.8% | $211,100 |
| 2022 | $5,127 | $211,100 |
| 2021 | $5,127 +3.2% | $211,100 |
| 2020 | $4,968 | $211,100 |
| 2019 | $4,968 +1.9% | $211,100 |
| 2018 | $4,874 | $211,100 |
| 2017 | -- | $211,100 |
| 2016 | -- | $211,100 |
| 2015 | -- | $211,100 |
| 2014 | -- | $211,100 |
| 2013 | -- | $211,100 +435.8% |
| 2012 | -- | $39,400 |
Find assessor info on the county website
Monthly payment
Est. payment
Payment breakdown
Explore the cost of this home by adjusting the details. Changes won't be saved.Climate risks
Neighborhood: 18702
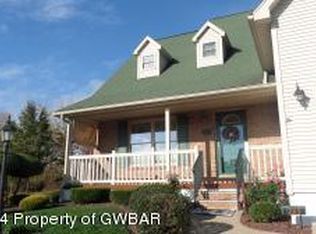
Similar homes
- $395,0003 bd3 ba2.8k sqft6 Dogwood Dr, Wilkes Barre, PA 18702For Sale
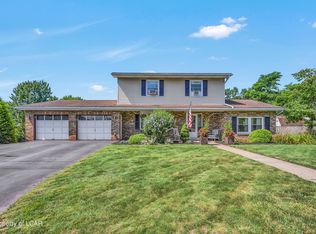 MLS ID #26-3805, Stephanie Swire, Wyoming Valley Real Estate. Luzerne County AOR
 - $379,0004 bd1 ba1.9k sqft33 Balsam Rd, Wilkes Barre, PA 18702For Sale
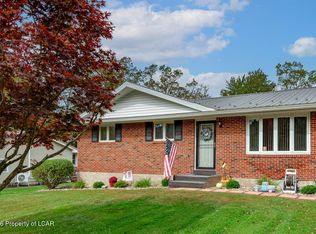 MLS ID #26-3630, Shannon Sweitzer, Lewith & Freeman, Shavertown. Luzerne County AOR
 - $328,0004 bd2 ba1.9k sqft42 Laflin Rd, Wilkes Barre, PA 18702For Sale
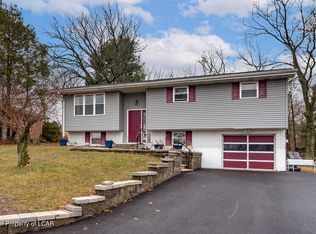 MLS ID #26-921, Nikki Callahan, Lewith & Freeman, Kingston. Luzerne County AOR
 - $395,0003 bd2 ba2.1k sqft455 Chase Rd, Shavertown, PA 18708For Sale
 MLS ID #26-3917, Dominic Buonsante, Lewith & Freeman, Kingston. Luzerne County AOR
 - $475,0004 bd3 ba2.9k sqft19 Demark Rd, Pittston, PA 18640For Sale
 MLS ID #SC264173, Gladys L DeSavino, Levy Realty Group. GSBR as distributed by MLS GRID
 - $419,9993 bd2 ba2k sqft146 Chitimacha Dr, Pocono Lake, PA 18347For Sale
 MLS ID #PAMR2007180, Philip Zaccarelli, Kline Real Estate Works. Bright MLS
