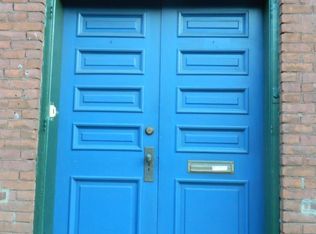
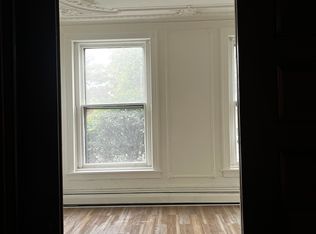
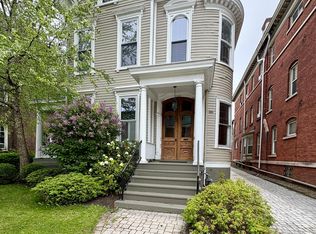
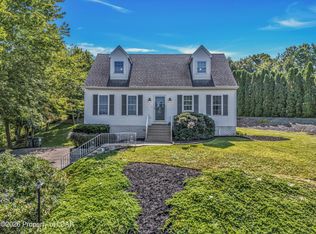
Step inside this beautifully restored 4 bedroom, 2 1/2 bath colonial on the National Historic Registry in Downtown Wilkes-Barre, a short walk to schools, shops and restaurants. The gourmet kitchen has granite countertops, a Viking range and a double wall oven. The master bedroom suite includes a luxurious walk-in closet and master bath with a steam shower and whirlpool tub.
For sale
Price cut: $20K (8/28)
$425,000
33 W South St, Wilkes Barre, PA 18701
4beds
3,552sqft
Single Family Residence
Built in 1900
3,080 Square Feet Lot
$413,500 Zestimate®
$120/sqft
$-- HOA
What's special
Master bedroom suiteViking rangeWhirlpool tubBeautifully restoredDouble wall ovenLuxurious walk-in closetGranite countertops
- 50 days
- 747
- 38
Zillow last checked:
Listing updated:
Listed by:
Darren G. Snyder 570-885-2085,
Darren G Snyder 570-885-2085
Source: Luzerne County AOR,MLS#: 26-3398
Facts & features
Interior
Bedrooms & bathrooms
- Bedrooms: 4
- Bathrooms: 3
- Full bathrooms: 2
- 1/2 bathrooms: 1
Primary bedroom
- Description: HW Floors WIC 12x8
- Level: Second
- Area: 208 Square Feet
- Dimensions: 13 x 16
Bedroom 2
- Description: HW Floors, Fireplace
- Level: Second
- Area: 180 Square Feet
- Dimensions: 12 x 15
Bedroom 3
- Description: HW Floors, Vaulted Ceiling
- Level: Third
- Area: 156 Square Feet
- Dimensions: 12 x 13
Bedroom 4
- Description: HW Floors
- Level: Third
- Area: 182 Square Feet
- Dimensions: 13 x 14
Primary bathroom
- Description: Modern
- Level: Second
- Area: 208 Square Feet
- Dimensions: 13 x 16
Half bathroom
- Description: Modern
- Level: First
- Area: 30 Square Feet
- Dimensions: 5 x 6
Full bathroom
- Description: Modern
- Level: Third
- Area: 84 Square Feet
- Dimensions: 6 x 14
Dining room
- Description: HW Floors, Bar
- Level: First
- Area: 180 Square Feet
- Dimensions: 12 x 15
Family room
- Description: HW Floors, Fireplace
- Level: First
- Area: 210 Square Feet
- Dimensions: 14 x 15
Kitchen
- Description: Modern
- Level: First
- Area: 117 Square Feet
- Dimensions: 9 x 13
Laundry
- Description: Utility Sink
- Level: Second
- Area: 72 Square Feet
- Dimensions: 8 x 9
Living room
- Description: HW Floors, Fireplace
- Level: First
- Area: 304 Square Feet
- Dimensions: 16 x 19
Heating
- Natural Gas, Forced Air
Cooling
- Central Air
Features
- Ceiling Fan(s)
- Flooring: Hardwood
- Basement: Concrete,Bilco Door
- Number of fireplaces: 3
Interior area
- Total structure area: 3,552
- Total interior livable area: 3,552 sqft
- Finished area above ground: 3,552
- Finished area below ground: 0
Property
Parking
- Parking features: Private
Features
- Levels: Three Or More
- Patio & porch: Porch
- Has spa: Yes
- Spa features: Bath
Lot
- Size: 3,080 Square Feet
- Dimensions: 56x55
Details
- Parcel number: 73H9SE2010020
- Zoning: Other - See Remarks
- Zoning description: Other - See Remarks
Construction
Type & style
- Home type: SingleFamily
- Architectural style: Colonial
- Property subtype: Single Family Residence
Materials
- Brick, Wood Siding
- Roof: Composition
Condition
- Very Good
- New construction: No
- Year built: 1900
Utilities & green energy
- Sewer: Public Sewer
- Water: Public
Community & HOA
Community
- Security: Security System
Location
- Region: Wilkes Barre
Financial & listing details
- Price per square foot: $120/sqft
- Tax assessed value: $137,100
- Annual tax amount: $3,072
- Date on market: 7/14/2026
- Inclusions: Cooktop, Oven, Refrigerator, Dishwasher, Washer, Dryer.
Estimated market value
$413,500
$393,000 - $434,000
$1,915/mo
Price history
| Date | Event | Price |
|---|---|---|
| 8/28/2026 | Price change | $425,000-4.5%$120/sqft |
Source: Luzerne County AOR #26-3398 Report a problem | ||
| 8/22/2026 | Price change | $445,000-1.1%$125/sqft |
Source: Luzerne County AOR #26-3398 Report a problem | ||
| 8/10/2026 | Price change | $450,000-3%$127/sqft |
Source: Luzerne County AOR #26-3398 Report a problem | ||
| 8/6/2026 | Price change | $464,000-1.1%$131/sqft |
Source: Luzerne County AOR #26-3398 Report a problem | ||
| 7/20/2026 | Price change | $469,000-1.3%$132/sqft |
Source: Luzerne County AOR #26-3398 Report a problem | ||
| 7/14/2026 | Listed for sale | $475,000$134/sqft |
Source: Luzerne County AOR #26-3398 Report a problem | ||
Public tax history
| Year | Property taxes | Tax assessment |
|---|---|---|
| 2023 | $3,072 -86.5% | $137,100 |
| 2022 | $22,749 | $137,100 |
| 2021 | $22,749 +476% | $137,100 |
| 2020 | $3,949 | $137,100 |
| 2019 | $3,949 -82.5% | $137,100 |
| 2018 | $22,587 | $137,100 |
| 2017 | -- | $137,100 |
| 2016 | -- | $137,100 |
| 2015 | -- | $137,100 +1747.7% |
| 2008 | -- | $7,420 |
| 2007 | -- | $7,420 |
| 2006 | -- | $7,420 |
| 2005 | -- | $7,420 |
| 2004 | -- | $7,420 |
| 2003 | -- | $7,420 |
| 2002 | -- | $7,420 |
| 2000 | -- | $7,420 |
Find assessor info on the county website
Monthly payment
Est. payment
Payment breakdown
Explore the cost of this home by adjusting the details. Changes won't be saved.Climate risks
Neighborhood: Downtown
Similar homes
- $230,0004 bd3 ba2k sqft90 W Ross St, Wilkes Barre, PA 18701For Sale
 MLS ID #26-3787, Aly Diaz, Avanti Real Estate Group. Luzerne County AOR
 - $415,0004 bd3 ba2.9k sqft79 S Pioneer Ave, Shavertown, PA 18708For Sale
 MLS ID #26-3981, Shannon Azarewicz, Classic Properties Kingston. Luzerne County AOR
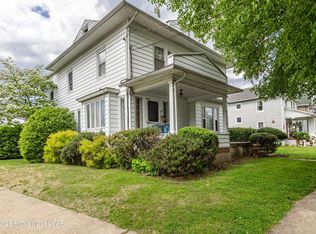
 - $299,9994 bd2 ba2.7k sqft87 Old River Rd, Wilkes Barre, PA 18702For Sale
 MLS ID #26-2238, Jason Giomboni Team, eXp Realty- Scranton/Wilkes-Barre. Luzerne County AOR
 - $395,0004 bd2 ba2.1k sqft85 Valley View Dr, Mountain Top, PA 18707For Sale
 MLS ID #26-4370, Sandra Polguy, Lewith & Freeman, Mountaintop. Luzerne County AOR
 - $475,0004 bd3 ba2.9k sqft19 Demark Rd, Pittston, PA 18640For Sale
 MLS ID #SC264173, Gladys L DeSavino, Levy Realty Group. GSBR as distributed by MLS GRID
