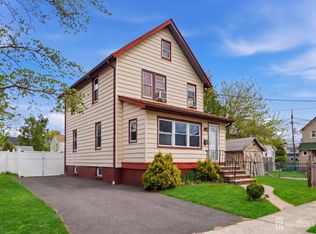
Welcome to 266 Thomas Street where space, style, comfort, and convenience come together in one exceptional Woodbridge residence. Ideally situated in the highly sought-after Mawbey Elementary School district, this beautifully maintained 4-bedroom home offers the scale and thoughtful layout today's discerning buyer has been looking for. Built in 2002 and offering the benefits of a modern home, the residence features four spacious bedrooms, including an inviting primary suite with a private full bath. The well-designed floor plan provides an effortless flow for both everyday living and entertaining, while updated bathrooms bring a fresh, modern feel to the home. A full unfinished basement offers an expansive blank canvas ready to be transformed into additional living space. The private backyard creates an ideal setting for summer entertaining and relaxed living with a above-ground pool is ready for years of enjoyment with a newer liner and filter creating your own backyard retreat for warm-weather gatherings. Comfort and efficiency are enhanced by 2-zone HVAC. With Mawbey Elementary School less than 1,000 feet away, one of Woodbridge's most desirable neighborhood schools is practically at your doorstep. Woodbridge Station is less than a mile away, providing exceptional convenience for commuters along with thriving Downtown Woodbridge offering an evolving collection of dining, shopping, entertainment, and community amenities. Woodbridge Center Mall, major highways, and key roadways are also all within easy reach. 266 Thomas Street offers the rare combination of generous living space, a desirable school district, modern conveniences, tremendous future potential all at an enviable location. A home designed not simply to live in, but to grow into and enjoy for years to come.
Under contract
$649,000
266 Thomas St, Woodbridge, NJ 07095
4beds
2,034sqft
Single Family Residence
Built in 2002
5,048 Square Feet Lot
$612,400 Zestimate®
$319/sqft
$-- HOA
What's special
Modern conveniencesGenerous living space
- 50 days
- 138
- 4
Likely to sell faster than
Zillow last checked:
Listing updated:
Listed by:
KEVIN CASCONE 908-868-5185,
COLDWELL BANKER REALTY
Source: All Jersey MLS,MLS#: 2702442R
Facts & features
Interior
Bedrooms & bathrooms
- Bedrooms: 4
- Bathrooms: 3
- Full bathrooms: 2
- 1/2 bathrooms: 1
Primary bedroom
- Features: Full Bath
Dining room
- Features: Formal Dining Room
Kitchen
- Features: Eat-in Kitchen, Separate Dining Area
Basement
- Area: 0
Heating
- Zoned, Forced Air
Cooling
- Central Air, Ceiling Fan(s), Zoned
Appliances
- Included: Dishwasher, Dryer, Gas Range/Oven, Microwave, Refrigerator, Washer, Gas Water Heater
Features
- Blinds, Entrance Foyer, Kitchen, Bath Half, Living Room, Dining Room, Family Room, 4 Bedrooms, Bath Full, Bath Main, Attic
- Flooring: Carpet, Ceramic Tile, Laminate, Vinyl-Linoleum
- Windows: Blinds
- Basement: Full, Storage Space, Laundry Facilities
- Number of fireplaces: 1
- Fireplace features: Wood Burning
Interior area
- Total structure area: 2,034
- Total interior livable area: 2,034 sqft
Video & virtual tour
Property
Parking
- Total spaces: 1
- Parking features: 1 Car Width, Garage, Attached, Built-In Garage
- Attached garage spaces: 1
- Has uncovered spaces: Yes
Features
- Levels: Two
- Stories: 2
- Patio & porch: Patio
- Exterior features: Curbs, Patio, Door(s)-Storm/Screen, Sidewalk, Fencing/Wall, Storage Shed, Yard
- Pool features: Above Ground
- Fencing: Fencing/Wall
Lot
- Size: 5,048 Square Feet
- Dimensions: 101.00 x 50.00
- Features: Near Shopping, Near Train, Level
Details
- Additional structures: Shed(s)
- Parcel number: 25004110100218
- Zoning: R6
Construction
Type & style
- Home type: SingleFamily
- Architectural style: Colonial
- Property subtype: Single Family Residence
Materials
- Roof: Asphalt
Condition
- Year built: 2002
Utilities & green energy
- Gas: Natural Gas
- Sewer: Public Sewer
- Water: Public
- Utilities for property: Electricity Connected, Natural Gas Connected
Community & HOA
Community
- Features: Curbs, Sidewalks
Location
- Region: Woodbridge
Financial & listing details
- Price per square foot: $319/sqft
- Tax assessed value: $111,800
- Annual tax amount: $15,970
- Date on market: 8/26/2026
- Ownership: Fee Simple
- Electric utility on property: Yes
Estimated market value
$612,400
$576,000 - $649,000
$3,858/mo
Price history
| Date | Event | Price |
|---|---|---|
| 9/11/2026 | Contingent | $649,000$319/sqft |
Source:  All Jersey MLS #2702442R Report a problem All Jersey MLS #2702442R Report a problem | ||
| 8/26/2026 | Listed for sale | $649,000+149.7%$319/sqft |
Source: All Jersey MLS #2702442R Report a problem | ||
| 1/22/2002 | Sold | $259,900+112.2%$128/sqft |
Source: Public Record Report a problem | ||
| 9/22/2000 | Sold | $122,500$60/sqft |
Source: Public Record Report a problem | ||
Public tax history
| Year | Property taxes | Tax assessment |
|---|---|---|
| 2025 | $13,007 | $111,800 |
| 2024 | $13,007 +2.2% | $111,800 |
| 2023 | $12,724 +2.6% | $111,800 |
| 2022 | $12,405 +0.8% | $111,800 |
| 2021 | $12,304 -7.2% | $111,800 |
| 2020 | $13,264 +5.4% | $111,800 |
| 2019 | $12,588 | $111,800 |
| 2018 | $12,588 +3% | $111,800 |
| 2017 | $12,216 +2% | $111,800 |
| 2016 | $11,976 +2.4% | $111,800 |
| 2015 | $11,691 +1.8% | $111,800 |
| 2014 | $11,484 +3% | $111,800 |
| 2013 | $11,151 +3.3% | $111,800 |
| 2012 | $10,792 +4.7% | $111,800 |
| 2011 | $10,305 +5.4% | $111,800 |
| 2010 | $9,779 -2.8% | $111,800 |
| 2009 | $10,066 | $111,800 -10.1% |
| 2008 | -- | $124,300 |
| 2007 | $35,241 +6% | $124,300 |
| 2006 | $33,246 +2.5% | $124,300 |
| 2005 | $32,420 | $124,300 |
| 2004 | -- | $124,300 |
| 2003 | -- | $124,300 |
Find assessor info on the county website
Monthly payment
Est. payment
Payment breakdown
Explore the cost of this home by adjusting the details. Changes won't be saved.Climate risks
Neighborhood: 07095

Similar homes
- $649,9003 bd2 ba1.7k sqft71 Aberdeen Ave, Iselin, NJ 08830For Sale

 MLS ID #2704094R, ROBERT DEKANSKI. All Jersey MLS
 - $699,9004 bd3 ba2.4k sqft100 Howell Ave, Fords, NJ 08863For Sale
 MLS ID #2704330R, HARRY PAGE. All Jersey MLS
 - $515,0003 bd2 ba1.1k sqft2 Lillian Ter, Woodbridge, NJ 07095For Sale
 MLS ID #2705419R, CATHLEEN HENRIQUEZ ALI. All Jersey MLS
 - $649,9005 bd2 ba2.1k sqft425 Thomas St, Perth Amboy, NJ 08861For Sale
 MLS ID #2703686R, JACKELINE RIVERA. All Jersey MLS
 - $649,9994 bd2 ba1.6k sqft8 Oak St, Carteret, NJ 07008For SaleMLS ID #2700526R, GURJEET SINGH. All Jersey MLS
- $697,5004 bd2 ba1.9k sqft21 Sulliman Rd, Edison, NJ 08817For SaleMLS ID #2706064R, DOUGLAS R. DETER. All Jersey MLS
- $657,9003 bd3 ba1.7k sqft8 Adelphi Ct, Edison, NJ 08837For SaleMLS ID #2618270R, EMILY J. ZIZNEWSKI. All Jersey MLS
- $649,9004 bd3 ba1.8k sqft111 Balch Ave, Piscataway, NJ 08854For SaleMLS ID #2704647R, SIMI KAPOOR. All Jersey MLS
- $679,0004 bd3 ba1.8k sqft59 Gage Rd, East Brunswick, NJ 08816For SaleMLS ID #2705364R, DANIEL A. RAZZANO. All Jersey MLS
- $629,9004 bd3 ba1.7k sqft21 S Heathcote Ave, Edison, NJ 08817For SaleMLS ID #2702095R, JASMINE TSUI. All Jersey MLS
- $584,8003 bd2 ba1.6k sqft140 Camelot Dr, Port Reading, NJ 07064For SaleMLS ID #2703656R, DESPINA MATTOS. All Jersey MLS
- $735,0004 bd3 ba2.2k sqft4 White Oak Rd, East Brunswick, NJ 08816For SaleMLS ID #2705778R, MARJORIE T. BROWN. All Jersey MLS
- $700,0004 bd2 ba1.8k sqft395 Cindy St, Old Bridge, NJ 08857For SaleMLS ID #2705802R, SUSAN MARCRIE. All Jersey MLS
- $811,5004 bd3 ba2.1k sqft55 Lench Ave, Edison, NJ 08820For SaleMLS ID #2703696R, MARIA GOYANES. All Jersey MLS
- $725,0004 bd3 ba1.9k sqft58 Preston St, Edison, NJ 08817For SaleMLS ID #2703331R, AMITY MORALES. All Jersey MLS
- $599,0004 bd3 ba2k sqft1738 W 3rd St, Piscataway, NJ 08854For SaleMLS ID #2704745R, SEBASTIAN A. DIAZ MARTES. All Jersey MLS
- $549,0004 bd1 ba1.2k sqft21 McGuire St, Metuchen, NJ 08840For SaleMLS ID #2705522R, CRAIG METZ. All Jersey MLS
- $630,0004 bd2 ba1.2k sqft43 Mimi Rd, Old Bridge, NJ 08857For SaleMLS ID #2702001R, ZEHAVA WIESNER. All Jersey MLS
- $679,9994 bd3 ba2.1k sqft22 Ditmars Cir, Hillsborough, NJ 08844For SaleMLS ID #2704487R, PETER BOUTROS. All Jersey MLS
- $639,0004 bd2 ba1.5k sqft37 Caroline Dr, South River, NJ 08882For SaleMLS ID #2700514R, SARA SANTOS. All Jersey MLS
