Welcome home to this charming 3-bedroom, 2-bath residence offering 1,220 square feet of comfortable living space. Thoughtfully designed for both everyday living and entertaining, this home features a functional layout.
Priced with future updates in mind, the home offers a unique opportunity for buyers to add their own finishing touches. All flooring is ready for replacement, and the seller is willing to provide a credit or install new flooring after the inspection period and before the buyer's final walkthrough. A flooring estimate is attached in the MLS, allowing buyers to personalize the home while enjoying the confidence of knowing this improvement has already been addressed.
Step outside to enjoy the large patio overlooking the fully fenced backyard—ideal for pets, gardening, or simply relaxing. Need extra storage or workspace? The impressive 24x12 shed is equipped with electricity, making it perfect for hobbies, a workshop, home projects, or additional storage.
Additional features include a one-car garage, ample outdoor living space, and a convenient floor plan that makes the most of every square foot.
Whether you're a first-time homebuyer, an investor, or someone looking to downsize, this home offers incredible value, plenty of potential, and the opportunity to make it your own. Schedule your private showing today!
Under contract - not showing
$240,000
2660 Keyland Dr, Clarksville, TN 37040
3beds
1,220sqft
:
Get pre-qualified$1,493/mo
Single Family Residence, Residential
Built in 1996
0.29 Acres Lot
$-- Zestimate®
$197/sqft
$-- HOA
What's special
One-car garageFully fenced backyardFunctional layoutAmple outdoor living space
- 49 days |
- 43 |
- 3 |
Likely to sell faster than
Zillow last checked:
Listing updated:
Listed by:
Joshua (Josh) ONeill 706-325-2747,
Reliant Realty ERA Powered 931-245-8800
Source: RealTracs MLS as distributed by MLS GRID,MLS#: 3242126
Facts & features
Interior
Bedrooms & bathrooms
- Bedrooms: 3
- Bathrooms: 2
- Full bathrooms: 2
- Main level bedrooms: 3
Bedroom 1
- Features: Walk-In Closet(s)
- Level: Walk-In Closet(s)
- Area: 154 Square Feet
- Dimensions: 14x11
Bedroom 2
- Area: 110 Square Feet
- Dimensions: 11x10
Bedroom 3
- Area: 110 Square Feet
- Dimensions: 11x10
Primary bathroom
- Features: Double Vanity
- Level: Double Vanity
Dining room
- Features: Separate
- Level: Separate
- Area: 110 Square Feet
- Dimensions: 11x10
Kitchen
- Features: Eat-in Kitchen
- Level: Eat-in Kitchen
Living room
- Area: 260 Square Feet
- Dimensions: 20x13
Heating
- Central, Heat Pump
Cooling
- Central Air, Electric
Appliances
- Included: Range, Dishwasher, Disposal, Refrigerator
- Laundry: Electric Dryer Hookup, Washer Hookup
Features
- Flooring: Carpet, Laminate, Vinyl
- Basement: Crawl Space
- Fireplace features: Family Room, Wood Burning
Interior area
- Total structure area: 1,220
- Total interior livable area: 1,220 sqft
- Finished area above ground: 1,220
Property
Parking
- Total spaces: 1
- Parking features: Garage Faces Front
- Attached garage spaces: 1
Features
- Levels: One
- Stories: 1
- Fencing: Back Yard
Lot
- Size: 0.29 Acres
- Dimensions: 72
- Features: Level
- Topography: Level
Details
- Parcel number: 063032P G 00200 00006041A
- Special conditions: Standard
Construction
Type & style
- Home type: SingleFamily
- Architectural style: Ranch
- Property subtype: Single Family Residence, Residential
Materials
- Vinyl Siding
- Roof: Asphalt
Condition
- New construction: No
- Year built: 1996
Utilities & green energy
- Sewer: Public Sewer
- Water: Public
- Utilities for property: Electricity Available, Water Available
Community & HOA
Community
- Subdivision: Keystone
HOA
- Has HOA: No
Location
- Region: Clarksville
Financial & listing details
- Price per square foot: $197/sqft
- Tax assessed value: $240,400
- Annual tax amount: $1,815
- Date on market: 6/12/2026
- Electric utility on property: Yes
Estimated market value
Not available
Estimated sales range
Not available
Not available
Price history
| Date | Event | Price |
|---|---|---|
| 6/19/2026 | Pending sale | $240,000$197/sqft |
Source: RealTracs MLS as distributed by MLS GRID #3242126 Report a problem | ||
| 6/12/2026 | Listed for sale | $240,000-4%$197/sqft |
Source: RealTracs MLS as distributed by MLS GRID #3242126 Report a problem | ||
| 5/30/2023 | Sold | $250,000$205/sqft |
Source:  RealTracs MLS as distributed by MLS GRID #2515118 Report a problem RealTracs MLS as distributed by MLS GRID #2515118 Report a problem | ||
| 5/6/2023 | Pending sale | $250,000$205/sqft |
Source: RealTracs MLS as distributed by MLS GRID #2515118 Report a problem | ||
| 5/3/2023 | Listed for sale | $250,000+117.4%$205/sqft |
Source: RealTracs MLS as distributed by MLS GRID #2515118 Report a problem | ||
| 12/9/2015 | Sold | $115,000-1.7%$94/sqft |
Source: RealTracs MLS as distributed by MLS GRID #1660024 Report a problem | ||
| 11/19/2015 | Pending sale | $117,000$96/sqft |
Source: Reliant Realty ERA Powered #1660024 Report a problem | ||
| 10/1/2015 | Price change | $117,000-1.3%$96/sqft |
Source: Reliant Realty ERA Powered #1660024 Report a problem | ||
| 9/25/2015 | Price change | $118,500-0.4%$97/sqft |
Source: Reliant Realty ERA Powered #1660024 Report a problem | ||
| 8/21/2015 | Listed for sale | $119,000+8.3%$98/sqft |
Source: Reliant Realty ERA Powered #1660024 Report a problem | ||
| 11/28/2013 | Listing removed | $950$1/sqft |
Source: Horizon Realty & Management #1477252 Report a problem | ||
| 9/25/2013 | Price change | $950-2.6%$1/sqft |
Source: Horizon Realty & Management #1477252 Report a problem | ||
| 8/22/2013 | Listed for rent | $975+2.6%$1/sqft |
Source: Horizon Realty & Management #1477252 Report a problem | ||
| 9/29/2012 | Listing removed | $950$1/sqft |
Source: Horizon Realty & Management #1385218 Report a problem | ||
| 9/2/2012 | Listed for rent | $950$1/sqft |
Source: Horizon Realty & Management #1385218 Report a problem | ||
| 9/3/2011 | Listing removed | $950$1/sqft |
Source: Horizon Realty & Management #1298996 Report a problem | ||
| 8/17/2011 | Listed for rent | $950$1/sqft |
Source: Horizon Realty & Management #1298996 Report a problem | ||
| 4/27/2007 | Sold | $109,900+20.8%$90/sqft |
Source: Public Record Report a problem | ||
| 6/2/2004 | Sold | $91,000$75/sqft |
Source: Public Record Report a problem | ||
Public tax history
| Year | Property taxes | Tax assessment |
|---|---|---|
| 2024 | $1,791 +32.4% | $60,100 +87.5% |
| 2023 | $1,353 | $32,050 |
| 2022 | $1,353 | $32,050 |
Find assessor info on the county website
Monthly payment
Est. payment
Payment breakdown
Explore the cost of this home by adjusting the details. Changes won't be saved.Climate risks
Neighborhood: 37040
Nearby schools
GreatSchools rating
- 7/10Glenellen Elementary SchoolGrades: PK-5Distance: 0.6 mi
- 5/10Kenwood Middle SchoolGrades: 6-8Distance: 3.1 mi
- 3/10Kenwood High SchoolGrades: 9-12Distance: 2.9 mi
Schools provided by the listing agent
- Elementary: Glenellen Elementary
- Middle: Kenwood Middle School
- High: Kenwood High School
Source: RealTracs MLS as distributed by MLS GRID. This data may not be complete. We recommend contacting the local school district to confirm school assignments for this home.
- $248,8003 bd2 ba1.2k sqft2662 Keyland Dr, Clarksville, TN 37040Off Market
- $240,800-- bd2 ba1.2k sqft2658 Keyland Dr, Clarksville, TN 37040Off Market
- $238,800-- bd2 ba1.1k sqft2661 Derby Dr, Clarksville, TN 37040Off Market
- $262,0003 bd2 ba1.2k sqft2664 Keyland Dr, Clarksville, TN 37040Off Market

- $242,3003 bd2 ba1.1k sqft2663 Derby Dr, Clarksville, TN 37040Off Market
- $294,9003 bd2 ba1.3k sqft2641 Del Ray Dr, Clarksville, TN 37040Sold
- $231,400-- bd2 ba1.2k sqft2659 Keyland Dr, Clarksville, TN 37040Off Market
- $248,7003 bd2 ba1.2k sqft2643 Del Ray Dr, Clarksville, TN 37040Off Market
A local agent can set up tours, give advice and negotiate with sellers.
A local lender can help you make sure your offer is ready when you are.
Similar homes
- $249,9993 bd2 ba1.2k sqft2670 Keyland Dr, Clarksville, TN 37040For Sale
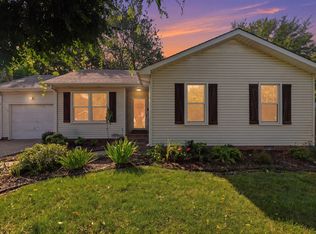
 MLS ID #3305549, Richard Palmer. RealTracs MLS as distributed by MLS GRID
 - $240,9903 bd2 ba1.1k sqft149 Union Hall Rd, Clarksville, TN 37040For Sale
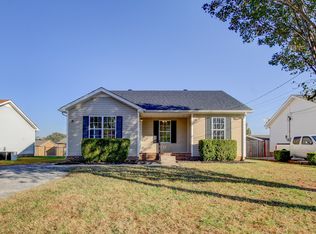 MLS ID #3288270, Tarra Dinh. RealTracs MLS as distributed by MLS GRID
 - $239,9003 bd2 ba1.1k sqft2809 Teakwood Dr, Clarksville, TN 37040For Sale
 MLS ID #3247790, Tarra Dinh. RealTracs MLS as distributed by MLS GRID
 - $225,0003 bd1 ba1.2k sqft508 Needmore Rd, Clarksville, TN 37040For Sale
 MLS ID #3220170, Lexy Barnett. RealTracs MLS as distributed by MLS GRID
 - $229,6003 bd2 ba1k sqft2803 Nat Hoosier Ln, Clarksville, TN 37040For SaleMLS ID #3260368, Keyaira Powers. RealTracs MLS as distributed by MLS GRID
- $210,0003 bd2 ba942 sqft1007 Granny White Rd, Clarksville, TN 37040For SaleMLS ID #3303943, Joe Scully. RealTracs MLS as distributed by MLS GRID
- $285,0003 bd2 ba1.5k sqft2904 Core Dr, Clarksville, TN 37040For SaleMLS ID #3304298, Marion Jewell. RealTracs MLS as distributed by MLS GRID
- $249,9003 bd2 ba1.1k sqft248 Pine Mountain Rd, Clarksville, TN 37042For SaleMLS ID #3299545, Erica Ramos. RealTracs MLS as distributed by MLS GRID
- $232,0003 bd2 ba1.1k sqft3481 Sandpiper Dr, Clarksville, TN 37042For SaleMLS ID #3304698, Seth Reneau. RealTracs MLS as distributed by MLS GRID
- $255,0003 bd2 ba1.1k sqft1303 Chucker Dr, Clarksville, TN 37042For SaleMLS ID #3247732, Grace Williams. RealTracs MLS as distributed by MLS GRID
- $249,9003 bd2 ba1.1k sqft1051 McClardy Rd, Clarksville, TN 37042For SaleMLS ID #3261928, Dallas Reynolds. RealTracs MLS as distributed by MLS GRID
- $245,0003 bd2 ba1.1k sqft3273 N Senseney Cir, Clarksville, TN 37042For SaleMLS ID #3247111, Patricia Shipley. RealTracs MLS as distributed by MLS GRID
- $250,0003 bd2 ba1.4k sqft186 Pine Mountain Rd, Clarksville, TN 37042For SaleMLS ID #3190245, Corinne Gonzalez. RealTracs MLS as distributed by MLS GRID
- $235,9003 bd1 ba1k sqft105 Bellamy Ct, Clarksville, TN 37043For SaleMLS ID #3211513, Isabel Martinez. RealTracs MLS as distributed by MLS GRID
- $235,0003 bd2 ba1k sqft535 Donna Dr, Clarksville, TN 37042For SaleMLS ID #3268571, Joshua (Josh) ONeill. RealTracs MLS as distributed by MLS GRID
- $237,0003 bd2 ba1k sqft606 Joshua Dr, Clarksville, TN 37042For SaleMLS ID #3243351, Daniel Martinez. RealTracs MLS as distributed by MLS GRID
- $240,0003 bd2 ba1.6k sqft619 Paddy Run Rd, Clarksville, TN 37042For SaleMLS ID #3184191, Angel Miller. RealTracs MLS as distributed by MLS GRID
- $275,0003 bd2 ba1.4k sqft3449 Loon Dr, Clarksville, TN 37042For SaleMLS ID #3305146, Joey Williamson. RealTracs MLS as distributed by MLS GRID
- $250,0002 bd1 ba912 sqft263 Edmondson Ferry Rd, Clarksville, TN 37040For SaleMLS ID #3288284, Drake Jenkins. RealTracs MLS as distributed by MLS GRID
- $262,5003 bd2 ba1.2k sqft1829 Needmore Rd, Clarksville, TN 37042For SaleMLS ID #3216195, MacKenzie Strawn Hyde. RealTracs MLS as distributed by MLS GRID
