Welcome to 2662 Braddock Street in Fishtown, Philadelphia 19125, located in a rapidly appreciating area surrounded by new construction at every step. This semi-detached townhouse features 3 bedrooms, 2 baths, and 2,400 sq ft of interior finished space. It features a finished basement, a wet bar, and four outdoor areas: a front cement patio, a rear yard, a second-floor terrace, and a roof deck. The home was completely redeveloped and has about 8 years left on the 10-year tax abatement. The first level has an open-concept floor plan with abundant light, from windows on three sides, and a modern kitchen with quartz countertops and high-end stainless steel appliances. The second floor has two sizeable bedrooms, a full bathroom, and a laundry closet with a stackable washer/dryer. The 3rd floor features your large master bedroom with multiple closets, including a walk-in, a large en-suite bath and a wet bar in the hallway. The finished basement offers additional space for a family room, gym or kids' play area and includes extra storage closets. The sizeable roof deck has expansive views of the city skyline. The home also boasts 2-zone HVAC, central alarm & security cameras, hardwood flooring, recessed lighting, European tilt-and-turn doors and windows, and much more. It's steps from Frankford Ave and the El, this home is ideally located near the best of Fishtown and East Kensington. It's an easy walk to some of Philadelphia’s top dining and coffee spots, including Picnic, Forin Cafe, Fiore Fine Foods, Emilia, Little Walter’s, Dreamworld Bakery, La Colombe, ReAnimator Coffee, Milkcrate Cafe, Suraya, Laser Wolf, and Pizzeria Beddia. Don't miss this opportunity
Pending
Price cut: $30K (9/29)
$449,000
2662 Braddock St, Philadelphia, PA 19125
3beds
2,400sqft
Single Family Residence
Built in 2022
1,272 Square Feet Lot
$449,100 Zestimate®
$187/sqft
$-- HOA
What's special
Rear yardFinished basementRoof deckSecond-floor terraceFour outdoor areasOpen-concept floor planRecessed lighting
- 51 days
- 68
- 3
Zillow last checked:
Listing updated:
Listed by:
mike nijim 267-581-8895,
Realty Mark Cityscape-Huntingdon Valley 2155837777
Source: Bright MLS,MLS#: PAPH2673910
Facts & features
Interior
Bedrooms & bathrooms
- Bedrooms: 3
- Bathrooms: 2
- Full bathrooms: 2
- Main level bathrooms: 2
- Main level bedrooms: 3
Basement
- Area: 0
Heating
- Central, Natural Gas
Cooling
- Central Air, Electric
Appliances
- Included: Electric Water Heater
Features
- Basement: Finished
- Has fireplace: No
Interior area
- Total structure area: 2,400
- Total interior livable area: 2,400 sqft
- Finished area above ground: 2,400
- Finished area below ground: 0
Property
Parking
- Parking features: On Street
- Has uncovered spaces: Yes
Accessibility
- Accessibility features: None
Features
- Levels: Two
- Stories: 2
- Pool features: None
Lot
- Size: 1,272 Square Feet
Details
- Additional structures: Above Grade, Below Grade
- Parcel number: 311090700
- Zoning: RSA5
- Special conditions: Standard
Construction
Type & style
- Home type: SingleFamily
- Architectural style: Traditional
- Property subtype: Single Family Residence
- Attached to another structure: Yes
Materials
- Masonry
- Foundation: Slab
Condition
- Excellent
- New construction: Yes
- Year built: 2022
Utilities & green energy
- Electric: 100 Amp Service
- Sewer: Public Septic
- Water: Public
Community & HOA
Community
- Subdivision: Fishtown
HOA
- Has HOA: No
Location
- Region: Philadelphia
- Municipality: PHILADELPHIA
Financial & listing details
- Price per square foot: $187/sqft
- Tax assessed value: $118,980
- Annual tax amount: $1,665
- Date on market: 9/24/2026
- Listing agreement: Exclusive Right To Sell
- Listing terms: Cash,FHA,PHFA,Conventional
- Exclusions: Staged Furniture
- Ownership: Fee Simple
Estimated market value
$449,100
$427,000 - $472,000
$2,773/mo
Price history
| Date | Event | Price |
|---|---|---|
| 11/3/2026 | Pending sale | $449,000$187/sqft |
Source:  Bright MLS #PAPH2673910 Report a problem | ||
| 10/23/2026 | Listed for sale | $449,000$187/sqft |
Source: Bright MLS #PAPH2673910 Report a problem | ||
| 10/16/2026 | Contingent | $449,000$187/sqft |
Source: Bright MLS #PAPH2673910 Report a problem | ||
| 9/29/2026 | Price change | $449,000-6.3%$187/sqft |
Source: Bright MLS #PAPH2673910 Report a problem | ||
| 9/24/2026 | Listed for sale | $479,000+345.6%$200/sqft |
Source: Bright MLS #PAPH2673910 Report a problem | ||
| 7/27/2025 | Listing removed | $2,653$1/sqft |
Source: Zillow Rentals Report a problem | ||
| 7/21/2025 | Listed for rent | $2,653+4%$1/sqft |
Source: Zillow Rentals Report a problem | ||
| 9/13/2024 | Listing removed | $2,550$1/sqft |
Source: Zillow Rentals Report a problem | ||
| 7/29/2024 | Price change | $2,550+2%$1/sqft |
Source: Zillow Rentals Report a problem | ||
| 7/18/2024 | Price change | $2,500-3.9%$1/sqft |
Source: Zillow Rentals Report a problem | ||
| 6/4/2024 | Listed for rent | $2,601+4.5%$1/sqft |
Source: Zillow Rentals Report a problem | ||
| 7/23/2021 | Listing removed | -- |
Source: Zillow Rental Network Premium Report a problem | ||
| 7/3/2021 | Listed for rent | $2,490$1/sqft |
Source: Zillow Rental Network Premium #a0Y1I00000BEEwnUAH Report a problem | ||
| 3/13/2020 | Sold | $107,500-14%$45/sqft |
Source: Public Record Report a problem | ||
| 11/18/2019 | Listed for sale | $125,000-3.1%$52/sqft |
Source: Weichert Realtors #PAPH851562 Report a problem | ||
| 4/9/2019 | Listing removed | $129,000$54/sqft |
Source: Weichert Realtors #PAPH514288 Report a problem | ||
| 1/9/2019 | Price change | $129,000-13.4%$54/sqft |
Source: Keller Williams Real Estate #PAPH504446 Report a problem | ||
| 12/17/2018 | Listed for sale | $149,000+112.9%$62/sqft |
Source: Keller Williams Real Estate-Bl #PAPH504446 Report a problem | ||
| 3/15/2018 | Sold | $70,000+32.3%$29/sqft |
Source: Public Record Report a problem | ||
| 9/28/2004 | Sold | $52,900+130%$22/sqft |
Source: Public Record Report a problem | ||
| 8/9/2004 | Sold | $23,000$10/sqft |
Source: Public Record Report a problem | ||
Public tax history
| Year | Property taxes | Tax assessment |
|---|---|---|
| 2025 | $6,299 +312.8% | $450,000 +312.8% |
| 2024 | $1,526 | $109,000 |
| 2023 | $1,526 -25.5% | $109,000 |
| 2022 | $2,049 | -- |
| 2021 | $2,049 +7.7% | -- |
| 2018 | $1,902 +104.1% | -- |
| 2017 | $932 -3.9% | -- |
| 2016 | $970 | -- |
| 2015 | $970 | -- |
| 2014 | $970 +4.5% | $69,300 +1236.8% |
| 2012 | $929 | $5,184 |
| 2011 | -- | $5,184 |
| 2010 | -- | $5,184 |
| 2009 | -- | $5,184 |
| 2008 | -- | $5,184 |
| 2007 | -- | $5,184 +7.3% |
| 2006 | -- | $4,832 |
| 2005 | -- | $4,832 |
| 2004 | -- | $4,832 |
| 2003 | -- | $4,832 +15.3% |
| 2002 | -- | $4,192 +18% |
| 2000 | -- | $3,552 +23.3% |
| 1999 | -- | $2,880 |
Find assessor info on the county website
Monthly payment
Est. payment
Payment breakdown
Explore the cost of this home by adjusting the details. Changes won't be saved.Climate risks
Neighborhood: East Kensington
Nearby schools
Schools provided by the listing agent
- District: Philadelphia City
Source: Bright MLS. This data may not be complete. We recommend contacting the local school district to confirm school assignments for this home.
- $236,3003 bd1 ba1.2k sqft2664 Braddock St, Philadelphia, PA 19125Off Market
- $387,9003 bd2 ba1.8k sqft2660 Braddock St, Philadelphia, PA 19125Off Market

- $191,600-- bd-- ba930 sqft2666 Braddock St, Philadelphia, PA 19125Off Market
- $529,3005 bd3 ba2.6k sqft2658 Braddock St, Philadelphia, PA 19125Off Market

Similar homes
- $449,0003 bd3 ba1.8k sqft2223 Coral St, Philadelphia, PA 19125For Sale
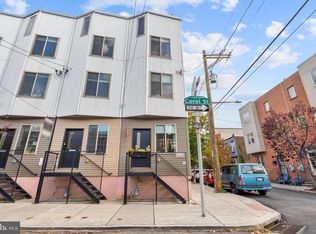
 MLS ID #PAPH2690560, Eric Press, KW Empower. Bright MLS
- $415,0003 bd4 ba2.3k sqft2104 Kensington Walk, Philadelphia, PA 19125For Sale
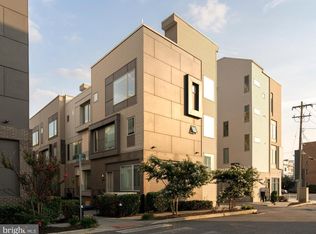 MLS ID #PAPH2653740, Christopher Somers, KW Empower. Bright MLS
- $439,9003 bd3 ba1.6k sqft1927 E Letterly St, Philadelphia, PA 19125For Sale
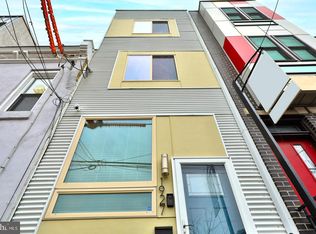 MLS ID #PAPH2667892, Lisette Lazinger-Tarragano, Elfant Wissahickon-Rittenhouse Square. Bright MLS
- $429,0003 bd3 ba2.3k sqft2122 Kensington Walk, Philadelphia, PA 19125For Sale
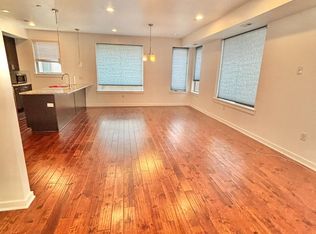 MLS ID #PAPH2646894, Christopher Chang, Realty Mark Associates-CC. Bright MLS
- $439,9003 bd3 ba2k sqft2207 E Oakdale St, Philadelphia, PA 19125For SaleMLS ID #PAPH2617170, Nicholas Brown, BHHS Fox & Roach-Medford. Bright MLS
- $423,9993 bd4 ba2.1k sqft2134 Kensington Ct #-71, Philadelphia, PA 19125For SaleMLS ID #PAPH2663286, Patricia Gesswein, Houwzer, LLC. Bright MLS
- $475,0003 bd3 ba2.4k sqft1943 E Cumberland St, Philadelphia, PA 19125For SaleMLS ID #PAPH2641598, Brett Rosenthal, Compass RE. Bright MLS
- $395,0004 bd3 ba1.7k sqft1919 E Huntingdon St, Philadelphia, PA 19125For SaleMLS ID #PAPH2688780, Kelly Zheng, A Plus Realtors LLC. Bright MLS
- $449,5003 bd2 ba1.6k sqft2015 Martha St, Philadelphia, PA 19125For SaleMLS ID #PAPH2679448, Cherryblossom Barrett, Compass RE. Bright MLS
- $450,0003 bd3 ba1.5k sqft2310 E Dakota St, Philadelphia, PA 19125For SaleMLS ID #PAPH2681450, Polina Kozitskiy, KW Empower. Bright MLS
- $450,0003 bd3 ba1.5k sqft2308 E Dakota St, Philadelphia, PA 19125For SaleMLS ID #PAPH2669036, Polina Kozitskiy, KW Empower. Bright MLS
- $438,5002 bd2 ba2.2k sqft2105 E Hagert St, Philadelphia, PA 19125For SaleMLS ID #PAPH2640416, Britt McLaughlin, EXP Realty, LLC. Bright MLS
- $469,0005 bd4 ba2k sqft2218 E Lehigh Ave, Philadelphia, PA 19125For SaleMLS ID #PAPH2682890, Anthony Castaneda, Opus Elite Real Estate. Bright MLS
- $380,0003 bd4 ba2.6k sqft2041 E Lehigh Ave #B63, Philadelphia, PA 19125For SaleMLS ID #PAPH2675348, Christopher Somers, KW Empower. Bright MLS
- $409,0003 bd4 ba1.6k sqft2526 Coral St, Philadelphia, PA 19125For SaleMLS ID #PAPH2674978, Iuliia Luzianina, ROI National Realty Corp. Bright MLS
- $499,0003 bd3 ba2k sqft2130 E Albert St, Philadelphia, PA 19125For SaleMLS ID #PAPH2653890, Steve Clark, OCF Realty LLC - Philadelphia. Bright MLS
- $489,9003 bd3 ba1.6k sqft1915 E Hagert St #2, Philadelphia, PA 19125For SaleMLS ID #PAPH2684752, Adam Kiliszek, EXP Realty, LLC. Bright MLS
- $485,0002 bd3 ba1.6k sqft2400 Amber St, Philadelphia, PA 19125For SaleMLS ID #PAPH2682964, Nancy Serpentine, Compass RE. Bright MLS
- $415,0003 bd3 ba2.3k sqft2517 E Cambria St, Philadelphia, PA 19134For SaleMLS ID #PAPH2676632, Amy Fizzano Krauter, Fizzano Family of Associates LLC. Bright MLS
