Welcome home to this beautifully maintained 3-bedroom, 1.5-bath ranch situated on a generous .38-acre lot. This move-in-ready home offers timeless character, solid craftsmanship, and plenty of space both inside and out. Step inside to find attractive hardwood floors, comfortable living spaces, and a functional layout designed for everyday living. The kitchen comes complete with included appliances, making your move even easier.The finished lower level features an impressive 25' x 23' recreation room, providing endless possibilities for entertaining, a home theater, game room, fitness area, or additional living space.Outside, enjoy the large yard with plenty of room for gardening, outdoor activities, and relaxing. A spacious 2.5-car garage offers ample storage and parking.
Contingent
$399,900
26624 Waubeesee Lake DRIVE, Waterford, WI 53185
3beds
1,814sqft
:
Get pre-qualified$2,610/mo
Single Family Residence
Built in 1965
0.38 Acres Lot
$397,200 Zestimate®
$220/sqft
$-- HOA
What's special
Timeless characterSolid craftsmanshipFinished lower levelComfortable living spacesAttractive hardwood floors
- 39 days |
- 113 |
- 2 |
Zillow last checked:
Listing updated:
Listed by:
Chad Schmidt 262-492-4744,
1st Choice Properties Realty LLC
Source: WIREX MLS,MLS#: 1967892 Originating MLS: Metro MLS
Originating MLS: Metro MLSFacts & features
Interior
Bedrooms & bathrooms
- Bedrooms: 3
- Bathrooms: 2
- Full bathrooms: 1
- 1/2 bathrooms: 1
- Main level bedrooms: 3
Primary bedroom
- Level: Main
- Area: 132
- Dimensions: 11 x 12
Bedroom 2
- Level: Main
- Area: 120
- Dimensions: 10 x 12
Bedroom 3
- Level: Main
- Area: 100
- Dimensions: 10 x 10
Bathroom
- Features: Tub Only, Dual Entry Off Master Bedroom, Shower Over Tub
Dining room
- Level: Main
- Area: 130
- Dimensions: 10 x 13
Kitchen
- Level: Main
- Area: 156
- Dimensions: 12 x 13
Living room
- Level: Main
- Area: 208
- Dimensions: 13 x 16
Heating
- Natural Gas, Forced Air
Cooling
- Central Air
Appliances
- Included: Dryer, Oven, Range, Refrigerator, Washer, Water Softener
Features
- High Speed Internet
- Flooring: Wood
- Basement: Finished,Full
Interior area
- Total structure area: 1,814
- Total interior livable area: 1,814 sqft
- Finished area above ground: 1,239
- Finished area below ground: 575
Property
Parking
- Total spaces: 2.5
- Parking features: Detached, 2 Car
- Garage spaces: 2.5
Features
- Levels: One
- Stories: 1
Lot
- Size: 0.38 Acres
Details
- Parcel number: 010042008244000
- Zoning: R-4
Construction
Type & style
- Home type: SingleFamily
- Architectural style: Ranch
- Property subtype: Single Family Residence
Materials
- Brick, Brick/Stone, Vinyl Siding, Wood Siding
Condition
- 21+ Years
- New construction: No
- Year built: 1965
Utilities & green energy
- Sewer: Public Sewer
- Water: Well
- Utilities for property: Cable Available
Community & HOA
Location
- Region: Wind Lake
- Municipality: Norway
Financial & listing details
- Price per square foot: $220/sqft
- Tax assessed value: $247,800
- Annual tax amount: $2,701
- Date on market: 6/18/2026
- Inclusions: Oven/Range, Refrigerator, Washer, Dryer, Water Softener Equipment - Owned, Ll Refrigerator, Pool Table
- Exclusions: Seller's Personal Property
Estimated market value
$397,200
$377,000 - $417,000
$3,241/mo
Price history
| Date | Event | Price |
|---|---|---|
| 6/25/2026 | Contingent | $399,900$220/sqft |
Source:  WIREX MLS #1967892 Report a problem WIREX MLS #1967892 Report a problem | ||
| 6/18/2026 | Listed for sale | $399,900$220/sqft |
Source: WIREX MLS #1967892 Report a problem | ||
Public tax history
| Year | Property taxes | Tax assessment |
|---|---|---|
| 2025 | $2,702 +14.2% | $247,800 |
| 2024 | $2,367 +0.5% | $247,800 +36.6% |
| 2023 | $2,355 +0.3% | $181,400 |
| 2022 | $2,348 +6.4% | $181,400 |
| 2021 | $2,206 | $181,400 |
| 2020 | -- | $181,400 +13.4% |
| 2019 | $2,281 +4.4% | $160,000 |
| 2018 | $2,186 +1.5% | $160,000 |
| 2017 | $2,152 -7.5% | $160,000 |
| 2016 | $2,328 | $160,000 |
| 2015 | $2,328 +2% | $160,000 |
| 2014 | $2,282 -16.5% | $160,000 -10.2% |
| 2013 | $2,731 +0.5% | $178,100 |
| 2012 | $2,717 -3.1% | $178,100 |
| 2011 | $2,805 +1.1% | $178,100 |
| 2010 | $2,773 -0.8% | $178,100 |
| 2009 | $2,795 -1.9% | $178,100 |
| 2008 | $2,850 +0.8% | $178,100 |
| 2007 | $2,827 +6.1% | $178,100 |
| 2006 | $2,664 -3.5% | $178,100 +16.8% |
| 2005 | $2,761 -0.3% | $152,500 |
| 2004 | $2,769 +6.5% | $152,500 |
| 2003 | $2,601 +1% | $152,500 +45% |
| 2002 | $2,575 +9.3% | $105,200 |
| 2001 | $2,356 -0.5% | $105,200 |
| 2000 | $2,367 | $105,200 |
Find assessor info on the county website
Monthly payment
Est. payment
Payment breakdown
Explore the cost of this home by adjusting the details. Changes won't be saved.Climate risks
Neighborhood: 53185
Nearby schools
GreatSchools rating
- 9/10Lakeview Elementary SchoolGrades: K-4Distance: 0.3 mi
- 7/10Lake Denoon Middle SchoolGrades: 5-8Distance: 2.3 mi
- 8/10Muskego High SchoolGrades: 9-12Distance: 4.4 mi
Schools provided by the listing agent
- High: Muskego
- District: Muskego-Norway
Source: WIREX MLS. This data may not be complete. We recommend contacting the local school district to confirm school assignments for this home.
- $476,500-- bd-- ba-- sqft26614 Waubeesee Lake Dr, Wind Lake, WI 53185Off Market
- $384,7002 bd2 ba-- sqft26630 Waubeesee Lake Dr, Wind Lake, WI 53185Off Market
- $384,100-- bd-- ba-- sqft7510 Fritz St, Wind Lake, WI 53185Off Market
- $339,4003 bd2 ba1k sqft26638 Waubeesee Lake Dr, Wind Lake, WI 53185Off Market
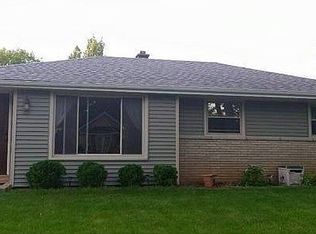
- $478,500-- bd-- ba-- sqft26625 Julia St, Wind Lake, WI 53185Off Market
- $394,800-- bd-- ba-- sqft26635 Julia St, Wind Lake, WI 53185Off Market
- $344,500-- bd-- ba-- sqft26617 Julia St, Wind Lake, WI 53185Off Market
- $420,400-- bd-- ba-- sqft26645 Julia St, Wind Lake, WI 53185Off Market
A local agent can set up tours, give advice and negotiate with sellers.
A local lender can help you make sure your offer is ready when you are.
Similar homes
- $444,9004 bd2 ba1.7k sqft8005 Thistle COURT, Waterford, WI 53185Active
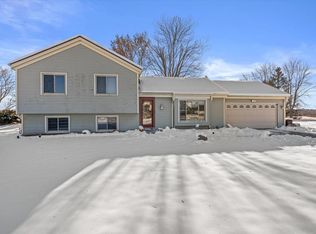 MLS ID #1946009, Joey Carini. WIREX MLS
 - $399,9003 bd2 ba1.3k sqft18905 W Linnie Lac PLACE, New Berlin, WI 53146Active
 MLS ID #1967812, William Eulberg. WIREX MLS
 - $359,0003 bd2 ba1.9k sqft33606 Bohner DRIVE, Burlington, WI 53105Active
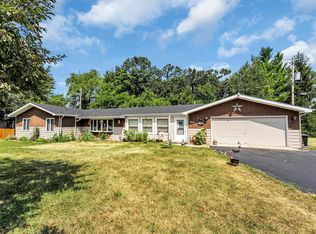 MLS ID #1973416, Jennifer Reesman. WIREX MLS
 - $299,9003 bd2 ba1.6k sqft102 N Jefferson STREET, Waterford, WI 53185Active
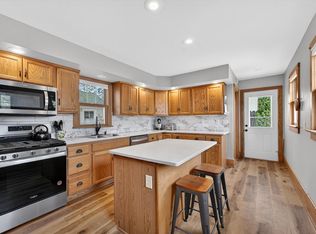 MLS ID #1972891, Melissa Marry. WIREX MLS
 - $515,0002 bd2 ba1.5k sqft8508 Fox River ROAD, Waterford, WI 53185ActiveMLS ID #1966651, Donna Brongiel Team*. WIREX MLS
- $419,9004 bd2 ba1.8k sqft5989 Sugarbush LANE, Greendale, WI 53129ActiveMLS ID #1972711, Rebekah Stuckart. WIREX MLS
- $374,9003 bd3 ba1.8k sqft725 Oak STREET, South Milwaukee, WI 53172ActiveMLS ID #1972843, The Hupke Team*. WIREX MLS
- $375,0003 bd2 ba1.5k sqft1016 Guthrie ROAD, Waukesha, WI 53186ActiveMLS ID #1970000, John Gscheidmeier. WIREX MLS
- $405,0003 bd2 ba1.6k sqft4821 W Clayton Crest AVENUE, Greenfield, WI 53220ActiveMLS ID #1969381, Michelle Campbell. WIREX MLS
- $299,9003 bd2 ba1.3k sqft521 E Main STREET, Waterford, WI 53185ActiveMLS ID #1971411, Suanne Riley. WIREX MLS
- $440,0003 bd3 ba2k sqft2905 Cody COURT, Waukesha, WI 53188ActiveMLS ID #1972408, John Gscheidmeier. WIREX MLS
- $414,9003 bd2 ba1.4k sqft168 White Oak COURT, Union Grove, WI 53182ActiveMLS ID #1965379, Sonny Kovacevic. WIREX MLS
- $399,9003 bd1 ba1.7k sqft2945 Cottonwood COURT, Brookfield, WI 53005ActiveMLS ID #1970299, Marcell Guyton. WIREX MLS
- $400,0004 bd3 ba2.4k sqft2203 W Goldcrest AVENUE, Milwaukee, WI 53221ActiveMLS ID #1970448, Andrew Briggs-Sedlachek. WIREX MLS
- $539,9003 bd2 ba2k sqftS94W23105 Meadow View LANE, Big Bend, WI 53103ActiveMLS ID #1968682, James Engstrand. WIREX MLS
- $444,9003 bd2 ba2k sqft3303 S 123rd STREET, West Allis, WI 53227ActiveMLS ID #1972101, Carol Nigh. WIREX MLS
- $364,9003 bd1 ba1.6k sqft321 MacArthur DRIVE, Mukwonago, WI 53149ActiveMLS ID #1968586, Andrea Alexander. WIREX MLS
- $375,0003 bd2 ba1.6k sqft5445 S Nicholson AVENUE, Cudahy, WI 53110ActiveMLS ID #1971204, Melissa Lenz. WIREX MLS
- $399,9003 bd2 ba2k sqft2920 Wildrose WAY, Racine, WI 53402ActiveMLS ID #1968596, Denise Prough. WIREX MLS
- $373,0003 bd2 ba1.7k sqft3301 E Carol COURT, Oak Creek, WI 53154ActiveMLS ID #1967077, Mario Papadhopulli. WIREX MLS
