Welcome home to this beautifully updated 3-bedroom, 4-bath condo (1 full, 3 half baths) offering over 1,500 square feet of finished living space in the heart of St. Charles!
Fresh paint and newer flooring flow throughout the home, creating a move-in ready space you'll love. The spacious main level features an open-concept living and dining area, a functional kitchen with a large walk-in pantry, and a convenient half bath.
Upstairs, you'll find three generously sized bedrooms with newer carpet and fresh paint. The recently renovated full bathroom features a beautiful walk-in shower. The spacious primary suite offers exceptional storage with a walk-in closet, two additional closets, and its own private half bath.
The walk-out lower level has been completely renovated and adds even more living space with new laminate flooring, fresh paint, new doors, and a stylish half bath with a brand-new vanity. A bonus sleeping room with a closet provides flexibility for guests, a home office, or hobby space, while the laundry area is also conveniently located on this level.
Step outside your back door and enjoy easy access to the community pool—perfect for relaxing all summer long! The property also includes two assigned parking spaces, including one covered spot.
With extensive updates, generous living space, and an unbeatable location close to shopping, dining, parks, and major highways, this condo is the perfect place to call home!
Pending
Listed by: Berkshire Hathaway HomeServices Select Properties • Ashley N Brickle
$175,000
2664 Falcons Way #56, Saint Charles, MO 63303
3beds
1,568sqft
:
Get pre-qualified$1,728/mo
Condominium
Built in 1975
-- sqft lot
$175,500 Zestimate®
$112/sqft
$515/mo HOA
What's special
Three generously sized bedroomsConvenient half bathSpacious primary suiteSpacious main levelBeautiful walk-in shower
- 14 days |
- 442 |
- 30 |
Zillow last checked:
Listing updated:
Listed by:
Ashley N Brickle 314-703-0886,
Berkshire Hathaway HomeServices Select Properties
Source: MARIS,MLS#: 26044737 Originating MLS: St. Charles County Association of REALTORS
Originating MLS: St. Charles County Association of REALTORSFacts & features
Interior
Bedrooms & bathrooms
- Bedrooms: 3
- Bathrooms: 4
- Full bathrooms: 1
- 1/2 bathrooms: 3
- Main level bathrooms: 1
Heating
- Forced Air
Cooling
- Ceiling Fan(s), Central Air
Features
- Basement: Partially Finished,Sleeping Area,Walk-Out Access
- Has fireplace: No
Interior area
- Total structure area: 1,568
- Total interior livable area: 1,568 sqft
- Finished area above ground: 1,100
- Finished area below ground: 468
Property
Features
- Levels: Two
Lot
- Size: 492 Square Feet
- Features: Adjoins Common Ground
Details
- Parcel number: 3003A5056160056.0000000
- Special conditions: Standard
Construction
Type & style
- Home type: Condo
- Architectural style: Traditional
- Property subtype: Condominium
Materials
- Brick Veneer, Vinyl Siding
Condition
- Year built: 1975
Utilities & green energy
- Electric: 220 Volts
- Sewer: Public Sewer
- Water: Public
- Utilities for property: Electricity Connected
Community & HOA
Community
- Subdivision: Hawks Nest #1
HOA
- Has HOA: Yes
- Amenities included: Association Management, Common Ground, Pool
- Services included: Insurance, Maintenance Grounds, Exterior Maintenance, Management, Pool, Roof, Sewer, Snow Removal, Trash, Water
- HOA fee: $515 monthly
- HOA name: Personalized Association Management LLC
Location
- Region: Saint Charles
Financial & listing details
- Price per square foot: $112/sqft
- Annual tax amount: $1,643
- Date on market: 7/13/2026
- Cumulative days on market: 14 days
- Listing terms: Cash,Conventional
- Electric utility on property: Yes
Estimated market value
$175,500
$167,000 - $184,000
$1,895/mo
Price history
| Date | Event | Price |
|---|---|---|
| 7/21/2026 | Pending sale | $175,000$112/sqft |
Source:  MARIS #26044737 Report a problem MARIS #26044737 Report a problem | ||
| 7/13/2026 | Listed for sale | $175,000$112/sqft |
Source: MARIS #26044737 Report a problem | ||
Public tax history
Tax history is unavailable.
Monthly payment
Est. payment
Payment breakdown
Explore the cost of this home by adjusting the details. Changes won't be saved.Climate risks
Neighborhood: 63303
Nearby schools
GreatSchools rating
- 8/10Henderson Elementary SchoolGrades: K-5Distance: 2.5 mi
- 7/10Hollenbeck Middle SchoolGrades: 6-8Distance: 5.5 mi
- 8/10Francis Howell North High SchoolGrades: 9-12Distance: 2.5 mi
Schools provided by the listing agent
- Elementary: Henderson Elem.
- Middle: Hollenbeck Middle
- High: Francis Howell North High
Source: MARIS. This data may not be complete. We recommend contacting the local school district to confirm school assignments for this home.
- $170,4003 bd3 ba1.1k sqft2664 Falcons Way, Saint Charles, MO 63303Off Market
- $162,8003 bd2 ba1.1k sqft2668 Falcons Way, Saint Charles, MO 63303Off Market
- $161,8003 bd3 ba1k sqft2660 Falcons Way, Saint Charles, MO 63303Off Market
- $--2 bd3 ba1k sqft2656 Falcons Way #58, Saint Charles, MO 63303Sold
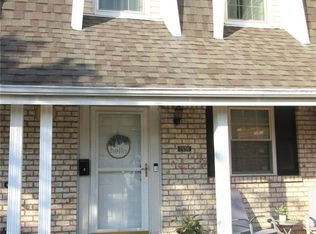
- $167,4003 bd2 ba1k sqft2656 Falcons Way, Saint Charles, MO 63303Off Market
- $159,5002 bd3 ba1.1k sqft2652 Falcons Way, Saint Charles, MO 63303Off Market
- $--2 bd3 ba1.1k sqft2652 Falcons Way #59, Saint Charles, MO 63303Sold
- $147,4002 bd2 ba960 sqft2648 Falcons Way, Saint Charles, MO 63303Off Market
A local agent can set up tours, give advice and negotiate with sellers.
Similar homes
- $162,0003 bd3 ba1.2k sqft139 Condor Ct #139, Saint Charles, MO 63303For Sale
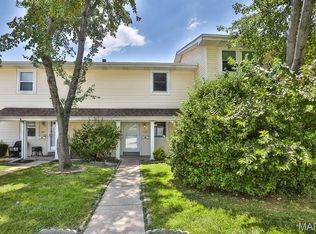
 MLS ID #26043735, Elizabeth A Schreiber, Keller Williams Chesterfield. MARIS
 - $185,9003 bd3 ba1.5k sqft2701 Falcons Way #132, Saint Charles, MO 63303For Sale
 MLS ID #26042150, Paul J Bodlovich, Hero Realty, LLC. MARIS
 - $160,0003 bd2 ba1.3k sqft1380 Heritage Lndg APT 202, Saint Charles, MO 63303For Sale
 MLS ID #26046106, Reggie E Bomar, BHHS Select Properties. MARIS
 - $189,9003 bd2 ba1.3k sqft1420 Heritage Lndg, Saint Charles, MO 63303For Sale
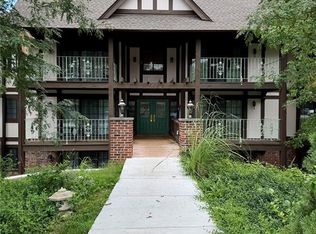 MLS ID #26045913, Tom P Hernandez, STL Buy & Sell, LLC. MARIS
 - $225,0002 bd3 ba1.3k sqft4006 Sherman Park Dr, Saint Charles, MO 63303For SaleMLS ID #26046600, Lucia M Roberts, ReeceNichols Real Estate. MARIS
- $140,0002 bd2 ba1.1k sqft1436 Heritage Lndg APT 310, Saint Charles, MO 63303For SaleMLS ID #26045978, Nick Maynes, Coldwell Banker Realty - Gundaker. MARIS
- $165,0002 bd1 ba972 sqft1664 Kircher Dr Unit C, Saint Charles, MO 63303For SaleMLS ID #26039463, Kerri L Lyell, Berkshire Hathaway HomeServices Select Properties. MARIS
- $200,0002 bd2 ba1.2k sqft407 King Dr #G, Saint Charles, MO 63303For SaleMLS ID #26031643, Julie M Kirkiewicz, RE/MAX Results. MARIS
- $199,9003 bd3 ba1k sqft28 Park Dr, Saint Charles, MO 63303For SaleMLS ID #11824672, Gloria Lu, Your Home Sold Guaranteed Realty. My State MLS
- $135,0002 bd1 ba1.1k sqft7 Fairways Cir APT E, Saint Charles, MO 63303For SaleMLS ID #26045638, Bobbie Caruthers, Meyer & Company Real Estate. MARIS
- $200,0002 bd3 ba1.4k sqft4207 Sherman Park Dr #14G, Saint Charles, MO 63303For SaleMLS ID #26000100, Tami L Weiner, Coldwell Banker Realty - Gundaker West Regional. MARIS
- $142,9002 bd2 ba870 sqft1472 Hawks Nest Dr APT J, Saint Charles, MO 63303For Sale By Owner
- $135,0002 bd2 ba1k sqftTrenton, Saint Charles, MO 63303For SaleMLS ID #26041937, Christine Wingrove, Coldwell Banker Realty - Gundaker West Regional. MARIS
- $184,7502 bd2 ba1.2k sqft1324 Summergate Pkwy, Saint Charles, MO 63303For SaleMLS ID #26027426, Dave Townsend, RE/MAX Results. MARIS
- $124,9552 bd2 ba1.1k sqft1440 Heritage Lndg #105, Saint Charles, MO 63303For SaleMLS ID #26044687, Jeffry R Goldstein, Realty Executives of St. Louis. MARIS
- $170,0003 bd1 ba1k sqft302 Barthel Ave, Saint Charles, MO 63301For SaleMLS ID #26047347, Zulibeth Marquez, DRG - Delhougne Realty Group. MARIS
- $209,9002 bd3 ba1.1k sqft1761 Florine Blvd Unit A, Saint Charles, MO 63303For SaleMLS ID #26028507, Cortney M Lenk, Crouse REALTORS Inc. MARIS
- $240,0003 bd3 ba1.8k sqft2873 Fairways Cir Unit N, Saint Charles, MO 63303For SaleMLS ID #26043336, Benjamin J Giessman, Coldwell Banker Realty - Gundaker. MARIS
- $229,9003 bd2 ba1.4k sqft1801 Florine Blvd #A, Saint Charles, MO 63303For SaleMLS ID #26044365, Brandon M Weir, Coldwell Banker Premier Group. MARIS
- $185,0003 bd1 ba864 sqft2820 Mulberry Ln, Saint Charles, MO 63303For SaleMLS ID #25059986, Sherry M Ruyle, Meyer & Company Real Estate. MARIS
