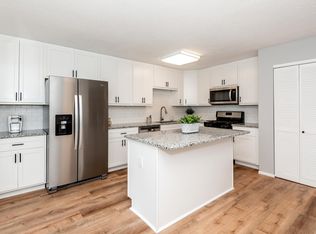
Welcome to easy, low-maintenance living in the sought-after Heatherton community! This beautifully updated 3-bedroom, 2-bath condo offers the perfect combination of style, comfort, and convenience in the heart of St. Charles. Ideally situated just minutes from Highway 364, shopping, dining, hospitals, and Lambert Airport, you’ll enjoy quick access to everything you need. Step inside to discover fresh paint, beautiful new flooring, and updated lighting throughout. The inviting living room features a cozy fireplace, creating the perfect space to relax or entertain. The updated kitchen showcases custom cabinetry, granite countertops, stainless steel appliances, and opens to a spacious dining area ideal for everyday meals and special gatherings. The generous primary suite offers a walk-in closet and a private en-suite bath complete with a double vanity. Two additional bedrooms provide flexibility for guests, a home office, or hobbies and are served by a stylishly updated full bath. Additional improvements include new bathroom fixtures, ceiling fans, in-unit laundry hookups, a one-car garage with extra storage and new smart garage door opener, a full unfinished basement offering endless possibilities for future living space, a home gym, or abundant storage. Enjoy the benefits of maintenance-free living with HOA amenities that include exterior maintenance, lawn care, snow removal, water, sewer, trash service, and access to the community pool. With tasteful updates, exceptional amenities, and a prime location, this move-in-ready condo is one you won’t want to miss!
Pending
Listed by: Coldwell Banker Premier Group • Brandon M Weir • 314-315-0518
Price cut: $5K (7/28)
$224,900
1801 Florine Blvd #A, Saint Charles, MO 63303
3beds
1,496sqft
Townhouse
Built in 1984
653 Square Feet Lot
$-- Zestimate®
$150/sqft
$549/mo HOA
What's special
Cozy fireplaceExterior maintenanceLawn careSnow removalFull unfinished basementGranite countertopsFresh paint
- 32 days |
- 1,357 |
- 88 |
Likely to sell faster than
Zillow last checked:
Listing updated:
Listed by:
Brandon M Weir 314-315-0518,
Coldwell Banker Premier Group
Source: MARIS,MLS#: 26044365 Originating MLS: St. Louis Association of REALTORS
Originating MLS: St. Louis Association of REALTORSFacts & features
Interior
Bedrooms & bathrooms
- Bedrooms: 3
- Bathrooms: 2
- Full bathrooms: 2
- Main level bathrooms: 2
- Main level bedrooms: 3
Primary bedroom
- Features: Floor Covering: Luxury Vinyl Plank
- Level: Main
Bedroom 2
- Features: Floor Covering: Luxury Vinyl Plank
- Level: Main
Bedroom 3
- Features: Floor Covering: Luxury Vinyl Plank
- Level: Main
Dining room
- Features: Floor Covering: Luxury Vinyl Plank
- Level: Main
Kitchen
- Features: Floor Covering: Luxury Vinyl Plank
- Level: Main
Living room
- Features: Floor Covering: Luxury Vinyl Plank
- Level: Main
Heating
- Forced Air
Cooling
- Central Air
Appliances
- Included: Stainless Steel Appliance(s), Dishwasher, Built-In Electric Range, Refrigerator, Electric Water Heater
Features
- Flooring: Ceramic Tile, Luxury Vinyl
- Basement: Concrete,Unfinished
- Number of fireplaces: 1
- Fireplace features: Living Room, Wood Burning
Interior area
- Total structure area: 1,496
- Total interior livable area: 1,496 sqft
- Finished area above ground: 1,496
Property
Parking
- Total spaces: 1
- Parking features: Garage - Attached
- Attached garage spaces: 1
Features
- Levels: One
- Pool features: Outdoor Pool
Lot
- Size: 653 Square Feet
- Features: Secluded
Details
- Parcel number: 30011578219000A.0000000
- Special conditions: Standard
Construction
Type & style
- Home type: Townhouse
- Architectural style: Craftsman
- Property subtype: Townhouse
- Attached to another structure: Yes
Materials
- Vinyl Siding
- Foundation: Concrete Perimeter
Condition
- Year built: 1984
Utilities & green energy
- Electric: Ameren
- Sewer: Public Sewer
- Water: Public
- Utilities for property: Cable Available
Community & HOA
Community
- Subdivision: Heatherton Condos Ph2 Stg12
HOA
- Has HOA: Yes
- Amenities included: Common Ground, Pool
- Services included: Maintenance Grounds, Maintenance Parking/Roads, Common Area Maintenance, Exterior Maintenance, Pool Maintenance, Management, Recreational Facilities, Roof, Sewer, Snow Removal, Trash, Water
- HOA fee: $549 monthly
- HOA name: Heatherton Condo Assosiation
Location
- Region: Saint Charles
Financial & listing details
- Price per square foot: $150/sqft
- Annual tax amount: $2,463
- Date on market: 7/15/2026
- Cumulative days on market: 32 days
- Listing terms: Cash,Conventional
Estimated market value
Not available
Estimated sales range
Not available
Not available
Price history
| Date | Event | Price |
|---|---|---|
| 8/5/2026 | Pending sale | $224,900$150/sqft |
Source:  MARIS #26044365 Report a problem MARIS #26044365 Report a problem | ||
| 7/28/2026 | Price change | $224,900-2.2%$150/sqft |
Source: MARIS #26044365 Report a problem | ||
| 7/16/2026 | Listed for sale | $229,900$154/sqft |
Source: MARIS #26044365 Report a problem | ||
Public tax history
Tax history is unavailable.
Monthly payment
Est. payment
Payment breakdown
Explore the cost of this home by adjusting the details. Changes won't be saved.Climate risks
Neighborhood: 63303
Nearby schools
GreatSchools rating
- 8/10Henderson Elementary SchoolGrades: K-5Distance: 1.2 mi
- 7/10Hollenbeck Middle SchoolGrades: 6-8Distance: 4 mi
- 8/10Francis Howell North High SchoolGrades: 9-12Distance: 1 mi
Schools provided by the listing agent
- Elementary: Henderson Elem.
- Middle: Hollenbeck Middle
- High: Francis Howell North High
Source: MARIS. This data may not be complete. We recommend contacting the local school district to confirm school assignments for this home.
- $203,0003 bd2 ba1.4k sqft1801 Florine Blvd, Saint Charles, MO 63303Off Market
- $205,0002 bd2 ba1.4k sqft1803 Florine Blvd, Saint Charles, MO 63303Off Market

- $140,3002 bd1 ba960 sqft1797 Florine Blvd, Saint Charles, MO 63303Off Market

- $179,9002 bd1 ba1.1k sqft1789 Florine Blvd, Saint Charles, MO 63303Off Market
- $199,8002 bd-- ba-- sqft1789 Florine Blvd, Saint Peters, MO 63303Off Market
- $141,6002 bd1 ba960 sqft1799 Florine Blvd, Saint Charles, MO 63303Off Market
- $198,4002 bd2 ba1.5k sqft1787 Florine Blvd, Saint Charles, MO 63303Off Market
- $--2 bd2 ba1.5k sqft1787 Florine Blvd #F, Saint Charles, MO 63303Sold
A local agent can set up tours, give advice and negotiate with sellers.
Similar homes
- $165,0002 bd1 ba972 sqft1664 Kircher Dr Unit C, Saint Charles, MO 63303For Sale

 MLS ID #26039463, Kerri L Lyell, Berkshire Hathaway HomeServices Select Properties. MARIS
 - $124,9003 bd2 ba1.4k sqft1440 Heritage Lndg APT 201, Saint Charles, MO 63303For Sale
 MLS ID #26050153, Heather R Behrmann, BSG Realty. MARIS
 - $225,0003 bd1 ba1k sqft12204 Hillcrest Pl, Maryland Heights, MO 63043For Sale
 MLS ID #26048703, Lillian Titus, Magnolia Real Estate. MARIS
 - $219,9002 bd3 ba1.4k sqft3034 Autumn Lakes Ct, Maryland Heights, MO 63043For Sale
 MLS ID #26046350, Julie R Vaughan, RE/MAX Platinum. MARIS
 - $220,0003 bd2 ba1.7k sqft3608 Whispering Woods Dr, Florissant, MO 63031For SaleMLS ID #26051821, Alicia L Johnson, Coldwell Banker Premier Group. MARIS
- $269,9003 bd1 ba960 sqft3210 Catesby Ln, Saint Charles, MO 63301For SaleMLS ID #26050383, Ashley J Bahr, Coldwell Banker Realty - Gundaker. MARIS
- $239,9003 bd3 ba1.3k sqft2029 Painted Leaf Dr, Maryland Heights, MO 63043For SaleMLS ID #26027972, Christine K Thompson, Janet McAfee Inc.. MARIS
- $299,0004 bd2 ba2k sqft706 Millwood Dr, Saint Peters, MO 63376For SaleMLS ID #26051050, Suzanne M Matyiko, ReeceNichols Real Estate. MARIS
- $205,0003 bd2 ba1.4k sqft2201 Sequoia Park Ct APT E, Maryland Heights, MO 63043For SaleMLS ID #26030698, Timothy P Burgess, Worth Clark Realty. MARIS
- $285,0003 bd2 ba1.5k sqft1319 Cambrook Ct, Saint Charles, MO 63304For SaleMLS ID #26022757, Cassie D Kramer, Century 21 CopperKey Realty. MARIS
- $253,0002 bd2 ba1.7k sqft12950 Autumn View Dr, Saint Louis, MO 63146For SaleMLS ID #26044148, Michelle H Shen, Sweet Home Realty. MARIS
- $325,0003 bd2 ba1.3k sqft7 Park Charles Blvd N, Saint Peters, MO 63376For SaleMLS ID #26050721, Tammy L Hermann, Graham & Grace Realty. MARIS
- $214,9002 bd3 ba1.4k sqft3120 Autumn Trace Dr, Maryland Heights, MO 63043For SaleMLS ID #26023971, Brueggemann Tadlock, Keller Williams Realty St. Louis. MARIS
- $259,0003 bd3 ba1.4k sqft1632 Whispering Creek Dr, Ballwin, MO 63021For SaleMLS ID #26043318, Sarah E Scheu, RE/MAX Results. MARIS
- $300,0004 bd2 ba1.9k sqft1319 Brandywine Ln, Saint Peters, MO 63376For SaleMLS ID #26049847, Julie R Vaughan, RE/MAX Platinum. MARIS
- $234,9002 bd2 ba1.1k sqft1530 Bedford Forge Ct APT 11, Chesterfield, MO 63017For SaleMLS ID #26032002, JT Monschein, Compass Realty Group. MARIS
- $225,0003 bd3 ba1.7k sqft14 Olvera Cir, Florissant, MO 63031For SaleMLS ID #26025590, Angela E Johnson, Redfin Corporation. MARIS
- $250,0003 bd1 ba864 sqft807 Saint Bernard Dr, O'Fallon, MO 63366For SaleMLS ID #26044197, Lillian Titus, Magnolia Real Estate. MARIS
- $190,0002 bd2 ba1k sqft843 Portsdown Rd, Ballwin, MO 63011For SaleMLS ID #26048898, Stephanie Allen, Keller Williams Realty West. MARIS
- $215,0004 bd3 ba1.8k sqft13220 Matador Dr, Saint Louis, MO 63141For SaleMLS ID #26026849, Andrew W Dielmann, Dielmann Sotheby's International Realty. MARIS
