Come see this large 2 story on good sized lot with fully fenced in backyard. Covered porch, nice landscaping and 20X20 2-car garage. Enter you will notice the large dining room and nice living room or great office space. Large family room with 5 window bay overlooking the large yard with mature trees & a floor to ceiling brick fireplace. Large kitchen with center island, stainless steel appliances, pantry, nice oak cabinets and ceramic tile floor. Breakfast room with ceramic tile floor & walks out to large newer deck built in fall of 2024. Large main floor laundry room. Also, ½ bath on main. Up you will find huge primary suite with walk in closet and large bath w/separate tub and shower, sink with makeup area. 3 other good-sized bedrooms and a hall full bath. Walk out lower level with rough in for full bath. Roof is architectural shingles replaced in 2019. Extra blown in insulation in attic of home and garage done in Dec 2024. Home warranty is included by seller.
Pending
Listed by: Coldwell Banker Realty - Gundaker • Tony Pykiet
$350,000
2665 Babble Creek Ln, O'Fallon, MO 63368
4beds
2,095sqft
:
Get pre-qualified$2,293/mo
Single Family Residence
Built in 1994
0.27 Acres Lot
$-- Zestimate®
$167/sqft
$8/mo HOA
What's special
Fully fenced in backyardSink with makeup areaGood sized lotCovered porchWalk out lower levelStainless steel appliancesLarge dining room
- 23 days |
- 1,049 |
- 98 |
Zillow last checked:
Listing updated:
Listed by:
Tony Pykiet 314-608-2932,
Coldwell Banker Realty - Gundaker
Source: MARIS,MLS#: 26042071 Originating MLS: St. Charles County Association of REALTORS
Originating MLS: St. Charles County Association of REALTORSFacts & features
Interior
Bedrooms & bathrooms
- Bedrooms: 4
- Bathrooms: 3
- Full bathrooms: 2
- 1/2 bathrooms: 1
- Main level bathrooms: 1
Primary bedroom
- Features: Floor Covering: Carpeting
- Level: Upper
- Area: 187
- Dimensions: 17x11
Bedroom 2
- Features: Floor Covering: Carpeting
- Level: Upper
- Area: 120
- Dimensions: 12x10
Bedroom 3
- Features: Floor Covering: Carpeting
- Level: Upper
- Area: 110
- Dimensions: 11x10
Bedroom 4
- Features: Floor Covering: Carpeting
- Level: Upper
- Area: 100
- Dimensions: 10x10
Breakfast room
- Features: Floor Covering: Ceramic Tile
- Level: Main
- Area: 117
- Dimensions: 13x9
Dining room
- Features: Floor Covering: Laminate
- Level: Main
- Area: 132
- Dimensions: 12x11
Family room
- Features: Floor Covering: Carpeting
- Level: Main
- Area: 255
- Dimensions: 17x15
Kitchen
- Features: Floor Covering: Ceramic Tile
- Level: Main
- Area: 156
- Dimensions: 13x12
Laundry
- Features: Floor Covering: Ceramic Tile
- Level: Main
- Area: 60
- Dimensions: 12x5
Living room
- Features: Floor Covering: Carpeting
- Level: Main
- Area: 154
- Dimensions: 14x11
Heating
- Forced Air, Natural Gas
Cooling
- Ceiling Fan(s), Central Air
Appliances
- Included: Stainless Steel Appliance(s), Dishwasher, Disposal, Microwave, Gas Oven, Free-Standing Gas Range
- Laundry: Laundry Room, Main Level
Features
- Breakfast Room, Ceiling Fan(s), Pantry, Separate Dining, Walk-In Closet(s)
- Flooring: Carpet, Ceramic Tile, Laminate
- Windows: Insulated Windows, Tilt-In Windows
- Basement: Full,Walk-Out Access
- Number of fireplaces: 1
- Fireplace features: Family Room, Wood Burning
Interior area
- Total structure area: 2,095
- Total interior livable area: 2,095 sqft
- Finished area above ground: 2,095
Property
Parking
- Total spaces: 2
- Parking features: Additional Parking, Attached, Garage, Garage Faces Front, Off Street
- Attached garage spaces: 2
Features
- Levels: Two
- Patio & porch: Deck, Patio
- Fencing: Back Yard,Chain Link,Fenced
Lot
- Size: 0.27 Acres
- Features: Few Trees, Level
Details
- Parcel number: 201147005000018.0000000
- Special conditions: Standard
Construction
Type & style
- Home type: SingleFamily
- Architectural style: Other,Ranch,Traditional
- Property subtype: Single Family Residence
Materials
- Vinyl Siding
Condition
- Year built: 1994
Details
- Warranty included: Yes
Utilities & green energy
- Electric: Ameren
- Sewer: Public Sewer
- Water: Public
- Utilities for property: Cable Available
Community & HOA
Community
- Subdivision: Ridgetop Estate
HOA
- Has HOA: Yes
- Amenities included: None
- Services included: Common Area Maintenance
- HOA fee: $100 annually
- HOA name: City & Village
Location
- Region: Ofallon
Financial & listing details
- Price per square foot: $167/sqft
- Tax assessed value: $355,290
- Annual tax amount: $4,333
- Date on market: 7/2/2026
- Cumulative days on market: 23 days
- Listing terms: Cash,Conventional,FHA,VA Loan
- Ownership: Private
Estimated market value
Not available
Estimated sales range
Not available
Not available
Price history
| Date | Event | Price |
|---|---|---|
| 7/4/2026 | Pending sale | $350,000$167/sqft |
Source:  MARIS #26042071 Report a problem MARIS #26042071 Report a problem | ||
| 7/2/2026 | Listed for sale | $350,000$167/sqft |
Source: MARIS #26042071 Report a problem | ||
| 4/29/2005 | Sold | -- |
Source: Public Record Report a problem | ||
| 2/9/2004 | Sold | -- |
Source: Public Record Report a problem | ||
Public tax history
| Year | Property taxes | Tax assessment |
|---|---|---|
| 2025 | $4,333 +2.2% | $67,505 +5.2% |
| 2024 | $4,241 0% | $64,157 |
| 2023 | $4,242 +20.5% | $64,157 +29.7% |
| 2022 | $3,520 | $49,458 |
| 2021 | -- | $49,458 +12.2% |
| 2020 | -- | $44,097 |
| 2019 | $3,068 | $44,097 +11% |
| 2018 | $3,068 +1.3% | $39,717 |
| 2017 | $3,028 +7.1% | $39,717 +7.6% |
| 2016 | $2,827 +7.6% | $36,927 |
| 2015 | $2,628 +11.7% | $36,927 +13.6% |
| 2014 | $2,353 | $32,508 |
| 2013 | -- | $32,508 -4% |
| 2012 | -- | $33,850 -4.9% |
| 2011 | -- | $35,580 |
| 2010 | -- | $35,580 |
| 2009 | -- | $35,580 -12.6% |
| 2008 | -- | $40,730 -78.2% |
| 2007 | -- | $186,960 |
| 2006 | -- | $186,960 |
| 2005 | -- | $186,960 +10.2% |
| 2004 | -- | $169,650 |
| 2003 | -- | $169,650 |
| 2002 | -- | -- |
| 2001 | -- | -- |
Find assessor info on the county website
Monthly payment
Est. payment
Payment breakdown
Explore the cost of this home by adjusting the details. Changes won't be saved.Climate risks
Neighborhood: 63368
Nearby schools
GreatSchools rating
- 5/10Dardenne Elementary SchoolGrades: K-5Distance: 0.3 mi
- 10/10Ft. Zuwmalt West Middle SchoolGrades: 6-8Distance: 1.7 mi
- 10/10Ft. Zumwalt West High SchoolGrades: 9-12Distance: 2 mi
Schools provided by the listing agent
- Elementary: Dardenne Elem.
- Middle: Ft. Zumwalt West Middle
- High: Ft. Zumwalt West High
Source: MARIS. This data may not be complete. We recommend contacting the local school district to confirm school assignments for this home.
- $366,9003 bd2 ba1.7k sqft2663 Babble Creek Ln, O'Fallon, MO 63368Off Market
- $392,3004 bd5 ba2k sqft2667 Babble Creek Ln, O'Fallon, MO 63368Off Market
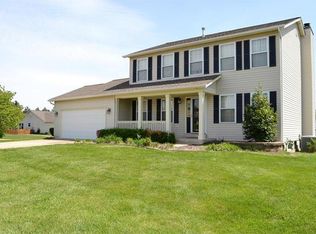
- $403,4004 bd2 ba2.2k sqft2666 Babble Creek Ln, O'Fallon, MO 63368Off Market
- $383,1004 bd2 ba2k sqft2664 Babble Creek Ln, O'Fallon, MO 63368Off Market
- $418,2004 bd2 ba2.4k sqft2703 Brook Meadow Ln, O'Fallon, MO 63368Off Market
- $354,8003 bd2 ba1.5k sqft2661 Babble Creek Ln, O'Fallon, MO 63368Off Market
- $380,9003 bd2 ba2k sqft2707 Brook Meadow Ln, O'Fallon, MO 63368Off Market
- $402,0004 bd2 ba2.1k sqft2660 Babble Creek Ln, O'Fallon, MO 63368Off Market
A local agent can set up tours, give advice and negotiate with sellers.
Similar homes
- $340,0003 bd2 ba1.4k sqft4 Royallbend Ct, O'Fallon, MO 63368For Sale
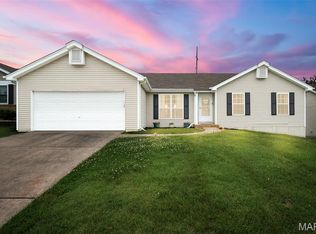
 MLS ID #26026357, Jennifer L Walton, ReeceNichols Real Estate. MARIS
 - $449,9004 bd3 ba2.5k sqft7290 Picasso Dr, Dardenne Prairie, MO 63368For Sale
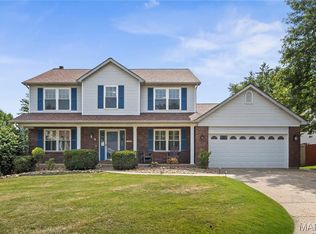 MLS ID #26042868, Christian D Tipler, Berkshire Hathaway HomeServices Select Properties. MARIS
 - $400,0004 bd3 ba1.9k sqft215 Waterford Crossing Dr, Dardenne Prairie, MO 63368For Sale
 MLS ID #26043709, Janice M Freeman, ReeceNichols Real Estate. MARIS
 - $349,9003 bd3 ba2.5k sqft1546 Athens Dr, Saint Peters, MO 63376For Sale
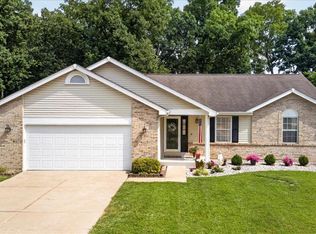 MLS ID #26045360, Dylan P Myers, Keller Williams Chesterfield. MARIS
 - $405,0004 bd3 ba2.5k sqft10 Amber Wave Ct, O'Fallon, MO 63366For SaleMLS ID #26042418, Kelli D Gorla, DRG - Delhougne Realty Group. MARIS
- $450,0004 bd3 ba2.1k sqft7296 Picasso Dr, Dardenne Prairie, MO 63368For SaleMLS ID #26038659, Jodi M Hudson, Nettwork Global. MARIS
- $335,0004 bd3 ba2.1k sqft4 Red Oaks Dr, Saint Peters, MO 63376For SaleMLS ID #26027779, Kathy Helbig, EXP Realty, LLC. MARIS
- $355,0003 bd3 ba1.5k sqft2021 Twin Fawns Ct, Saint Peters, MO 63376For SaleMLS ID #26046462, Jolonda J Hibbler, DRG - Delhougne Realty Group. MARIS
- $419,9994 bd3 ba2.5k sqft406 Winter Wind Dr, Ofallon, MO 63366For SaleMLS ID #26034509, Katie Lowe, Berkshire Hathaway HomeServices Select Properties. MARIS
- $375,0003 bd4 ba2.5k sqft210 Flint Brook Dr, O'Fallon, MO 63366For SaleMLS ID #26046421, Stephanie Fultz, Coldwell Banker Realty - Gundaker. MARIS
- $420,0004 bd3 ba2.3k sqft102 Middlesburg Ct, O'Fallon, MO 63368For SaleBHHS broker feed
- $355,0003 bd3 ba2.2k sqft706 Norwood Ter, Lake Saint Louis, MO 63367For SaleMLS ID #26032301, Susan C Eilers, Berkshire Hathaway HomeServices Select Properties. MARIS
- $330,0002 bd2 ba1.4k sqft21 Turtle Creek Villas Dr Lot 14R, Ofallon, MO 63366For SaleMLS ID #26042781, Tim S Branneky, MORE, REALTORS. MARIS
- $460,0003 bd3 ba2.7k sqft3132 Post Run Dr, O'Fallon, MO 63368For SaleMLS ID #26042505, Giselle Mera, Mera & Beckman Real Estate. MARIS
- $479,0004 bd3 ba2.8k sqft1108 Hampton Meadows Dr, Dardenne Prairie, MO 63368For SaleMLS ID #26040557, Terry M Guempel, ReeceNichols Real Estate. MARIS
- $500,0004 bd3 ba2.7k sqft706 Rolling Wind Dr, O'Fallon, MO 63368For SaleMLS ID #26016552, Angi R Dunham, RedKey Realty Leaders. MARIS
- $389,0004 bd3 ba1.9k sqft609 Lakewood Dr, Lake Saint Louis, MO 63367For SaleMLS ID #26035014, Sherry Jafari Rouhani, Dielmann Sotheby's International Realty. MARIS
- $379,0003 bd3 ba2.1k sqft806 Conch Ter, Lake Saint Louis, MO 63367For SaleMLS ID #26027029, Laura L Lohman, Epique Realty. MARIS
- $450,0003 bd2 ba2.5k sqft3 Harbor Point Ct, Lake Saint Louis, MO 63367For SaleMLS ID #26044440, Robin A Crain, Keller Williams Realty West. MARIS
- $315,0004 bd2 ba1.7k sqft15 Blackberry Dr, Saint Charles, MO 63301For SaleMLS ID #26044327, Sherry M Ruyle, Meyer & Company Real Estate. MARIS
