Welcome to North Ogden living at its finest! Situated on a spacious 0.47-acre lot in an established neighborhood, this well-maintained Split- Entry/Bi-Level offers the perfect mix of comfort, functionality, and room to grow. Featuring 4 bedrooms, 1.75 bathrooms, and a versatile floor plan, this home offers ample space for families, entertaining, or multi-generational living. Enjoy mature landscaping, mountain views, and a large backyard with endless possibilities for gardening, play, RV parking, shop potential, or future customization. Conveniently located near parks, schools, shopping, dining, and quick access to outdoor recreation, this property combines small-town charm with everyday convenience. Whether you're seeking extra space or your next long-term home, this North Ogden gem checks all the boxes!
Pending
$529,900
2665 N 250 E, North Ogden, UT 84414
4beds
2,214sqft
:
Get pre-qualified$3,141/mo
Single Family Residence
Built in 1981
0.47 Acres Lot
$523,500 Zestimate®
$239/sqft
$-- HOA
What's special
Mature landscapingMountain viewsVersatile floor planLarge backyard
- 60 days |
- 58 |
- 1 |
Zillow last checked:
Listing updated:
Listed by:
Shauna H Larson 801-540-2355,
RE/MAX Associates
Source: UtahRealEstate.com,MLS#: 2160749
Facts & features
Interior
Bedrooms & bathrooms
- Bedrooms: 4
- Bathrooms: 2
- Full bathrooms: 1
- 3/4 bathrooms: 1
- Main level bedrooms: 3
Rooms
- Room types: Great Room, Updated Kitchen
Primary bedroom
- Level: First
Heating
- Forced Air, Central
Cooling
- Central Air, Ceiling Fan(s)
Appliances
- Included: Microwave, Disposal, Free-Standing Range
- Laundry: Electric Dryer Hookup, Gas Dryer Hookup
Features
- Floor Drains, Silestone Countertops
- Flooring: Carpet, Tile
- Doors: Sliding Doors
- Windows: Blinds, Drapes, Window Coverings, Bay Window(s), Double Pane Windows
- Basement: Daylight,Entrance,Partial,Basement Entrance,Walk-Out Access
- Number of fireplaces: 2
- Fireplace features: Fireplace Insert, Insert, Gas Log
Interior area
- Total structure area: 2,214
- Total interior livable area: 2,214 sqft
- Finished area above ground: 1,442
- Finished area below ground: 772
Video & virtual tour
Property
Parking
- Total spaces: 2
- Parking features: Garage
- Garage spaces: 2
Features
- Levels: Split-Entry/Bi-Level
- Stories: 2
- Patio & porch: Covered, Porch, Covered Patio, Open Porch
- Exterior features: Entry (Foyer), Lighting
- Fencing: Full
- Has view: Yes
- View description: Mountain(s)
Lot
- Size: 0.47 Acres
- Features: Curb & Gutter, Secluded, Sprinkler: Auto-Full
- Topography: Terrain
- Residential vegetation: Fruit Trees, Landscaping: Full, Mature Trees, Pines, Vegetable Garden
Details
- Additional structures: Outbuilding, Storage Shed(s)
- Parcel number: 180610004
- Zoning: R1
- Zoning description: Single-Family
- Other equipment: Workbench
Construction
Type & style
- Home type: SingleFamily
- Property subtype: Single Family Residence
Materials
- Aluminum Siding, Brick
- Roof: Asphalt
Condition
- Blt./Standing
- New construction: No
- Year built: 1981
Utilities & green energy
- Water: Culinary, Secondary
- Utilities for property: Natural Gas Connected, Electricity Connected, Sewer Connected, Water Connected
Community & HOA
Community
- Features: Sidewalks
HOA
- Has HOA: No
Location
- Region: North Ogden
Financial & listing details
- Price per square foot: $239/sqft
- Tax assessed value: $452,000
- Annual tax amount: $3,114
- Date on market: 5/27/2026
- Listing terms: Cash,Conventional,FHA,VA Loan
- Inclusions: Ceiling Fan, Fireplace Insert, Microwave, Range, Storage Shed(s), Window Coverings, Workbench
- Exclusions: Dryer, Freezer, Gas Grill/BBQ, Refrigerator, Washer
- Acres allowed for irrigation: 0
- Electric utility on property: Yes
- Road surface type: Paved
Estimated market value
$523,500
$497,000 - $550,000
$2,375/mo
Price history
| Date | Event | Price |
|---|---|---|
| 6/17/2026 | Pending sale | $529,900$239/sqft |
Source:  UtahRealEstate.com #2160749 Report a problem UtahRealEstate.com #2160749 Report a problem | ||
| 5/27/2026 | Listed for sale | $529,900$239/sqft |
Source: UtahRealEstate.com #2160749 Report a problem | ||
Public tax history
| Year | Property taxes | Tax assessment |
|---|---|---|
| 2024 | $3,082 +5.1% | $248,599 +3.4% |
| 2023 | $2,934 +4.4% | $240,350 +1.4% |
| 2022 | $2,809 +18.4% | $237,050 |
| 2021 | $2,374 +5.8% | -- |
| 2020 | $2,243 +6.2% | -- |
| 2019 | $2,112 +18% | -- |
| 2018 | $1,789 -7% | -- |
| 2017 | $1,924 +10.6% | $202,000 +90.5% |
| 2016 | $1,740 | $106,042 +11.4% |
| 2015 | $1,740 +4.4% | $95,233 -3.3% |
| 2014 | $1,667 | $98,444 +3.7% |
| 2013 | -- | $94,920 |
| 2012 | -- | $94,920 -2.4% |
| 2011 | -- | $97,241 -0.2% |
| 2010 | -- | $97,406 +14.9% |
| 2009 | -- | $84,789 -3.4% |
| 2008 | -- | $87,808 +14.3% |
| 2007 | -- | $76,808 |
| 2006 | -- | $76,808 +5% |
| 2005 | -- | $73,150 |
| 2004 | -- | $73,150 +6.4% |
| 2003 | -- | $68,750 |
| 2002 | -- | $68,750 |
| 2001 | -- | $68,750 |
Find assessor info on the county website
Monthly payment
Est. payment
Payment breakdown
Explore the cost of this home by adjusting the details. Changes won't be saved.Climate risks
Neighborhood: 84414
Nearby schools
GreatSchools rating
- 4/10North Ogden SchoolGrades: K-6Distance: 0.5 mi
- 5/10North Ogden Jr High SchoolGrades: 7-9Distance: 0.8 mi
- 7/10Weber High SchoolGrades: 10-12Distance: 1.3 mi
Schools provided by the listing agent
- Elementary: North Ogden
- Middle: None/Other
- High: Weber
- District: Weber
Source: UtahRealEstate.com. This data may not be complete. We recommend contacting the local school district to confirm school assignments for this home.
- $449,1003 bd2 ba1.9k sqft2670 N 250 E, North Ogden, UT 84414Off Market
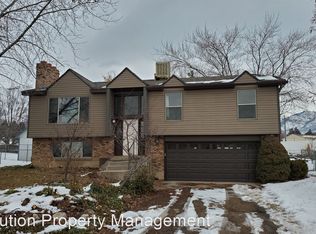
- $469,4005 bd1 ba1.2k sqft2662 N 250 E, North Ogden, UT 84414Off Market
- $485,5005 bd2 ba1.1k sqft238 E 2650 N, North Ogden, UT 84414Off Market
- $484,7004 bd2 ba1.2k sqft2678 N 250 E, North Ogden, UT 84414Off Market
- $432,3004 bd3 ba1.8k sqft2654 N 250 E, North Ogden, UT 84414Off Market
- $467,4003 bd2 ba1.8k sqft239 E 2650 N, North Ogden, UT 84414Off Market
- $465,4003 bd2 ba1.2k sqft2675 N 250 E, North Ogden, UT 84414Off Market
- $482,1005 bd2 ba1.2k sqft232 E 2650 N, North Ogden, UT 84414Off Market
A local agent can set up tours, give advice and negotiate with sellers.
Similar homes
- $499,9004 bd2 ba1.8k sqft2733 N 850 E, North Ogden, UT 84414For Sale
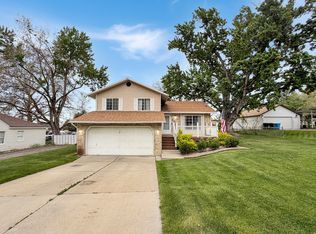
 MLS ID #2155562, Lindee Bess, Besst Realty Group LLC. UtahRealEstate.com
 - $529,0005 bd3 ba2.4k sqft2681 N 750 E, North Ogden, UT 84414For Sale
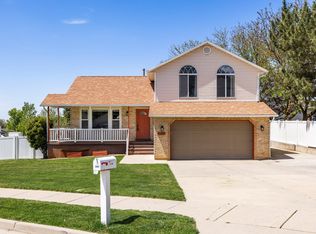 MLS ID #2157581, Ryan Christiansen, Summit Sotheby's International Realty. UtahRealEstate.com
 - $535,0006 bd3 ba3k sqft3651 N 800 W, Pleasant View, UT 84414For Sale
 MLS ID #2169193, Zack Baker, EXP Realty, LLC. UtahRealEstate.com
 - $475,0004 bd2 ba2k sqft2873 N 975 E, North Ogden, UT 84414For Sale
 MLS ID #2158205, Kimberly Green, Besst Realty Group LLC. UtahRealEstate.com
 - $479,9954 bd2 ba2k sqft2236 N 650 W, Harrisville, UT 84414For SaleMLS ID #2160376, Cindi Johnson, Equity Real Estate. UtahRealEstate.com
- $625,9005 bd3 ba3k sqft3082 N 425 E, North Ogden, UT 84414For SaleMLS ID #2154783, Braden Smith, Equity Real Estate. UtahRealEstate.com
- $489,9004 bd2 ba2.1k sqft1135 N Connecticut Ave W, Ogden, UT 84404For SaleMLS ID #2172443, David M. Vance, Equity Real Estate (Select). UtahRealEstate.com
- $460,0005 bd2 ba1.8k sqft538 W 2100 N, Harrisville, UT 84414For SaleMLS ID #2145890, Stacie Warner, Real Broker, LLC. UtahRealEstate.com
- $525,0005 bd4 ba2.8k sqft4223 S 600 W, Riverdale, UT 84405For SaleMLS ID #2173754, John Gledhill, Equity Real Estate (Select). UtahRealEstate.com
- $595,0003 bd2 ba1.9k sqft4436 W 1500 N, Plain City, UT 84404For SaleMLS ID #2161005, Alix Read, Real Broker, LLC. UtahRealEstate.com
- $529,9006 bd3 ba2.8k sqft755 S 410 W, Ogden, UT 84404For SaleMLS ID #2154431, Megan L Kirkham, Real Broker, LLC. UtahRealEstate.com
- $549,0005 bd3 ba2.3k sqft4660 S 1025 E, Ogden, UT 84403For SaleMLS ID #2168822, Marilee Inman, Berkshire Hathaway HomeServices Utah Properties (North Salt Lake). UtahRealEstate.com
- $465,0004 bd3 ba2.3k sqft1045 Peach Dr, Ogden, UT 84404For SaleMLS ID #2166444, Melinda Hortin, EXP Realty, LLC. UtahRealEstate.com
- $539,9995 bd3 ba3.1k sqft2902 N 725 W, Layton, UT 84041For SaleMLS ID #2163496, Rebecca Rodrigues, Century 21 Everest. UtahRealEstate.com
- $525,0004 bd4 ba3.3k sqft4723 S Madison Ave, South Ogden, UT 84403For SaleMLS ID #2149876, Eliana A. Leduc, Real Broker, LLC. UtahRealEstate.com
- $310,0002 bd2 ba1.1k sqft2421 N 400 E APT Y3, North Ogden, UT 84414For SaleMLS ID #2171754, Rachelle Pebley, Shadow Mountain Realty LLC. UtahRealEstate.com
- $530,0003 bd2 ba1.6k sqft2425 E View Dr, South Weber, UT 84405For SaleMLS ID #2169057, Mark Hansen, Real Broker, LLC. UtahRealEstate.com
- $424,9905 bd2 ba2.3k sqft225 Tyler Ave, Ogden, UT 84404For SaleMLS ID #2169337, Dallin Wood, Presidio Real Estate (Executives). UtahRealEstate.com
- $489,0004 bd3 ba2.5k sqft248 W 5450 S, Washington Terrace, UT 84405For SaleMLS ID #2153514, Marty Reynolds, Berkshire Hathaway HomeServices Utah Properties (So Ogden). UtahRealEstate.com
- $545,0004 bd3 ba2.6k sqft4371 S 2900 W, Roy, UT 84067For SaleMLS ID #2157280, Jared Scott Hadley, Equity Real Estate (Select). UtahRealEstate.com
