Welcome to this 3-bedroom, 1.5-bath ranch home situated on a desirable corner lot. The spacious living room provides plenty of room to relax and entertain, while the eat-in kitchen offers a functional layout with stainless steel appliances and ample space for dining. Three comfortable bedrooms provide flexibility for everyday living, guests, or a home office. Outside, enjoy the convenience of a fully fenced backyard, offering space for outdoor activities, gardening, or relaxing. This home is ready to welcome its next owner.
Pending
$200,000
2668 Notle St, Streetsboro, OH 44241
3beds
1,369sqft
Single Family Residence
Built in 1964
10,497 Square Feet Lot
$-- Zestimate®
$146/sqft
$-- HOA
What's special
Three comfortable bedroomsAmple space for diningDesirable corner lotStainless steel appliancesFully fenced backyardEat-in kitchen
- 47 days
- 392
- 30
Likely to sell faster than
Zillow last checked:
Listing updated:
Listed by:
Ricardo A Simonelli 440-552-6959 ricardo.simonelli@kw.com,
Keller Williams Chervenic Rlty,
Kyle Gambatese 216-906-9531,
Keller Williams Chervenic Rlty
Source: MLS Now,MLS#: 5242410 Originating MLS: Akron Cleveland Association of REALTORS
Facts & features
Interior
Bedrooms & bathrooms
- Bedrooms: 3
- Bathrooms: 2
- Full bathrooms: 1
- 1/2 bathrooms: 1
- Main level bathrooms: 2
- Main level bedrooms: 3
Heating
- Forced Air, Gas
Cooling
- Central Air
Appliances
- Included: Dishwasher, Disposal, Microwave, Range, Refrigerator
- Laundry: Laundry Room
Features
- Eat-in Kitchen
- Basement: None
- Number of fireplaces: 1
- Fireplace features: Electric
Interior area
- Total structure area: 1,369
- Total interior livable area: 1,369 sqft
- Finished area above ground: 1,369
Video & virtual tour
Property
Parking
- Total spaces: 2.5
- Parking features: Detached, Garage
- Garage spaces: 2.5
Features
- Levels: One
- Stories: 1
- Patio & porch: Covered, Patio
- Has private pool: Yes
- Fencing: Back Yard,Fenced
Lot
- Size: 10,497 Square Feet
- Features: Corner Lot
Details
- Parcel number: 331101100008000
- Special conditions: Standard
Construction
Type & style
- Home type: SingleFamily
- Architectural style: Ranch
- Property subtype: Single Family Residence
Materials
- Vinyl Siding
- Roof: Asphalt,Fiberglass
Condition
- Year built: 1964
Utilities & green energy
- Sewer: Public Sewer
- Water: Public
Community & HOA
Community
- Subdivision: Boling Brook
HOA
- Has HOA: No
Location
- Region: Streetsboro
Financial & listing details
- Price per square foot: $146/sqft
- Tax assessed value: $193,200
- Annual tax amount: $2,974
- Date on market: 9/4/2026
- Cumulative days on market: 46 days
- Listing terms: Cash,Conventional,FHA,VA Loan
Estimated market value
Not available
Estimated sales range
Not available
Not available
Price history
| Date | Event | Price |
|---|---|---|
| 9/28/2026 | Pending sale | $200,000$146/sqft |
Source:  MLS Now #5242410 Report a problem | ||
| 9/4/2026 | Listed for sale | $200,000+2.8%$146/sqft |
Source: MLS Now #5242410 Report a problem | ||
| 6/13/2022 | Sold | $194,500+14.4%$142/sqft |
Source: MLS Now #4369125 Report a problem | ||
| 5/4/2022 | Pending sale | $170,000$124/sqft |
Source: MLS Now #4369125 Report a problem | ||
| 5/3/2022 | Listed for sale | $170,000+75.4%$124/sqft |
Source: MLS Now #4369125 Report a problem | ||
| 9/26/2012 | Listing removed | $96,900$71/sqft |
Source: Howard Hanna - Stow #3321729 Report a problem | ||
| 5/25/2012 | Listed for sale | $96,900$71/sqft |
Source: Howard Hanna - Stow #3321729 Report a problem | ||
Public tax history
| Year | Property taxes | Tax assessment |
|---|---|---|
| 2025 | $3,091 +10.4% | $67,620 |
| 2024 | $2,799 +22.2% | $67,620 +35.8% |
| 2023 | $2,291 +3.3% | $49,780 |
| 2022 | $2,218 -0.3% | $49,780 |
| 2021 | $2,225 +23.8% | $49,780 +31.6% |
| 2020 | $1,797 +1.5% | $37,840 |
| 2019 | $1,770 +7.3% | $37,840 +6% |
| 2018 | $1,650 | $35,710 |
| 2017 | $1,650 -14.7% | $35,710 |
| 2016 | $1,933 +17.3% | $35,710 |
| 2015 | $1,648 -2% | $35,710 |
| 2014 | $1,682 +1.1% | $35,710 |
| 2013 | $1,663 -5.8% | $35,710 |
| 2012 | $1,767 +24.1% | $35,710 +2.6% |
| 2011 | $1,424 -2.1% | $34,800 |
| 2010 | $1,454 +0.7% | $34,800 |
| 2009 | $1,444 | $34,800 |
| 2008 | $1,444 | $34,800 -5% |
| 2007 | -- | $36,620 |
| 2005 | $1,126 -0.1% | -- |
| 2004 | $1,128 +3.1% | -- |
| 2003 | $1,093 +5.6% | -- |
| 2002 | $1,036 -54.1% | -- |
| 2001 | $2,254 +1.4% | -- |
| 2000 | $2,222 +25% | -- |
| 1999 | $1,778 | -- |
Find assessor info on the county website
Monthly payment
Est. payment
Payment breakdown
Explore the cost of this home by adjusting the details. Changes won't be saved.Climate risks
Neighborhood: 44241
Nearby schools
Schools provided by the listing agent
- District: Crestwood LSD - 6702
Source: MLS Now. This data may not be complete. We recommend contacting the local school district to confirm school assignments for this home.

Similar homes
- $214,9003 bd2 ba1.3k sqft2633 Fairfax St, Streetsboro, OH 44241For Sale
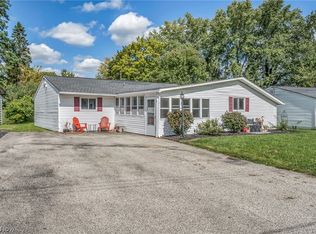 MLS ID #5248719, Michael Kaim, Real of Ohio. MLS Now
- $244,9003 bd1 ba1.6k sqft10121 N Delmonte Blvd, Streetsboro, OH 44241For Sale
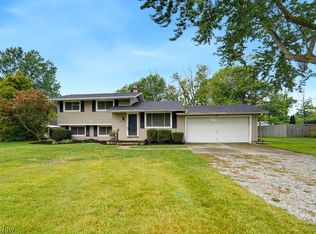 MLS ID #5243594, Patrick R Riley, Century 21 Carolyn Riley RL. Est. Srvcs, Inc.. MLS Now
- $220,0003 bd1 ba1.1k sqft2711 Ironwood St, Cuyahoga Falls, OH 44221For Sale
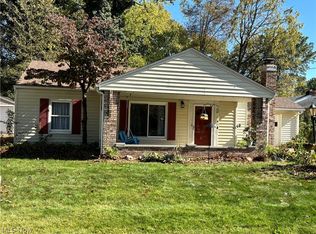 MLS ID #5254752, Tony Vallee, Berkshire Hathaway HomeServices Simon & Salhany Realty. MLS Now
- $195,0003 bd2 ba1.1k sqft3714 State Route 43, Kent, OH 44240For Sale
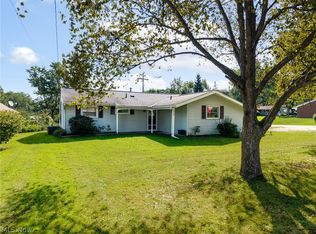 MLS ID #5244883, Bunny Dennison, Thrive Ohio. MLS Now
