Wide lake views over the cove from a well built 2 bedroom, 2 bath home in Red Hollow Cove, Gravois Mills. A big deck runs along the lake side of the house, and the dining area and primary bedroom both look out to the water. Inside you will find knotty pine tongue and groove ceilings, wood plank accent walls, a kitchen with a butcher block island and stainless appliances, and a lower level family room lined with windows and warmed by a pellet stove. The craftsmanship shows throughout, and the outside is low maintenance: a metal roof on the house and the detached garage, with siding to match. About 1,458 square feet per the county. Sold partially furnished; see the exclusion list in documents. Lake view only, with no water access or dock. A short drive to Highway 5 and the Gravois arm.
For sale
$362,500
26691 Marion Rd, Gravois Mills, MO 65037
2beds
1,458sqft
Single Family Residence
Built in 2001
0.27 Acres Lot
$145,000 Zestimate®
$249/sqft
$-- HOA
What's special
Wood plank accent wallsStainless appliances
- 1 day
- 574
- 22
Zillow last checked:
Listing updated:
Listed by:
Steven Morrison 573-569-4388,
RE/MAX Lifestyles
Source: LOBR,MLS#: 3591264 Originating MLS: Lake of the Ozarks Board of Realtors
Facts & features
Interior
Bedrooms & bathrooms
- Bedrooms: 2
- Bathrooms: 2
- Full bathrooms: 2
Primary bedroom
- Features: Bath in Primary Bedroom
- Level: Upper
Bedroom
- Level: Lower
Bathroom
- Level: Lower
Dining room
- Level: Upper
Family room
- Level: Lower
Kitchen
- Level: Upper
Laundry
- Level: Lower
Heating
- Electric, Forced Air
Cooling
- Central Air
Appliances
- Included: Built-In Oven, Dryer, Dishwasher, Disposal, Microwave, Range, Refrigerator, Stove, Washer
Features
- Ceiling Fan(s)
- Basement: Walk-Out Access
- Number of fireplaces: 1
- Fireplace features: One, Pellet Stove
Interior area
- Total structure area: 1,458
- Total interior livable area: 1,458 sqft
Video & virtual tour
Property
Parking
- Total spaces: 1
- Parking features: Detached, Garage, Garage Door Opener
- Garage spaces: 1
Features
- Levels: One and One Half
- Patio & porch: Deck
- Exterior features: Deck, Gravel Driveway
- Has view: Yes
- View description: Lake
- Has water view: Yes
- Water view: Lake
Lot
- Size: 0.27 Acres
- Dimensions: 130' x 92' IRR
Details
- Parcel number: 155022300002054000
- Zoning description: Residential
Construction
Type & style
- Home type: SingleFamily
- Architectural style: One and One Half Story
- Property subtype: Single Family Residence
Materials
- Vinyl Siding
- Foundation: Poured
- Roof: Metal
Condition
- Year built: 2001
Utilities & green energy
- Sewer: Septic Tank
- Water: Private, Well
Community & HOA
Community
- Features: None
- Subdivision: Red Hollow Cove
HOA
- Services included: None
Location
- Region: Gravois Mills
Financial & listing details
- Price per square foot: $249/sqft
- Tax assessed value: $57,500
- Annual tax amount: $882
- Date on market: 11/5/2026
- Inclusions: Partially furnished. Furniture and furnishings convey except the items on the exclusion list in MLS documents.
- Exclusions: Beds, dressers, other bedroom furniture, personal belongings, outdoor furniture, garage cabinets, toolboxes, deer mounts, flatware, countertop items. See exclusion list in documents.
- Ownership: Fee Simple,
- Road surface type: Asphalt, Gravel, Paved
Estimated market value
$145,000
$119,000 - $175,000
$1,228/mo
Price history
| Date | Event | Price |
|---|---|---|
| 11/10/2026 | Listed for sale | $362,500+509.2%$249/sqft |
Source:  LOBR #3591264 Report a problem | ||
| 9/4/2020 | Sold | -- |
Source: Bagnell Dam AOR #3526815 Report a problem | ||
| 8/8/2020 | Pending sale | $59,500$41/sqft |
Source: Ed Sanning R.E. Rocky Mt. #3526815 Report a problem | ||
| 8/7/2020 | Listed for sale | $59,500$41/sqft |
Source: Ed Sanning R.E. Rocky Mt. #3526815 Report a problem | ||
Public tax history
| Year | Property taxes | Tax assessment |
|---|---|---|
| 2025 | $493 +8.1% | $10,930 +11.9% |
| 2024 | $456 -1.2% | $9,770 |
| 2023 | $461 -0.7% | $9,770 |
| 2022 | $465 +0.2% | $9,770 |
| 2021 | $464 +9.3% | $9,770 +6.4% |
| 2018 | $424 | $9,180 |
| 2017 | $424 | $9,180 -0.5% |
| 2016 | $424 +4.2% | $9,230 |
| 2015 | $407 | $9,230 |
| 2013 | $407 | $9,230 |
Find assessor info on the county website
Monthly payment
Est. payment
Payment breakdown
Explore the cost of this home by adjusting the details. Changes won't be saved.Climate risks
Neighborhood: 65037
Nearby schools
Schools provided by the listing agent
- District: Versailles
Source: LOBR. This data may not be complete. We recommend contacting the local school district to confirm school assignments for this home.
- $290,5003 bd2 ba1.2k sqft15704 Red Hollow Rd, Gravois Mills, MO 65037Off Market
- $310,100-- bd-- ba1.2k sqft15720 Red Hollow Rd, Gravois Mills, MO 65037Off Market
- $922,4005 bd3 ba3.2k sqft15694 Red Hollow Rd, Gravois Mills, MO 65037Off Market
- $230,000-- bd-- ba1.3k sqft15734 Red Hollow Rd, Gravois Mills, MO 65037Off Market
Similar homes
- $379,0003 bd2 ba1.3k sqft8255 Clover Rd, Gravois Mills, MO 65037For Sale
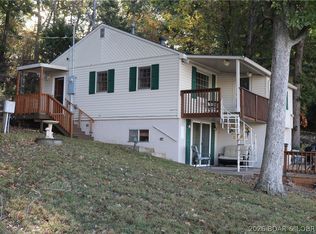 MLS ID #3590878, John Gibson, RE/MAX at the Lake. LOBR
- $375,0003 bd2 ba1.4k sqft18132 Millstone Cove Rd Unit 312, Gravois Mills, MO 65037For Sale
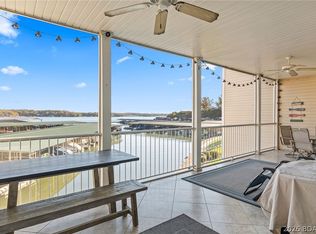 MLS ID #3591193, GIBSON & GREIN GIBSON, ANDY, Keller Williams L.O. Realty. Bagnell Dam AOR
- $490,0004 bd3 ba1.7k sqft15231 Martingale Rd, Gravois Mills, MO 65037For Sale
 MLS ID #3591230, AIMEE M THOMASON, Lake Expo Real Estate. Bagnell Dam AOR
- $355,0003 bd2 ba2.1k sqft17574 Maple Tree Rd, Gravois Mills, MO 65037For Sale
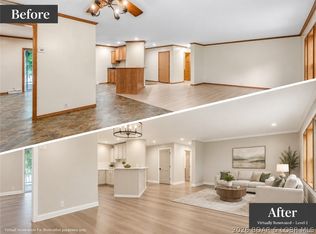 MLS ID #3589301, DAWN RENEE HEDRICK, Keller Williams L.O. Realty. Bagnell Dam AOR
- $399,9002 bd2 ba1.4k sqft27555 Shorty Rd, Barnett, MO 65011For Sale
 MLS ID #104346, Jeremy Simmons, Epique Realty. WCAR MO
- $352,0003 bd2 ba1.3k sqft22962 State Highway Tt, Versailles, MO 65084Active
 MLS ID #60331354, Mark A Akin, Diamond A Real Estate, LLC. SOMOMLS as distributed by MLS GRID
- $299,0003 bd2 ba1.3k sqft25438 Poplar Dr, Barnett, MO 65011For SaleMLS ID #103916, ANGIE C SEATON, INTEGRITY HOME TEAM. WCAR MO
