**Beautiful Lakefront Living at the 6-Mile Marker of the Gravois Arm!** Welcome to this beautifully maintained 2-bedroom, 2-bath lakefront home with a third non-conforming bedroom, offering comfortable sleeping accommodations for up to 10 guests! Located at the highly desirable 6-mile marker of the Gravois Arm at Lake of the Ozarks, this property offers breathtaking lake views, easy access to the water, and very few steps throughout the property. Enjoy your own private dock with a boat slip, perfect for spending your days boating, fishing, and soaking up everything the lake has to offer. The property also features a detached double carport, private septic system, and shared well. With **NO HOA and short-term rentals allowed**, this home offers excellent potential as a full-time residence, weekend getaway, or income-producing vacation rental. Location is everything, and this property puts you right in the heart of the action! Just around the corner from some of the lake's most popular destinations, including Jolly Rogers, Coconuts, Shady Gators, Camden on the Lake, and Lake House 13! From the incredible views and convenient lake access to the well-maintained home and solid construction, this property checks all the boxes. Whether you're looking to entertain family and friends, enjoy peaceful mornings overlooking the water, or capitalize on the lake's thriving vacation rental market, this is an opportunity you won't want to miss! **Lakefront living, minimal steps, great location, and endless possibilities — come experience the Lake of the Ozarks lifestyle!**
For sale
$399,900
27555 Shorty Rd, Barnett, MO 65011
2beds
1,400sqft
Single Family Residence
Built in 1969
8,102 Square Feet Lot
$-- Zestimate®
$286/sqft
$-- HOA
What's special
Breathtaking lake viewsWell-maintained homeDetached double carportThird non-conforming bedroom
- 29 days
- 451
- 16
Zillow last checked:
Listing updated:
Listed by:
Jeremy Simmons 573-338-4444,
Epique Realty 888-893-3537
Source: WCAR MO,MLS#: 104346
Facts & features
Interior
Bedrooms & bathrooms
- Bedrooms: 2
- Bathrooms: 2
- Full bathrooms: 2
Primary bedroom
- Level: Main
- Area: 169
- Dimensions: 13 x 13
Bedroom 2
- Level: Lower
- Area: 210
- Dimensions: 14 x 15
Bedroom 3
- Description: Non Conforming
- Level: Lower
- Area: 100
- Dimensions: 10 x 10
Dining room
- Description: Updated New Cabinets And Counter Tops
- Level: Main
- Area: 120
- Dimensions: 12 x 10
Family room
- Length: 12
Kitchen
- Features: Cabinets Wood
Living room
- Description: Updated Great Lake Views
- Level: Main
- Area: 182
- Dimensions: 13 x 14
Heating
- Ductless
Appliances
- Included: Electric Oven/Range, Refrigerator, Electric Water Heater
Features
- Windows: Wood Frames, Drapes/Curtains/Rods: All Stay
- Has basement: Yes
- Has fireplace: No
Interior area
- Total structure area: 1,400
- Total interior livable area: 1,400 sqft
- Finished area above ground: 700
Property
Parking
- Total spaces: 2
- Parking features: Carport
- Garage spaces: 2
- Has carport: Yes
Features
- Levels: One and One Half
- Stories: 1
- Patio & porch: Covered
- Waterfront features: Lake Privileges, Seawall
- Body of water: Lake Ozarks
- Frontage length: 65
Lot
- Size: 8,102 Square Feet
- Dimensions: 90 x 90
Details
- Parcel number: 187025300003010000
- Special conditions: Standard
Construction
Type & style
- Home type: SingleFamily
- Property subtype: Single Family Residence
Materials
- Engineered Wood Siding
- Foundation: Concrete Perimeter
- Roof: Composition
Condition
- Year built: 1969
Utilities & green energy
- Electric: 220 Volts in Laundry, 220 Volts
- Sewer: Septic Tank
- Water: Shared Well
Community & HOA
Community
- Subdivision: See S, T, R
HOA
- Has HOA: No
Location
- Region: Barnett
Financial & listing details
- Price per square foot: $286/sqft
- Tax assessed value: $1,900
- Annual tax amount: $17
- Price range: $399.9K - $399.9K
- Date on market: 10/8/2026
- Road surface type: Asphalt
Estimated market value
Not available
Estimated sales range
Not available
Not available
Price history
| Date | Event | Price |
|---|---|---|
| 10/8/2026 | Listed for sale | $399,900+6.6%$286/sqft |
Source:  WCAR MO #104346 Report a problem | ||
| 10/4/2026 | Listing removed | -- |
Source: Owner Report a problem | ||
| 8/8/2026 | Listed for sale | $375,000$268/sqft |
Source: Owner Report a problem | ||
| 6/19/2020 | Sold | -- |
Source: Bagnell Dam AOR #3523888 Report a problem | ||
| 4/4/2013 | Sold | -- |
Source: Bagnell Dam AOR #3090373 Report a problem | ||
Public tax history
| Year | Property taxes | Tax assessment |
|---|---|---|
| 2025 | $17 +53.5% | $360 +56.5% |
| 2024 | $11 -1.2% | $230 |
| 2023 | $11 -0.4% | $230 |
| 2022 | $11 +0.3% | $230 |
| 2021 | $11 -1% | $230 |
| 2018 | $11 | $230 |
| 2017 | $11 | $230 |
| 2016 | $11 -0.5% | $230 |
| 2015 | $11 | $230 |
| 2013 | $11 | $230 |
Find assessor info on the county website
Monthly payment
Est. payment
Payment breakdown
Explore the cost of this home by adjusting the details. Changes won't be saved.Climate risks
Neighborhood: 65011
Nearby schools
Schools provided by the listing agent
- District: Versailles Schools
Source: WCAR MO. This data may not be complete. We recommend contacting the local school district to confirm school assignments for this home.
Similar homes
- $339,0003 bd2 ba1.3k sqft25438 Poplar Dr, Barnett, MO 65011For Sale
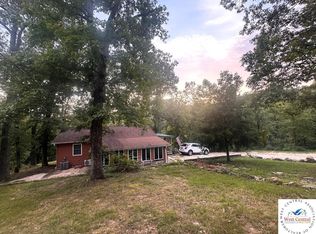
 MLS ID #103916, ANGIE C SEATON, INTEGRITY HOME TEAM. WCAR MO
- $379,0003 bd2 ba1.3k sqft8255 Clover Rd, Gravois Mills, MO 65037For Sale
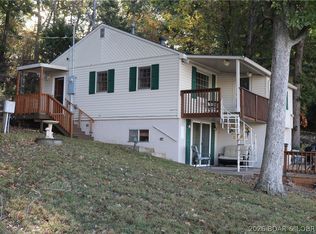 MLS ID #3590878, John Gibson, RE/MAX at the Lake. LOBR
- $349,9004 bd2 ba1.5k sqft1427 Big Buffalo Rd, Stover, MO 65078For Sale
 MLS ID #104550, Tracy Amos, KW Heritage. WCAR MO
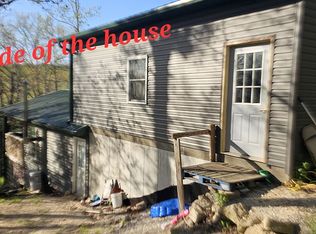
- $285,0003 bd2 ba1.1k sqft16247 Twisted Tree Rd, Barnett, MO 65011For Sale By Owner
- $352,0003 bd2 ba1.3k sqft22962 State Highway Tt, Versailles, MO 65084Active
 MLS ID #60331354, Mark A Akin, Diamond A Real Estate, LLC. SOMOMLS as distributed by MLS GRID
- $249,9002 bd2 ba1.2k sqft21868 Rosewood Dr, Versailles, MO 65084For SaleMLS ID #104141, Katherine A Nickel, Sedalia Realty. WCAR MO
