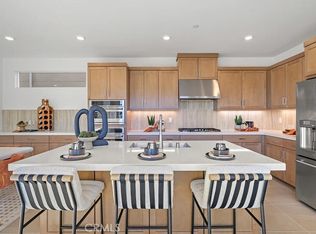
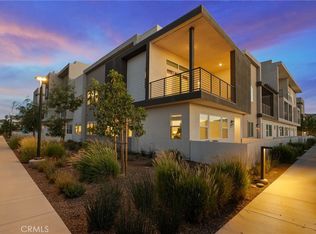
This new two-story home offers desirable features including a secluded first-floor bedroom, ideal as a guest suite or office space. A nearby open plan encourages seamless transitions between a modern kitchen, elegant dining room and comfortable living room. Two additional secondary bedrooms and a luxurious owner’s suite with a spa-inspired bathroom make up the second floor.
Pending
Listed by: Keller Williams Realty • Cesi Pagano • Contact: 949-370-0819
$839,990
26693 Foliage Ln, Valencia, CA 91381
4beds
2,344sqft
Condominium
Built in 2026
-- sqft lot
$838,400 Zestimate®
$358/sqft
$430/mo HOA
What's special
Open planSpa-inspired bathroomElegant dining roomModern kitchenSecluded first-floor bedroom
- 17 days
- 7
- 1
Zillow last checked:
Listing updated:
Listed by:
Cesi Pagano DRE #01043716 949-370-0819,
Keller Williams Realty
Source: CRMLS,MLS#: OC26111763 Originating MLS: California Regional MLS
Originating MLS: California Regional MLSFacts & features
Interior
Bedrooms & bathrooms
- Bedrooms: 4
- Bathrooms: 3
- Full bathrooms: 3
- Main level bathrooms: 1
- Main level bedrooms: 1
Rooms
- Room types: Bedroom, Kitchen, Living Room, Primary Bathroom, Primary Bedroom, Other
Bedroom
- Features: Bedroom on Main Level
Bathroom
- Features: Bathtub, Dual Sinks, Separate Shower, Walk-In Shower
Kitchen
- Features: Kitchen Island, Quartz Counters
Other
- Features: Walk-In Closet(s)
Heating
- Central, Natural Gas
Cooling
- Central Air, Gas
Appliances
- Included: Dishwasher, Disposal, Gas Oven, Gas Range
- Laundry: Washer Hookup, Gas Dryer Hookup, Inside, Laundry Room, Upper Level
Features
- Breakfast Bar, Storage, Unfurnished, Bedroom on Main Level, Walk-In Closet(s)
- Flooring: Carpet, Laminate, Vinyl
- Doors: Sliding Doors
- Windows: Double Pane Windows
- Has fireplace: No
- Fireplace features: None
- Common walls with other units/homes: No Common Walls
Interior area
- Total interior livable area: 2,344 sqft
Video & virtual tour
Property
Parking
- Total spaces: 2
- Parking features: Garage
- Garage spaces: 2
Features
- Levels: Two
- Stories: 2
- Entry location: 1
- Patio & porch: Front Porch
- Pool features: Community, Association
- Has spa: Yes
- Spa features: Association, Community
Lot
- Features: Street Level
Details
- Special conditions: Standard
Construction
Type & style
- Home type: Condo
- Property subtype: Condominium
Materials
- Drywall, Frame, Concrete
- Foundation: Slab
- Roof: Synthetic
Condition
- Under Construction
- New construction: Yes
- Year built: 2026
Details
- Builder model: Plan 2
- Builder name: Lennar
Utilities & green energy
- Electric: 220 Volts in Garage
- Sewer: Public Sewer
- Water: Public
Community & HOA
Community
- Features: Biking, Curbs, Gutter(s), Hiking, Park, Street Lights, Sidewalks, Pool
- Security: Carbon Monoxide Detector(s), Fire Sprinkler System, Smoke Detector(s)
- Subdivision: Sunstone At Five Point
HOA
- Has HOA: Yes
- Amenities included: Clubhouse, Outdoor Cooking Area, Picnic Area, Playground, Pool, Spa/Hot Tub, Trail(s)
- HOA fee: $275 monthly
- HOA name: Suntstone
- HOA phone: 949-672-9010
- Second HOA fee: $155 monthly
- Second HOA name: Fivepoint
- Second HOA phone: 949-833-2600
Location
- Region: Valencia
Financial & listing details
- Price per square foot: $358/sqft
- Date on market: 5/22/2026
- Cumulative days on market: 17 days
- Listing terms: Cash,Cash to New Loan,Conventional,VA Loan
- Road surface type: Paved
Estimated market value
$838,400
$796,000 - $880,000
$5,254/mo
Price history
| Date | Event | Price |
|---|---|---|
| 5/29/2026 | Pending sale | $839,990$358/sqft |
Source:  CRMLS #OC26111763 Report a problem CRMLS #OC26111763 Report a problem | ||
| 5/22/2026 | Listed for sale | $839,990$358/sqft |
Source:  Lennar Homes Report a problem Lennar Homes Report a problem | ||
Public tax history
Tax history is unavailable.
Monthly payment
Est. payment
Payment breakdown
Explore the cost of this home by adjusting the details. Changes won't be saved.Climate risks
Neighborhood: Valencia
Nearby schools
Schools provided by the listing agent
- Elementary: Oak Hills
- Middle: Rancho Pico
- High: West Ranch
Source: CRMLS. This data may not be complete. We recommend contacting the local school district to confirm school assignments for this home.


Similar homes
- $844,9904 bd3 ba2.5k sqft26687 Foliage Ln, Valencia, CA 91381New Construction
 CRMLS
CRMLS - $849,0004 bd3 ba2.6k sqft26849 Snowmass Loop, Stevenson Ranch, CA 91381For Sale
 MLS ID #SR26188322, Jeannine Walker, Realty Executives Homes. CRMLS
 - $884,9994 bd4 ba2.9k sqft27512 Golden Currant Pl, Valencia, CA 91381For Sale
 MLS ID #PF26157321, Michael Chung, Redfin Corporation. CRMLS
 - $684,9904 bd3 ba2k sqft27131 Observation Ct, Stevenson Ranch, CA 91381For Sale
 MLS ID #26007218, Christopher Soto. GAVAR
Local buyer's agents are ready to help
