This move in ready home is located on a quiet street in Hubbell. It is listed as one bedroom. The second-floor bedroom is very large and can be divided into two or even three bedrooms. There is a convenient laboratory on the second floor. The downstairs is homey and tasteful. An affordable home for a young married couple-or a single person! The roof and furnace are newer. The home sits on two lots, so plenty of room to move your snow, have a garden, or build a garage. The current owner built a fenced in area off of the back deck for his dogs. There is a three seasons enclosed porch on the front of the home to relax in. Taxes will not be zero and may increase after purchasing the home. The information in this listing is believed to be accurate, but it is the buyers' responsibility to verify all information. Please allow 72 hours response time on all offers.
For sale
$130,000
26698 W 9th St, Hubbell, MI 49934
1beds
784sqft
:
Get pre-qualified$912/mo
Single Family Residence
Built in 1900
0.44 Acres Lot
$-- Zestimate®
$166/sqft
$-- HOA
What's special
- 22 hours |
- 124 |
- 4 |
Zillow last checked:
Listing updated:
Listed by:
GEORGE NEWMAN 906-369-4364,
SUPERIOR PROPERTIES -REAL ESTATE SALES AND RENTALS 906-337-2100
Source: MiRealSource,MLS#: 50217378 Originating MLS: Upper Peninsula Assoc of Realtors
Originating MLS: Upper Peninsula Assoc of RealtorsFacts & features
Interior
Bedrooms & bathrooms
- Bedrooms: 1
- Bathrooms: 2
- Full bathrooms: 1
- 1/2 bathrooms: 1
Rooms
- Room types: Entry, Family Room, Laundry, Master Bedroom, Bathroom, Second Flr Lavatory, Dining "L"
Bedroom 1
- Features: Wood
- Level: Second
- Area: 308
- Dimensions: 22 x 14
Bathroom 1
- Features: Wood
- Level: First
- Area: 63
- Dimensions: 7 x 9
Dining room
- Features: Wood
- Level: First
- Area: 100
- Dimensions: 10 x 10
Kitchen
- Features: Carpet
- Level: First
- Area: 63
- Dimensions: 9 x 7
Living room
- Features: Wood
- Level: First
- Area: 195
- Dimensions: 15 x 13
Heating
- Forced Air, Natural Gas
Cooling
- None
Appliances
- Included: Dryer, Microwave, Range/Oven, Refrigerator, Washer, Electric Water Heater
- Laundry: First Floor Laundry
Features
- Flooring: Hardwood, Wood, Carpet
- Windows: Bay Window(s), Window Treatments
- Basement: MI Basement,Michigan Basement
- Has fireplace: No
Interior area
- Total structure area: 1,280
- Total interior livable area: 784 sqft
- Finished area above ground: 784
- Finished area below ground: 0
Property
Parking
- Total spaces: 2
- Parking features: 2 Spaces
Accessibility
- Accessibility features: Main Floor Laundry
Features
- Patio & porch: Deck, Porch
- Exterior features: Garden
- Fencing: Fenced,Fence Owned
- Has view: Yes
- View description: Rural View
- Waterfront features: None
- Frontage type: Road
- Frontage length: 100
Lot
- Size: 0.44 Acres
- Dimensions: 100 x 100
- Features: Large Lot - 65+ Ft., Wooded, Unpaved, Rural, Irregular Lot, Ravine, Adjoins State/Fed Land, City Lot
Details
- Additional structures: None
- Parcel number: 03101455300100
- Zoning: Residential
- Zoning description: Residential
- Special conditions: Private,Standard
Construction
Type & style
- Home type: SingleFamily
- Architectural style: Conventional Frame
- Property subtype: Single Family Residence
Materials
- Wood Siding
- Foundation: Basement
Condition
- New construction: No
- Year built: 1900
Utilities & green energy
- Electric: 100 Amp Service, Circuit Breakers
- Sewer: Public Sanitary
- Water: Public
- Utilities for property: Cable/Internet Avail., DSL Available, Electricity Connected, Natural Gas Connected, Sewer Connected, Water Connected, Satellite Services
Green energy
- Energy efficient items: Appliances
Community & HOA
Community
- Subdivision: Mellonsville
HOA
- Has HOA: No
Location
- Region: Hubbell
Financial & listing details
- Price per square foot: $166/sqft
- Date on market: 8/5/2026
- Cumulative days on market: 2 days
- Listing agreement: Exclusive Right To Sell
- Listing terms: Cash,Conventional
- Road surface type: Paved
G
GEORGE NEWMAN
(906) 369-4364
By pressing Contact Agent, you agree that the real estate professional identified above may call/text you about your search, which may involve use of automated means and pre-recorded/artificial voices. You don't need to consent as a condition of buying any property, goods, or services. Message/data rates may apply. You also agree to our Terms of Use. Zillow does not endorse any real estate professionals. We may share information about your recent and future site activity with your agent to help them understand what you're looking for in a home.
Estimated market value
Not available
Estimated sales range
Not available
Not available
Price history
| Date | Event | Price |
|---|---|---|
| 8/5/2026 | Listed for sale | $130,000$166/sqft |
Source:  MiRealSource #50217378 Report a problem MiRealSource #50217378 Report a problem | ||
Public tax history
Tax history is unavailable.
Monthly payment
Est. payment
Payment breakdown
Explore the cost of this home by adjusting the details. Changes won't be saved.Climate risks
Neighborhood: 49934
Nearby schools
GreatSchools rating
- 7/10Lake Linden-Hubbell High SchoolGrades: PK-12Distance: 2 mi
Schools provided by the listing agent
- District: Lake Linden Hubbell School District
Source: MiRealSource. This data may not be complete. We recommend contacting the local school district to confirm school assignments for this home.
- $162,900-- bd-- ba-- sqft26751 9th St, Hubbell, MI 49934Off Market
- $53,426-- bd-- ba-- sqft26756 W 9th St, Hubbell, MI 49934Off Market
- $100,8002 bd2 ba1.1k sqft26728 9th St, Hubbell, MI 49934Off Market
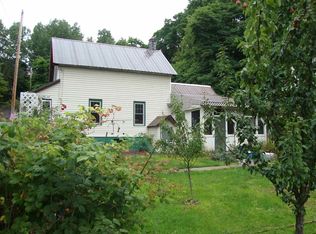
- $131,400-- bd-- ba-- sqft52031 C Ave, Hubbell, MI 49934Off Market
- $135,9004 bd1 ba1.5k sqft52075 D Ave, Hubbell, MI 49934Off Market
- $2,500-- bd-- ba-- sqftD Ave, Hubbell, MI 49934Off Market
- $197,9003 bd3 ba2.2k sqft26734 W 9th St, Hubbell, MI 49934Off Market
- $---- bd-- ba-- sqft26734 9th St, Hubbell, MI 49934Off Market
Similar homes
- $149,9002 bd1 ba926 sqft28206 9th St, Lake Linden, MI 49945For Sale
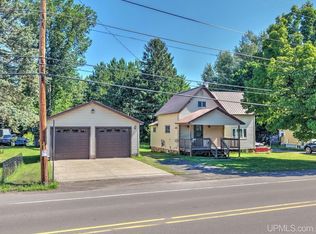
 MLS ID #50217446, MARK HEINONEN, COLDWELL BANKER SCHMIDT REALTORS. MiRealSource
 - $149,9003 bd1 ba865 sqft25614 Upper St, Calumet, MI 49913For Sale
 MLS ID #50217421, ADAM SHIREY, RE/MAX DOUGLASS R.E.-H. MiRealSource
 - $89,9002 bd1 ba1k sqft33580 Rice Lake Rd, Lake Linden, MI 49945For Sale
 MLS ID #50217112, DARREN LASANEN, CENTURY 21 AFFILIATED. MiRealSource
 - $184,9003 bd2 ba1.1k sqft51944 Tamarack St, Hubbell, MI 49934For Sale
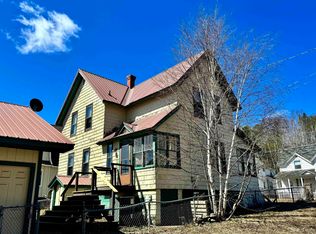 MLS ID #50197736, JENNIFER DEEPHOUSE, STATE WIDE OF HOUGHTON. MiRealSource
 - $94,0002 bd1 ba1k sqft56702 Hecla St, Calumet, MI 49913For SaleMLS ID #50215853, DANIELLE HOSKINS, CENTURY 21 AFFILIATED. MiRealSource
- $119,0002 bd1 ba945 sqft860 W Franklin St, Hancock, MI 49930For SaleMLS ID #50215409, BRIAN RIMPELA, CENTURY 21 AFFILIATED. MiRealSource
- $116,0002 bd1 ba963 sqft23 1st St, South Range, MI 49963For SaleMLS ID #50216570, TRAVIS KILPELA, NORTHERN MICHIGAN LAND BROKERS - H. MiRealSource
- $179,9003 bd1 ba1k sqft27017 No Rd #4, Calumet, MI 49913For SaleMLS ID #50209279, GRETCHEN JANSSEN, RE/MAX DOUGLASS R.E.-H. MiRealSource
- $120,000-- bd-- ba576 sqft3414 6th St, Mohawk, MI 49950For SaleMLS ID #50205923, THOMAS TIKKANEN, SUPERIOR PROPERTIES -REAL ESTATE SALES AND RENTALS. MiRealSource
- $129,0003 bd2 ba1.1k sqft15576 2nd St, Painesdale, MI 49955For SaleMLS ID #50207832, KRISTINE WEIDNER (JUKURI), CENTURY 21 AFFILIATED. MiRealSource
- $65,0002 bd1 ba1.1k sqft44890 13th Ave, Atlantic Mine, MI 49905For SaleMLS ID #50214617, BRIAN RIMPELA, CENTURY 21 AFFILIATED. MiRealSource
