ACT FAST — VACANT, TURNKEY, AND READY FOR IMMEDIATE CLOSE!
OPEN HOUSE SUNDAY AUGUST 23rd 1:00-2:30 REFRESHMENTS SERVED
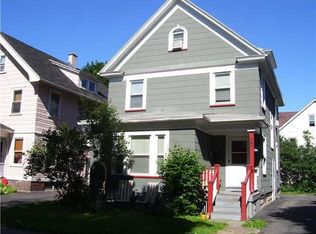
Don't miss this rare opportunity to own an updated classic Victorian in the heart of Rochester’s legendary Park Avenue neighborhood! Combining timeless architectural character with high-demand modern upgrades, 267 Brunswick offers a level of convenience, space, and privacy seldom seen in historic builds.
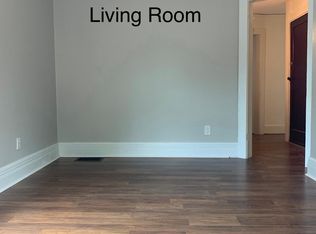
Step onto the welcoming front porch—the ultimate spot for relaxing evenings—before entering a main floor designed for gathering, featuring a cozy fireplace and an updated kitchen complete with sleek stainless steel appliances. Upstairs, the private quarters showcase a newly added primary sanctuary, where elegant French doors lead into an expansive walk-in closet and a private full bath. The fully finished third-floor suite provides ultimate flexibility as a spacious fourth bedroom, executive home office, or creative retreat. With 4 bedrooms and 4 bathrooms (2 full and 2 half baths).
Ready for instant move-in and an unbeatable location just steps from Park Ave's vibrant dining and shopping (plus immediate access to I-490 and Culver Rd.
Pending
Price cut: $5K (8/21)
$365,000
267 Brunswick St, Rochester, NY 14607
4beds
1,821sqft
Single Family Residence
Built in 1910
3,362 Square Feet Lot
$361,400 Zestimate®
$200/sqft
$-- HOA
What's special
Cozy fireplaceFully finished third-floor suiteExpansive walk-in closetElegant french doors
- 84 days
- 529
- 42
Zillow last checked:
Listing updated:
Listed by:
Keller Williams Realty Greater Rochester 585-362-8900,
Abraham Brouk 585-455-4944,
Vicki L. Bellis- Brouk 585-746-4171,
Keller Williams Realty Greater Rochester
Source: NYSAMLSs,MLS#: R1689179 Originating MLS: Rochester
Originating MLS: RochesterFacts & features
Interior
Bedrooms & bathrooms
- Bedrooms: 4
- Bathrooms: 4
- Full bathrooms: 2
- 1/2 bathrooms: 2
- Main level bathrooms: 1
Bedroom 1
- Level: Second
Bedroom 2
- Level: Second
Bedroom 3
- Level: Second
Bedroom 4
- Level: Third
Dining room
- Level: First
Living room
- Level: First
Heating
- Gas, Forced Air
Cooling
- Central Air
Appliances
- Included: Dryer, Dishwasher, Exhaust Fan, Gas Oven, Gas Range, Gas Water Heater, Microwave, Refrigerator, Range Hood, Washer
- Laundry: In Basement
Features
- Breakfast Bar, Ceiling Fan(s), Den, Separate/Formal Dining Room, Entrance Foyer, Eat-in Kitchen, Separate/Formal Living Room, Granite Counters, Kitchen Island, Pantry, Storage, Programmable Thermostat
- Flooring: Ceramic Tile, Hardwood, Luxury Vinyl, Varies, Vinyl
- Windows: Leaded Glass, Thermal Windows
- Basement: Full,Partially Finished
- Number of fireplaces: 1
Interior area
- Total structure area: 1,821
- Total interior livable area: 1,821 sqft
Property
Parking
- Total spaces: 1
- Parking features: Detached, Electricity, Garage
- Garage spaces: 1
Accessibility
- Accessibility features: Accessible Doors
Features
- Patio & porch: Covered, Porch
- Exterior features: Blacktop Driveway, Fully Fenced
- Fencing: Full
Lot
- Size: 3,362 Square Feet
- Dimensions: 40 x 84
- Features: Near Public Transit, Rectangular, Rectangular Lot, Residential Lot
Details
- Parcel number: 26140012253000020570000000
- Special conditions: Standard
Construction
Type & style
- Home type: SingleFamily
- Architectural style: Colonial,Two Story,Traditional
- Property subtype: Single Family Residence
Materials
- Blown-In Insulation, Cedar, Foam Insulation, Copper Plumbing
- Foundation: Block, Slab
- Roof: Asphalt
Condition
- Resale
- Year built: 1910
Utilities & green energy
- Electric: Circuit Breakers
- Sewer: Connected
- Water: Connected, Public
- Utilities for property: Cable Available, Electricity Available, Electricity Connected, High Speed Internet Available, Sewer Connected, Water Connected
Green energy
- Energy efficient items: Appliances
Community & HOA
Community
- Security: Security System Owned
- Subdivision: G C Hollister Tr
Location
- Region: Rochester
Financial & listing details
- Price per square foot: $200/sqft
- Tax assessed value: $401,900
- Annual tax amount: $8,515
- Date on market: 6/23/2026
- Cumulative days on market: 74 days
- Listing terms: Cash,Conventional,FHA,VA Loan
Estimated market value
$361,400
$343,000 - $379,000
$2,594/mo
Price history
| Date | Event | Price |
|---|---|---|
| 8/24/2026 | Pending sale | $365,000$200/sqft |
Source:  NYSAMLSs #R1689179 Report a problem NYSAMLSs #R1689179 Report a problem | ||
| 8/21/2026 | Price change | $365,000-1.4%$200/sqft |
Source: NYSAMLSs #R1689179 Report a problem | ||
| 8/14/2026 | Price change | $370,000-1.3%$203/sqft |
Source: NYSAMLSs #R1689179 Report a problem | ||
| 7/22/2026 | Listed for sale | $374,900$206/sqft |
Source: NYSAMLSs #R1689179 Report a problem | ||
| 7/20/2026 | Pending sale | $374,900$206/sqft |
Source: NYSAMLSs #R1689179 Report a problem | ||
| 7/15/2026 | Contingent | $374,900$206/sqft |
Source: NYSAMLSs #R1689179 Report a problem | ||
| 7/11/2026 | Price change | $374,900-6%$206/sqft |
Source: NYSAMLSs #R1689179 Report a problem | ||
| 6/23/2026 | Listed for sale | $399,000+36.6%$219/sqft |
Source: NYSAMLSs #R1689179 Report a problem | ||
| 12/31/2020 | Sold | $292,000+4.3%$160/sqft |
Source: NYSAMLSs #R1307443 Report a problem | ||
| 11/17/2020 | Pending sale | $279,900$154/sqft |
Source: RE/MAX Plus #R1307443 Report a problem | ||
| 11/12/2020 | Listed for sale | $279,900+43.5%$154/sqft |
Source: RE/MAX Plus #R1307443 Report a problem | ||
| 7/22/2016 | Sold | $195,000+8.4%$107/sqft |
Source: NYSAMLSs #R298739 Report a problem | ||
| 7/16/2016 | Pending sale | $179,900$99/sqft |
Source: RE/MAX Realty Group #R298739 Report a problem | ||
| 7/16/2016 | Listed for sale | $179,900$99/sqft |
Source: RE/MAX Realty Group #R298739 Report a problem | ||
| 5/13/2016 | Listing removed | $179,900$99/sqft |
Source: RE/MAX Realty Group #R298739 Report a problem | ||
| 5/13/2016 | Pending sale | $179,900$99/sqft |
Source: RE/MAX Realty Group #R298739 Report a problem | ||
| 4/29/2016 | Listed for sale | $179,900+63.7%$99/sqft |
Source: RE/MAX Realty Group #R298739 Report a problem | ||
| 12/19/2000 | Sold | $109,900+6.7%$60/sqft |
Source: Public Record Report a problem | ||
| 8/17/1999 | Sold | $103,000$57/sqft |
Source: Public Record Report a problem | ||
Public tax history
| Year | Property taxes | Tax assessment |
|---|---|---|
| 2025 | -- | $401,900 |
| 2024 | -- | $401,900 +92.4% |
| 2023 | -- | $208,900 |
| 2022 | -- | $208,900 +2.5% |
| 2021 | -- | $203,900 |
| 2020 | -- | $203,900 +16.5% |
| 2018 | -- | $175,000 |
| 2017 | $5,588 | $175,000 |
| 2016 | -- | $175,000 +12.2% |
| 2015 | $3,320 | $156,000 |
| 2014 | -- | $156,000 |
| 2013 | -- | $156,000 |
| 2012 | -- | $156,000 +7.6% |
| 2011 | -- | $145,000 |
| 2010 | -- | $145,000 |
| 2009 | -- | $145,000 +16% |
| 2007 | -- | $125,000 |
| 2006 | -- | $125,000 |
| 2005 | -- | $125,000 |
| 2004 | -- | $125,000 +25% |
| 2003 | -- | $100,000 |
| 2002 | -- | $100,000 |
| 2001 | -- | $100,000 |
| 2000 | -- | $100,000 |
Find assessor info on the county website
Monthly payment
Climate risks
Neighborhood: Park Avenue
Nearby schools
Schools provided by the listing agent
- District: Rochester
Source: NYSAMLSs. This data may not be complete. We recommend contacting the local school district to confirm school assignments for this home.
Similar homes
- $399,0005 bd2 ba2.3k sqft310 Canterbury Rd, Rochester, NY 14607For Sale
 MLS ID #R1707582, Mark A. Siwiec, Listing by: Elysian Homes by Mark Siwiec and Associates. NYSAMLSs
 - $399,0005 bd2 ba2.4k sqft2 Upton Park, Rochester, NY 14607For Sale
 MLS ID #R1713125, Zach Warner, Listing by: Elysian Homes by Mark Siwiec and Associates. NYSAMLSs
 - $329,9003 bd2 ba1.4k sqft305 Highland Ave, Rochester, NY 14620For Sale
 MLS ID #R1713364, Karen L. Menachof, Listing by: Howard Hanna. NYSAMLSs
 - $349,9005 bd4 ba2.1k sqft554 Helendale Rd, Rochester, NY 14609For Sale
 MLS ID #R1705381, Zach Hall-Bachner, Listing by: Ivy House Realty LLC. NYSAMLSs
 - $299,9003 bd2 ba1.7k sqft120 Marion St, Rochester, NY 14610For SaleMLS ID #R1713294, Scott Barrows, Listing by: Keller Williams Realty Greater Rochester. NYSAMLSs
- $349,9004 bd2 ba2k sqft11 Seymour Rd, Rochester, NY 14609For SaleMLS ID #R1706271, Stephen Cass, Listing by: RE/MAX Realty Group. NYSAMLSs
- $350,0005 bd2 ba1.7k sqft26 Morven Rd, Rochester, NY 14610For SaleMLS ID #R1703146, Robert J. Ruhland, Listing by: Keller Williams Realty Greater Rochester. NYSAMLSs
- $330,0004 bd3 ba1.7k sqft29 Highland Ave, Rochester, NY 14620For SaleMLS ID #R1711244, Andrew Hannan, Listing by: Real Broker NY, LLC. NYSAMLSs
- $349,9004 bd3 ba1.8k sqft12 French Meadow Ln, Rochester, NY 14618For SaleMLS ID #R1686422, Hollis A. Creek, Listing by: Howard Hanna. NYSAMLSs
- $329,9004 bd3 ba2k sqft756 Gillett Rd, Rochester, NY 14624For SaleMLS ID #R1712305, Jasmine Disch Watson, Listing by: Tru Agent Real Estate. NYSAMLSs
- $449,9004 bd3 ba2.2k sqft215 Crosman Ter, Rochester, NY 14620For SaleMLS ID #R1708524, Mark C. Updegraff, Listing by: Updegraff Group LLC. NYSAMLSs
- $349,9003 bd3 ba1.9k sqft20 Kimberly Rd, Pittsford, NY 14534For SaleMLS ID #R1701371, Wendy B Filiaci, Listing by: Hunt Real Estate ERA/Columbus. NYSAMLSs
- $399,9004 bd3 ba1.9k sqft33 Harper Dr, Pittsford, NY 14534For SaleMLS ID #R1713717, Jennifer Carroll, Listing by: Howard Hanna. NYSAMLSs
- $374,9004 bd3 ba2k sqft29 Forest Glen Dr, Rochester, NY 14612For SaleMLS ID #R1708992, Kenneth R. Frank, Listing by: Howard Hanna. NYSAMLSs
- $420,0003 bd2 ba1.4k sqft60 Alpine Dr, Rochester, NY 14618For SaleMLS ID #R1706736, Alice S. Clark, Listing by: Mitchell Pierson, Jr., Inc.. NYSAMLSs
- $399,9005 bd3 ba2.7k sqft321 Eaglehead Rd, East Rochester, NY 14445For SaleMLS ID #R1695063, Ignazio Vaccaro, Listing by: Keller Williams Realty Greater Rochester. NYSAMLSs
- $349,9005 bd3 ba2.2k sqft3035 Sherwood Rd, Palmyra, NY 14522For SaleMLS ID #R1714812, Michelle J. Woods, Listing by: Empire Realty Group. NYSAMLSs
- $259,9005 bd3 ba2k sqft231 Brooks Ave, Rochester, NY 14619For SaleMLS ID #R1713544, Josephine Velazquez, Listing by: Howard Hanna. NYSAMLSs
- $399,0002 bd3 ba1.6k sqft1000 Penfield Rd, Rochester, NY 14625For SaleMLS ID #R1710768, Jacqueline C. Crane, Listing by: Crane Realty. NYSAMLSs
- $325,0004 bd3 ba1.9k sqft508 Roosevelt Rd, East Rochester, NY 14445For SaleMLS ID #R1713426, Bill Fanning, Listing by: Smart Real Estate. NYSAMLSs
