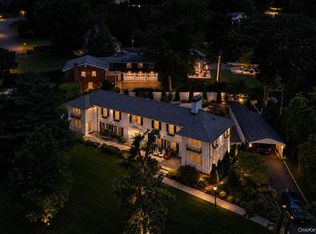
This unique property is one of a kind in the area. It has 13/16 feet cathedral ceilings throughout the house with un astonishing,20 foot ceiling entrance foyer. It has brand new state of the art cool and heating system, a brand new mediterranean terra-cotta style metal coated life time guaranteed roof , 24” wide, 1/12” thick soffits and 4” wide outdoors crown moldings. It has three wood-burning full function fireplaces… that are converted to gas 6 inch crown molding throughout every room in hallways of the house with 48 inches high
wainscoting throughout the
first floor and staircase … all bathroom with tumble marbles kitchen with 1/12” Italian imported granite with 8 foot island, and a 60” round also granite table, Italian imported 4 inch thick European entrance doors, state of the art Sonos sound system, indoor and outdoor much much more to mention
For sale by owner
$2,250,000
267 Dante Ave, Tuckahoe, NY 10707
7beds
7,500sqft
SingleFamily
Built in 2005
0.76 Acres Lot
$-- Zestimate®
$300/sqft
$-- HOA
Overview
What the owner loves about this home
This house is located in one of the most desirable area in westchester less the 100 ft to Crestwood train station and all the shops around Eastchester and it is squeezed in between Scarsdale and Bronxville… not to mention that it as access to all the major highways within less than half a mile
- 10 days |
- 1,523 |
- 53 |
Listed by:
Property Owner (914) 629-6138
Facts & features
Interior
Bedrooms & bathrooms
- Bedrooms: 7
- Bathrooms: 8
- Full bathrooms: 6
- 3/4 bathrooms: 1
- 1/2 bathrooms: 1
Heating
- Forced air, Heat pump, Electric, Gas
Cooling
- Refrigerator, Central
Appliances
- Included: Dishwasher, Dryer, Washer
- Laundry: Hookups
Features
- Flooring: Tile, Hardwood
- Basement: Finished
- Has fireplace: Yes
Interior area
- Total interior livable area: 7,500 sqft
Property
Parking
- Total spaces: 9
- Parking features: Garage - Attached
Features
- Exterior features: Other, Stone, Stucco
- Has view: Yes
- View description: City
Lot
- Size: 0.76 Acres
Details
- Parcel number: 55240042923
Construction
Type & style
- Home type: SingleFamily
Materials
- Roof: Metal
Condition
- New construction: No
- Year built: 2005
Community & HOA
Location
- Region: Tuckahoe
Financial & listing details
- Price per square foot: $300/sqft
- Tax assessed value: $11,840
- Date on market: 7/28/2026
Estimated market value
Not available
Estimated sales range
Not available
$5,869/mo
Price history
| Date | Event | Price |
|---|---|---|
| 7/28/2026 | Listed for sale | $2,250,000+32988.2%$300/sqft |
Source: Owner Report a problem | ||
| 11/5/2016 | Listing removed | $6,200-13.9%$1/sqft |
Source: Houlihan Lawrence Report a problem | ||
| 4/27/2016 | Listing removed | $7,200$1/sqft |
Source: Houlihan Lawrence #4611278 Report a problem | ||
| 3/17/2016 | Listed for rent | $7,200+2.9%$1/sqft |
Source: Houlihan Lawrence #4611278 Report a problem | ||
| 5/30/2013 | Listing removed | $7,000$1/sqft |
Source: Julia B. Fee Sotheby's International Realty #3307329 Report a problem | ||
| 4/23/2013 | Sold | $6,800-99.5%$1/sqft |
Source: Agent Provided Report a problem | ||
| 3/29/2013 | Listed for rent | $7,000+11.1%$1/sqft |
Source: Julia B. Fee Sotheby's International Realty #3307329 Report a problem | ||
| 12/2/2011 | Listing removed | $6,300$1/sqft |
Source: TRICREST REALTY INC #3119822 Report a problem | ||
| 10/26/2011 | Price change | $6,300-3.1%$1/sqft |
Source: TRICREST REALTY INC #3119822 Report a problem | ||
| 10/15/2011 | Price change | $6,500-7.1%$1/sqft |
Source: TRICREST REALTY INC #3119822 Report a problem | ||
| 9/28/2011 | Price change | $7,000-3.4%$1/sqft |
Source: TRICREST REALTY INC #3119822 Report a problem | ||
| 9/13/2011 | Price change | $7,250-3.3%$1/sqft |
Source: TRICREST REALTY INC #3119822 Report a problem | ||
| 8/11/2011 | Price change | $7,500+7.1%$1/sqft |
Source: TRICREST REALTY INC #3119822 Report a problem | ||
| 7/30/2011 | Price change | $7,000-6.7%$1/sqft |
Source: TRICREST REALTY INC #3119822 Report a problem | ||
| 6/18/2011 | Listed for rent | $7,500$1/sqft |
Source: TRICREST REALTY INC #3119822 Report a problem | ||
| 6/11/2010 | Listing removed | $1,250,000$167/sqft |
Source: TRICREST REALTY INC #3017621 Report a problem | ||
| 5/22/2010 | Listed for sale | $1,250,000$167/sqft |
Source: TRICREST REALTY INC #3017621 Report a problem | ||
Public tax history
| Year | Property taxes | Tax assessment |
|---|---|---|
| 2025 | -- | $11,840 -5.3% |
| 2024 | -- | $12,500 |
| 2023 | -- | $12,500 |
| 2022 | -- | $12,500 |
| 2021 | -- | $12,500 -6% |
| 2020 | -- | $13,300 |
| 2019 | -- | $13,300 |
| 2018 | -- | $13,300 |
| 2017 | -- | $13,300 |
| 2016 | -- | $13,300 |
| 2015 | -- | $13,300 |
| 2014 | -- | $13,300 |
| 2013 | -- | $13,300 |
| 2012 | -- | $13,300 -17.9% |
| 2011 | -- | $16,200 |
| 2010 | -- | $16,200 -15.6% |
| 2009 | -- | $19,200 |
| 2008 | -- | $19,200 |
| 2007 | -- | $19,200 |
| 2005 | -- | $19,200 |
Find assessor info on the county website
Monthly payment
Climate risks
Neighborhood: 10707
Nearby schools
GreatSchools rating
- NAWaverly Early Childhood CenterGrades: K-1Distance: 0.4 mi
- 7/10Eastchester Middle SchoolGrades: 6-8Distance: 0.5 mi
- 8/10Eastchester Senior High SchoolGrades: 9-12Distance: 0.6 mi
Schools provided by the listing agent
- Elementary: Anne Hutchinson
- Middle: Eastchester
- High: Eastchester
- District: Eastchester
Source: The MLS. This data may not be complete. We recommend contacting the local school district to confirm school assignments for this home.
- $786,500-- bd-- ba-- sqft271 Dante Ave, Tuckahoe, NY 10707Off Market
- $1,068,3004 bd2 ba1.4k sqft263 Dante Ave, Tuckahoe, NY 10707Off Market
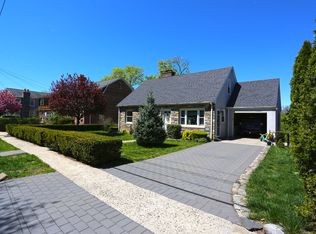
- $958,600-- bd-- ba-- sqft273 Dante Ave, Tuckahoe, NY 10707Off Market
- $943,600-- bd-- ba-- sqft268 Dante Ave, Tuckahoe, NY 10707Off Market

- $1,157,800-- bd-- ba-- sqft14 Fisher Ave, Tuckahoe, NY 10707Off Market
- $798,600-- bd-- ba-- sqft266 Dante Ave, Tuckahoe, NY 10707Off Market
- $805,200-- bd-- ba-- sqft261 Dante Ave, Tuckahoe, NY 10707Off Market
- $1,134,300-- bd-- ba-- sqft8 Fisher Ave, Tuckahoe, NY 10707Off Market
A local agent can set up tours, give advice and negotiate with sellers.
Similar homes
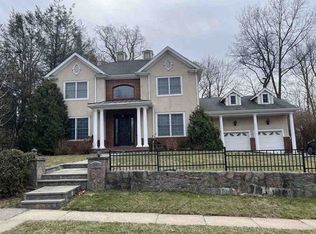
- $--4 bd3 ba4.1k sqft217 Forest Ave, New Rochelle, NY 10804Auction
 Xome
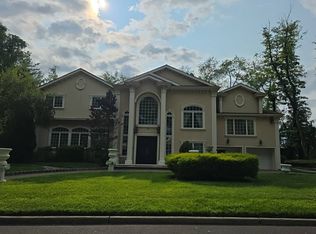
Xome - $--7 bd7 ba6k sqft151 Mackay Dr, Bergenfield, NJ 07621Auction
 Auction.com 2
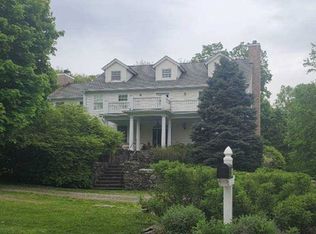
 - $--4 bd4 ba5k sqft119 Chappaqua Rd, Briarcliff Manor, NY 10510Auction
 Xome
Xome - $1,599,9994 bd4 ba3.8k sqft1 Wellington Avenue, New Rochelle, NY 10804For Sale
 MLS ID #1034952, Sean L. De Villa, Listing by: Keller Williams Realty Greater. OneKey® MLS as distributed by MLS GRID
 - $1,859,8887 bd5 ba4.8k sqft46 Glen Rd, Eastchester, NY 10709For Sale
 MLS ID #R1693002, Joseph V. Lombardo, Listing by: Lombardo Homes & Estates. NYSAMLSs
 - $2,140,0004 bd4 ba4.1k sqft16 Eagle Court, White Plains, NY 10605For SaleMLS ID #1026246, John J. Buoninfante, Listing by: Real Broker NY LLC. OneKey® MLS as distributed by MLS GRID
- $2,490,0005 bd5 ba4k sqft14 Withington Road, Scarsdale, NY 10583For SaleMLS ID #1014768, Laura Miller, Listing by: Houlihan Lawrence Inc.. OneKey® MLS as distributed by MLS GRID
- $1,299,0005 bd4 ba4.2k sqft29 The Boulevard, New Rochelle, NY 10801For SaleMLS ID #1034249, Douglas Avalos, Listing by: ColAmerica Homes Inc. OneKey® MLS as distributed by MLS GRID
- $1,500,0004 bd5 ba4.2k sqft23 Barnaby Lane, Hartsdale, NY 10530For SaleMLS ID #1029995, Margaret A. Farran, Listing by: Houlihan Lawrence Inc.. OneKey® MLS as distributed by MLS GRID
- $1,499,0005 bd5 ba4.2k sqft294 Lincoln Avenue, New Rochelle, NY 10801For SaleMLS ID #1017184, Jonathan Minerick, Listing by: HomeCoin.com. OneKey® MLS as distributed by MLS GRID
- $1,149,9996 bd5 ba5.5k sqft89 The Esplanade, New Rochelle, NY 10804For SaleMLS ID #1008607, German Nielsen, Listing by: Newman Realty Inc. OneKey® MLS as distributed by MLS GRID
- $2,295,0004 bd6 ba4.4k sqft7 Locust Lane, Upper Brookville, NY 11545For SaleMLS ID #1016394, Kristine J. Livadas, Listing by: Compass Greater NY LLC. OneKey® MLS as distributed by MLS GRID
- $3,250,0004 bd4 ba5.2k sqft2 Choctaw Ln, Greenwich, CT 06831For Sale
 MLS ID #125615, Ryan Ciambriello, Houlihan Lawrence. Greenwich MLS, Inc.
 - $1,399,9995 bd3 ba4.4k sqft89 West Bank Lane, Stamford, CT 06902For Sale
 MLS ID #24196442, Nancy Rondano, Keller Williams Prestige Prop.. Smart MLS
 - $2,150,0005 bd5 ba4k sqft51 Crescent Road, Port Washington, NY 11050For SaleMLS ID #1010466, Ran S. Cho, Listing by: Integrity Core Realty. OneKey® MLS as distributed by MLS GRID
- $2,195,0006 bd5 ba10k sqft677 West Hill Road, Stamford, CT 06902For SaleMLS ID #24156764, Antonio LaRocca, The LaRocca Group. Smart MLS
- $2,320,0004 bd4 ba3.9k sqft230 E Middle Patent Road, Bedford, NY 10506For SaleMLS ID #1023671, Lisa Berliner, Listing by: Coldwell Banker Realty. OneKey® MLS as distributed by MLS GRID
- $1,749,00010 bd8 ba6.2k sqft165 Summit Avenue, Mount Vernon, NY 10550For SaleMLS ID #867599, Chintan Trivedi, Listing by: RE/MAX In The City. OneKey® MLS as distributed by MLS GRID
- $2,592,0006 bd4 ba4.5k sqft5 Sophia Street, Monsey, NY 10952For SaleMLS ID #1001973, Eva Zilz, Listing by: Rodeo Realty Inc. OneKey® MLS as distributed by MLS GRID
- $1,799,0008 bd5 ba4k sqft1 Joshua Court, Monsey, NY 10952For SaleMLS ID #1014909, Abraham Spitzer, Listing by: Keller Williams Hudson Valley. OneKey® MLS as distributed by MLS GRID
